Well-cared-for Spokane Valley 4-bedroom, 2-bathroom multi-level home tucked away on a cul-de-sac with updates throughout. The kitchen features white shaker cabinets, high-definition countertops, stainless steel appliances, and opens to a family room with vaulted ceilings, a gas fireplace, and luxury vinyl plank flooring. New mini-split heating and cooling systems provide efficient year-round comfort. Upstairs you'll find two bedrooms and a full bathroom. The lower levels offer a spacious primary bedroom, updated ¾ bathroom with a tiled shower featuring dual shower heads, a fourth non-conforming bedroom, and a utility room. Enjoy a fully fenced backyard with a spacious patio, oversized 24'x34' gas-heated garage, 12'x16' insulated shed with power, and gated RV parking. Conveniently located with easy access to I-90, shopping, restaurants, and Spokane Valley Mall. Dont forget the Oversized, extra-deep 2-car garage!
Pending
$399,995
13923 E 9th Ct, Spokane Valley, WA 99037
4beds
2baths
1,852sqft
Single Family Residence
Built in 1988
10,001 Square Feet Lot
$399,300 Zestimate®
$216/sqft
$-- HOA
What's special
Gas fireplaceGated rv parkingSpacious primary bedroomSpacious patioFully fenced backyardStainless steel appliancesLuxury vinyl plank flooring
- 29 days
- 1,399
- 137
Likely to sell faster than
Zillow last checked:
Listing updated:
Listed by:
Ethan Perreiah Main:509-828-2783,
Amplify Real Estate Services
Source: SMLS as distributed by MLS GRID,MLS#: 202622236
Facts & features
Interior
Bedrooms & bathrooms
- Bedrooms: 4
- Bathrooms: 2
Basement
- Level: Basement
First floor
- Level: First
- Area: 968 Square Feet
Other
- Level: Second
- Area: 364 Square Feet
Heating
- Electric, Forced Air, Ductless
Cooling
- Has cooling: Yes
Appliances
- Included: Free-Standing Range, Dishwasher, Refrigerator, Microwave
Features
- Basement: Partial,Finished
- Number of fireplaces: 1
- Fireplace features: Gas
Interior area
- Total structure area: 1,852
- Total interior livable area: 1,852 sqft
Video & virtual tour
Property
Parking
- Total spaces: 2
- Parking features: Attached, Off Site
- Garage spaces: 2
Features
- Levels: Four Level
- Stories: 4
- Fencing: Fenced Yard,Fenced
- Has view: Yes
- View description: City
Lot
- Size: 10,001 Square Feet
- Features: Sprinkler - Automatic, Cul-De-Sac, Near Public Transit
Details
- Parcel number: 45233.3504
Construction
Type & style
- Home type: SingleFamily
- Architectural style: Other
- Property subtype: Single Family Residence
Materials
- Wood Siding
- Roof: Composition
Condition
- New construction: No
- Year built: 1988
Community & HOA
HOA
- Has HOA: No
Location
- Region: Spokane Valley
Financial & listing details
- Price per square foot: $216/sqft
- Tax assessed value: $375,200
- Annual tax amount: $4,011
- Date on market: 8/7/2026
- Listing terms: FHA,VA Loan,Conventional,Cash
- Road surface type: Paved
Estimated market value
$399,300
$379,000 - $419,000
$2,623/mo
Price history
| Date | Event | Price |
|---|---|---|
| 8/25/2026 | Pending sale | $399,995$216/sqft |
Source:  SMLS as distributed by MLS GRID #202622236 Report a problem SMLS as distributed by MLS GRID #202622236 Report a problem | ||
| 8/7/2026 | Listed for sale | $399,995$216/sqft |
Source: SMLS as distributed by MLS GRID #202622236 Report a problem | ||
| 8/6/2026 | Listing removed | $399,995$216/sqft |
Source: SMLS as distributed by MLS GRID #202621584 Report a problem | ||
| 7/25/2026 | Listed for sale | $399,995-9.1%$216/sqft |
Source: SMLS as distributed by MLS GRID #202621584 Report a problem | ||
| 5/25/2022 | Sold | $440,000+7.3%$238/sqft |
Source: SMLS as distributed by MLS GRID #202214096 Report a problem | ||
| 4/22/2022 | Pending sale | $410,000$221/sqft |
Source: SMLS as distributed by MLS GRID #202214096 Report a problem | ||
| 4/18/2022 | Listed for sale | $410,000+154.3%$221/sqft |
Source: SMLS as distributed by MLS GRID #202214096 Report a problem | ||
| 12/29/2005 | Sold | $161,200+47.2%$87/sqft |
Source: Public Record Report a problem | ||
| 5/31/1995 | Sold | $109,500$59/sqft |
Source: Public Record Report a problem | ||
Public tax history
| Year | Property taxes | Tax assessment |
|---|---|---|
| 2025 | $4,012 -1.4% | $375,200 -1.6% |
| 2024 | $4,068 +8.9% | $381,400 -2% |
| 2023 | $3,735 +13.1% | $389,300 +13% |
| 2022 | $3,303 +6.7% | $344,400 +20.9% |
| 2021 | $3,097 +11.8% | $284,800 +26.5% |
| 2020 | $2,770 +15.6% | $225,100 +10.8% |
| 2019 | $2,396 | $203,200 +21% |
| 2018 | $2,396 +0.5% | $167,900 +3.6% |
| 2017 | $2,385 +5.5% | $162,000 +5.3% |
| 2016 | $2,261 +0.9% | $153,800 +0.6% |
| 2015 | $2,240 | $152,900 -0.1% |
| 2014 | $2,240 | $153,000 |
| 2013 | $2,240 -2.2% | -- |
| 2011 | $2,291 +10.4% | -- |
| 2010 | $2,075 +52.5% | -- |
| 2001 | $1,360 -7.8% | $86,600 |
| 1999 | $1,475 | $86,600 |
Find assessor info on the county website
Monthly payment
Est. payment
Payment breakdown
Explore the cost of this home by adjusting the details. Changes won't be saved.Climate risks
Neighborhood: 99037
Nearby schools
Schools provided by the listing agent
- Elementary: Central Valley
- Middle: Evergreen
- High: Central Valley
- District: Central Valley
Source: SMLS as distributed by MLS GRID. This data may not be complete. We recommend contacting the local school district to confirm school assignments for this home.
Similar homes

- $400,0004 bd3 ba2.6k sqft1904 S Century Ln, Veradale, WA 99037For Sale
 MLS ID #202621815, Keri McCombs, RE/MAX Inland Empire. SMLS as distributed by MLS GRID
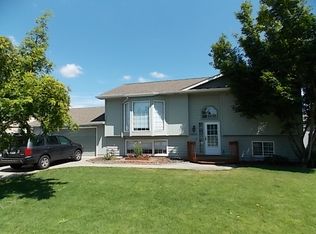
 - $410,0004 bd2 ba2.1k sqft13525 E 6th Ave, Spokane, WA 99216For Sale
 MLS ID #202619614, Russ Barton, Windermere Valley. SMLS as distributed by MLS GRID
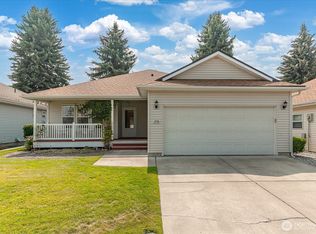
 - $379,9003 bd3 ba2.2k sqft13716 E 15th Ln, Spokane Valley, WA 99216Active
 MLS ID #2568770, Kyle Krug. NWMLS as distributed by MLS GRID
 - $444,4004 bd2 ba2.4k sqft1225 S Woodlawn Rd, Spokane, WA 99216For Sale
 MLS ID #202622510, Jodi Wells, eXp Realty, LLC. SMLS as distributed by MLS GRID
