2025 built, Gated, Hurricane Impact Windows & Doors, 3 Car Garage w/ epoxy flooring, Fenced, Quartz Counters, 3 BD, 2.5 BA, 2278 Sq Ft, Tile Flooring, 10 Ft Ceilings, 8 ft Doors, Community, Gym, Yoga Studio, Pickle Ball. Why wait to build? This stunning Bright Meadows model with HURRICANE IMPACT WINDOWS & SLIDER is practically brand new—lived in for only 2 months—and ready for you to move right in. Skip the stress and delays of building and start enjoying the lifestyle you’ve been dreaming of. From the moment you arrive, you’ll appreciate the oversized, FENCED lot (10,300 sq ft) overlooking a peaceful park, creating a sense of privacy and tranquility. Step inside and you’re greeted by beautifully TILED FLOORING, soaring 10’ CEILINGS, 8’ DOORS, and an OPEN FLOOR PLAN designed for both everyday living and effortless entertaining. The heart of the home is the gourmet gas kitchen, featuring crisp light & bright cabinetry, a LG dramatic QUARTZ ISLAND with FARMHOUSE SINK, STAINLESS STEEL HOOD, GE Profile appliances, 5-BURNER GAS COOKTOP, and a lg walk-in pantry. Your primary en-suite is a true retreat, offering TWO custom wood WALK-IN CLOSETS and a spa-like bath with DUAL QUARTZ VANITIES and an oversized tiled shower. Additional bedrooms are thoughtfully separated for privacy, each with its own walk-in closet. A versatile den/home office offers flexible space to fit your lifestyle. LARGE 3-CAR GARAGE with EPOXY FLOORING & recently added heavy duty HANGING STORAGE RACKS. Also enjoy a spacious laundry rm with additional clothes hanging racks, cabinetry, quartz countertop & a deep sink for your convenience. Life at Canoe Creek feels like a permanent vacation. This gated community offers a resort-style pool, fitness center, yoga studio with classes, pickleball, dog parks, walking trails, picnic areas, and a lifestyle coordinator who keeps the calendar full of activities. Best of all—no CDD taxes and low HOAs keep living easy. And when you’re ready to explore, the home’s prime Parrish location puts you close to I-75, Sarasota, Lakewood Ranch, St. Pete, Tampa, offering great restaurants, shopping, entertainment and of course some of Florida’s most beautiful beaches. If the buyer doesn't want the custom built in desk & wall unit in the office than I will have it professionally removed.
Sold for $575,000
$575,000
13923 PAINTED LOOP, PARRISH, FL 34219
3beds
2,278sqft
Single Family Residence
Built in 2025
10,237 Square Feet Lot
$575,100 Zestimate®
$252/sqft
$3,187 Estimated rent
Home value
$575,100
$529,000 - $627,000
$3,187/mo
Zestimate® history
Owner options
List your home for rent
$3,187/mo
Rent Zestimate®
Find your next renter with Zillow Rental Manager. Plus, with online applications, you can quickly screen prospective tenants – for free.
$3,187/mo
Rent Zestimate®
Refinance and save
$3,967/mo
Est. payment
Refinancing to a lower rate could help reduce your monthly payments and save thousands over the life of the loan.
$3,967/mo
Est. payment
Explore your selling options
Work with a Zillow partner agent
Leverage their expertise and Zillow's premium Showcase listings to get your home seen by more buyers.
Get startedList with your own agent
Get your home in front of millions of buyers by listing it on Zillow.
Learn how to do itSell it yourself
Take full control of how buyers see your home on Zillow by listing For Sale by Owner (FSBO).
List your homeWhat's special
Stainless steel hoodOpen floor planGe profile appliancesHanging storage racksLaundry rmGourmet gas kitchenFenced lot
Zillow last checked:
Listing updated:
Listed by:
Christine Spelman 941-713-3501,
ENGEL + VOELKERS SARASOTA 941-388-9800
Bought with:
Christine Spelman, 3262429
ENGEL + VOELKERS SARASOTA
Source: Stellar MLS,MLS#: A4665048 Originating MLS: Sarasota - Manatee
Originating MLS: Sarasota - Manatee
Facts & features
Interior
Bedrooms & bathrooms
- Bedrooms: 3
- Bathrooms: 3
- Full bathrooms: 2
- 1/2 bathrooms: 1
Rooms
- Room types: Den/Library/Office
Primary bedroom
- Features: En Suite Bathroom, Walk-In Closet(s)
- Level: First
- Area: 256 Square Feet
- Dimensions: 16x16
Bedroom 2
- Features: Walk-In Closet(s)
- Level: First
- Area: 174 Square Feet
- Dimensions: 14.5x12
Bedroom 3
- Features: Walk-In Closet(s)
- Level: First
- Area: 162.5 Square Feet
- Dimensions: 12.5x13
Primary bathroom
- Features: Dual Sinks, En Suite Bathroom, Exhaust Fan, Stone Counters, Tall Countertops, Water Closet/Priv Toilet
- Level: First
Kitchen
- Features: Breakfast Bar, Stone Counters, Tall Countertops, Pantry
- Level: First
- Area: 208 Square Feet
- Dimensions: 16x13
Living room
- Level: First
- Area: 391 Square Feet
- Dimensions: 23x17
Office
- Level: First
- Area: 175 Square Feet
- Dimensions: 14x12.5
Heating
- Central, Electric
Cooling
- Central Air
Appliances
- Included: Cooktop, Dishwasher, Disposal, Exhaust Fan, Gas Water Heater, Microwave, Range Hood, Refrigerator
- Laundry: Gas Dryer Hookup, Inside, Laundry Room, Washer Hookup
Features
- Eating Space In Kitchen, High Ceilings, Kitchen/Family Room Combo, Open Floorplan, Primary Bedroom Main Floor, Smart Home, Solid Surface Counters, Split Bedroom, Thermostat, Tray Ceiling(s), Walk-In Closet(s)
- Flooring: Carpet, Ceramic Tile
- Doors: Sliding Doors
- Windows: Blinds, Double Pane Windows, ENERGY STAR Qualified Windows, Insulated Windows, Window Treatments, Hurricane Shutters/Windows
- Has fireplace: No
Interior area
- Total structure area: 3,411
- Total interior livable area: 2,278 sqft
Property
Parking
- Total spaces: 3
- Parking features: Garage Door Opener, Oversized
- Attached garage spaces: 3
Features
- Levels: One
- Stories: 1
- Patio & porch: Covered
- Exterior features: Irrigation System, Lighting, Rain Gutters, Sidewalk
- Fencing: Fenced
- Has view: Yes
- View description: Trees/Woods
Lot
- Size: 10,237 Square Feet
- Features: Landscaped, Sidewalk
- Residential vegetation: Trees/Landscaped
Details
- Parcel number: 499019809
- Zoning: X, A
- Special conditions: None
Construction
Type & style
- Home type: SingleFamily
- Architectural style: Florida
- Property subtype: Single Family Residence
Materials
- Block, Stucco
- Foundation: Slab
- Roof: Shingle
Condition
- Completed
- New construction: Yes
- Year built: 2025
Details
- Builder name: Neal
Utilities & green energy
- Sewer: Public Sewer
- Water: Public
- Utilities for property: Cable Available, Fiber Optics, Natural Gas Connected, Public, Sewer Connected, Street Lights, Underground Utilities, Water Connected
Green energy
- Energy efficient items: Appliances, Doors, Windows
- Water conservation: Irrigation-Reclaimed Water, Fl. Friendly/Native Landscape
Community & HOA
Community
- Features: Clubhouse, Community Mailbox, Deed Restrictions, Dog Park, Fitness Center, Gated Community - No Guard, Golf Carts OK, Irrigation-Reclaimed Water, Park, Playground, Pool, Sidewalks
- Pet fee: $0 monthly
- Subdivision: CANOE CREEK
HOA
- Has HOA: Yes
- Amenities included: Basketball Court, Clubhouse, Fence Restrictions, Fitness Center, Gated, Park, Pickleball Court(s), Pool
- Services included: Community Pool
- HOA fee: $189 monthly
- HOA name: Castle Group / Bailey Crocket or Beth Hendrix,
- HOA phone: 941-263-2150
Location
- Region: Parrish
Financial & listing details
- Price per square foot: $252/sqft
- Tax assessed value: $23,143
- Annual tax amount: $644
- Date on market: 9/16/2025
- Cumulative days on market: 36 days
- Listing terms: Cash,Conventional,FHA
- Ownership: Fee Simple
- Total actual rent: 0
- Road surface type: Paved, Asphalt
Price history
| Date | Event | Price |
|---|---|---|
| 11/24/2025 | Sold | $575,000-4.2%$252/sqft |
Source:  Stellar MLS #A4665048 Report a problem Stellar MLS #A4665048 Report a problem | ||
| 10/23/2025 | Pending sale | $599,900$263/sqft |
Source: Stellar MLS #A4665048 Report a problem | ||
| 10/8/2025 | Price change | $599,900-3.1%$263/sqft |
Source: Stellar MLS #A4665048 Report a problem | ||
| 9/28/2025 | Price change | $619,000-2.5%$272/sqft |
Source: Stellar MLS #A4665048 Report a problem | ||
| 9/16/2025 | Listed for sale | $635,000+5.3%$279/sqft |
Source: Stellar MLS #A4665048 Report a problem | ||
| 5/19/2025 | Sold | $603,027$265/sqft |
Source: Public Record Report a problem | ||
Public tax history
| Year | Property taxes | Tax assessment |
|---|---|---|
| 2025 | $668 +3.7% | $23,143 |
| 2024 | $644 | $23,143 |
Find assessor info on the county website
Neighborhood: 34219
Nearby homes
- $640,0003 bd2 ba2.3k sqft14522 Paddlers Xing, Parrish, FL 34219Sold
- $23,143-- bd-- ba-- sqft13933 Painted Loop, Parrish, FL 34219Off Market
- $696,0453 bd2 ba2.3k sqft13917 Painted Loop, Parrish, FL 34219Sold
- $585,7003 bd3 ba2.3k sqft13939 Painted Loop, Parrish, FL 34219Off Market
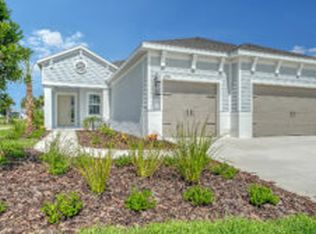
- $23,143-- bd-- ba-- sqft13924 Painted Loop, Parrish, FL 34219Off Market
- $23,143-- bd-- ba-- sqft13920 Painted Loop, Parrish, FL 34219Off Market
- $23,143-- bd-- ba-- sqft13928 Painted Loop, Parrish, FL 34219Off Market
- $23,143-- bd-- ba-- sqft13916 Painted Loop, Parrish, FL 34219Off Market
Nearby schools
GreatSchools rating
- 8/10Annie Lucy Williams Elementary SchoolGrades: PK-5Distance: 1.5 mi
- 5/10Buffalo Creek Middle SchoolGrades: 6-8Distance: 5.5 mi
- 5/10Parrish Community High SchoolGrades: 9-12Distance: 3.1 mi
Schools provided by the listing agent
- Elementary: Annie Lucy Williams Elementary
- Middle: Buffalo Creek Middle
- High: Parrish Community High
Source: Stellar MLS. This data may not be complete. We recommend contacting the local school district to confirm school assignments for this home.
Get a cash offer in 3 minutes
Find out how much your home could sell for in as little as 3 minutes with a no-obligation cash offer.
Estimated market value
$575,100
Get a cash offer in 3 minutes
Find out how much your home could sell for in as little as 3 minutes with a no-obligation cash offer.
Estimated market value
$575,100
- Florida
- Manatee County
- Parrish
- 34219
- 13923 PAINTED LOOP
Nearby cities
Nearby zip codes
Other Parrish Topics
