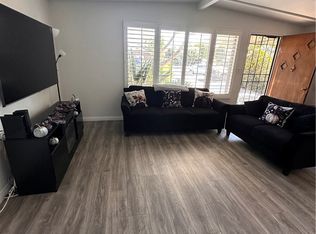
Charming Norwalk home offering a bright living area, functional layout, and a spacious backyard that is fully paved, providing ample room for multiple vehicles, RV access, outdoor entertaining, or future customization. A large storage structure sits at the rear of the property, offering additional utility and flexibility for personal or work use. The original 1-car garage was converted by the owner into an additional bedroom, creating expanded interior living space. The home includes an interior powder room, along with an additional exterior toilet situated on the left side of the property where the passageway was enclosed to create a work area. This property provides exceptional everyday convenience with close proximity to numerous commercial establishments, including shopping centers, restaurants, markets, and essential services. Located near schools, parks, and major freeways, it delivers excellent accessibility for commuters and families alike. A great opportunity for buyers seeking value, versatility, and a well-connected neighborhood.
For sale
Listed by: Amberwood Real Estate • Teresita Delos Santos • 562-799-2388
$739,000
13923 San Antonio Dr, Norwalk, CA 90650
2beds
888sqft
Mixed Use
Built in 1949
7,609 Square Feet Lot
$741,500 Zestimate®
$832/sqft
$-- HOA
What's special
- 31 days
- 346
- 14
Zillow last checked:
Listing updated:
Listed by:
Teresita Delos Santos DRE #02221729 562-799-2388,
Amberwood Real Estate
Source: CRMLS,MLS#: RS26164415 Originating MLS: California Regional MLS
Originating MLS: California Regional MLSFacts & features
Interior
Bedrooms & bathrooms
- Bedrooms: 2
- Bathrooms: 1
- Full bathrooms: 1
- Main level bathrooms: 2
- Main level bedrooms: 2
Rooms
- Room types: Bedroom, Living Room
Bedroom
- Features: All Bedrooms Down
Bathroom
- Features: Bathtub, Separate Shower, Tub Shower
Kitchen
- Features: Laminate Counters
Heating
- Wall Furnace
Cooling
- Wall/Window Unit(s)
Appliances
- Included: Gas Range
- Laundry: Washer Hookup, Electric Dryer Hookup, Gas Dryer Hookup, Outside
Features
- Block Walls, Eat-in Kitchen, Laminate Counters, Open Floorplan, Storage, All Bedrooms Down
- Flooring: Laminate, Tile, Wood
- Has fireplace: No
- Fireplace features: None
- Common walls with other units/homes: No Common Walls
Interior area
- Total interior livable area: 888 sqft
Property
Parking
- Parking features: Converted Garage, Driveway, Electric Gate, Paved, Private, RV Access/Parking, One Space, Uncovered
Accessibility
- Accessibility features: Safe Emergency Egress from Home
Features
- Levels: One
- Stories: 1
- Entry location: front
- Patio & porch: Porch
- Pool features: None
- Spa features: None
- Fencing: Block,Wood
- Has view: Yes
Lot
- Size: 7,609 Square Feet
- Features: 0-1 Unit/Acre, Back Yard, Front Yard, Garden, Paved, Rectangular Lot
Details
- Parcel number: 8054019015
- Special conditions: Standard
Construction
Type & style
- Home type: SingleFamily
- Architectural style: Bungalow
- Property subtype: Mixed Use
Materials
- Roof: Shingle
Condition
- New construction: No
- Year built: 1949
Utilities & green energy
- Electric: Electricity - On Property, Standard
- Sewer: Public Sewer
- Water: Public
- Utilities for property: Electricity Available, Electricity Connected, Natural Gas Connected, Sewer Connected, Water Connected
Community & HOA
Community
- Features: Street Lights, Sidewalks
- Security: Carbon Monoxide Detector(s), Smoke Detector(s)
Location
- Region: Norwalk
Financial & listing details
- Price per square foot: $832/sqft
- Tax assessed value: $513,134
- Date on market: 7/28/2026
- Cumulative days on market: 31 days
- Listing terms: Cash,Conventional,Submit
- Inclusions: two Refrigerators, Washer and Dryer
- Exclusions: All IKEA Cabinets
- Road surface type: Paved
Estimated market value
$741,500
$704,000 - $779,000
$2,986/mo
Price history
| Date | Event | Price |
|---|---|---|
| 7/29/2026 | Listed for sale | $739,000+60.7%$832/sqft |
Source:  CRMLS #RS26164415 Report a problem CRMLS #RS26164415 Report a problem | ||
| 9/5/2019 | Sold | $460,000-4%$518/sqft |
Source:  CRMLS #RS19115795 Report a problem CRMLS #RS19115795 Report a problem | ||
| 7/17/2019 | Pending sale | $479,000$539/sqft |
Source: C-21 Classic Estates #RS19115795 Report a problem | ||
| 7/11/2019 | Listed for sale | $479,000+78.7%$539/sqft |
Source: C-21 Classic Estates #RS19115795 Report a problem | ||
| 10/2/2013 | Sold | $268,000$302/sqft |
Source: Public Record Report a problem | ||
Public tax history
| Year | Property taxes | Tax assessment |
|---|---|---|
| 2026 | -- | $513,134 +2% |
| 2025 | $6,619 +2.4% | $503,074 +2% |
| 2024 | $6,466 +3.6% | $493,210 +2% |
| 2023 | $6,244 +1.8% | $483,540 +2% |
| 2022 | $6,134 +1.4% | $474,060 +2% |
| 2021 | $6,051 +1.1% | $464,765 +1% |
| 2020 | $5,985 | $460,000 +56.2% |
| 2019 | $5,985 +54.6% | $294,505 +2% |
| 2018 | $3,870 | $288,731 +2% |
| 2017 | $3,870 +1.8% | $283,070 +2% |
| 2016 | $3,803 +2.5% | $277,521 +1.5% |
| 2015 | $3,712 +8.2% | $273,354 -17.2% |
| 2014 | $3,431 | $330,000 +31.3% |
| 2012 | -- | $251,286 +2% |
| 2011 | -- | $246,360 +0.8% |
| 2010 | -- | $244,519 -0.2% |
| 2009 | -- | $245,100 +2% |
| 2008 | -- | $240,295 +2% |
| 2007 | -- | $235,584 +2% |
| 2006 | -- | $230,966 |
| 2005 | -- | $230,966 +4% |
| 2004 | -- | $222,000 +1.9% |
| 2003 | -- | $217,932 +36.2% |
| 2002 | -- | $160,000 +23.1% |
| 2000 | -- | $130,000 |
Find assessor info on the county website
Monthly payment
Est. payment
Payment breakdown
Explore the cost of this home by adjusting the details. Changes won't be saved.Climate risks
Neighborhood: 90650
Nearby schools

Similar homes
- $699,0003 bd2 ba879 sqft12101 Barnwall St, Norwalk, CA 90650For Sale
 MLS ID #IV26175454, ROBERTO CASTILLO, ENCORE REAL ESTATE. CRMLS
 - $753,0003 bd2 ba1k sqft12110 165th St, Norwalk, CA 90650For Sale
 MLS ID #DW26187661, Esteban Torres, Executive Bankers Realty. CRMLS
 - $669,0002 bd2 ba1k sqft12139 Barnwall St, Norwalk, CA 90650For Sale
 MLS ID #OC25188336, David Perry, Star Commercial Properties. CRMLS
 - $630,0002 bd1 ba564 sqft11864 Hayford St, Norwalk, CA 90650For Sale
 MLS ID #DW26131226, Rosio Castaneda, First Class Platinum Brokers. CRMLS
Local buyer's agents are ready to help
