Entertainer's Paradise! Welcome to this stunning colonial, designed for luxurious living and unforgettable entertaining! Impressive 2-story foyer with sweeping staircase - Elegant formal living room and dining room with butler's pantry. Spacious gourmet kitchen: granite counters, large island, and walk-in pantry - Warm library and sunroom, perfect for relaxation. Expansive master suite with separate reading area, walk-in closet, and spa-like en suite bathroom. Generous bedrooms with walk-in closets, jack-and-jill bath, and en suite bath. Fully finished basement with large family room, game area, and custom wine cellar - Wrap-around bar, craft room, and ample storage. Stunning backyard featuring a heated pool, patio area, and outdoor BBQ. 3-car attached garage for secure parking and storage. Perfect For entertainers and socialites, families seeking luxury and space and those seeking a relaxing retreat with endless amenities!
Sold for $709,850
$709,850
13923 Timberwyck Dr, Shelby Township, MI 48315
4beds
5,744sqft
Single Family Residence
Built in 1997
0.28 Acres Lot
$731,900 Zestimate®
$124/sqft
$5,740 Estimated rent
Home value
$731,900
$673,000 - $798,000
$5,740/mo
Zestimate® history
Owner options
List your home for rent
$5,740/mo
Rent Zestimate®
Find your next renter with Zillow Rental Manager. Plus, with online applications, you can quickly screen prospective tenants – for free.
$5,740/mo
Rent Zestimate®
Refinance and save
$4,857/mo
Est. payment
Refinancing to a lower rate could help reduce your monthly payments and save thousands over the life of the loan.
$4,857/mo
Est. payment
Explore your selling options
Work with a Zillow partner agent
Leverage their expertise and Zillow's premium Showcase listings to get your home seen by more buyers.
Get startedList with your own agent
Get your home in front of millions of buyers by listing it on Zillow.
Learn how to do itSell it yourself
Take full control of how buyers see your home on Zillow by listing For Sale by Owner (FSBO).
List your homeWhat's special
Heated poolLarge islandFully finished basementGame areaStunning backyardOutdoor bbqWrap-around bar
Zillow last checked:
Listing updated:
Listed by:
Maria McGuire 586-996-4059,
RE/MAX Advisors
Bought with:
David Fekin, 6501360236
Jim Saros Real Estate Services
Source: MiRealSource,MLS#: 50170367 Originating MLS: MiRealSource
Originating MLS: MiRealSourceFacts & features
Interior
Bedrooms & bathrooms
- Bedrooms: 4
- Bathrooms: 5
- Full bathrooms: 3
- 1/2 bathrooms: 2
Rooms
- Room types: Den/Study/Lib, Laundry, Great Room, Sun/Florida Room, Basement Lavatory, First Flr Lavatory, Master Bedroom, Second Flr Full Bathroom
Bedroom 1
- Level: Second
- Area: 272
- Dimensions: 17 x 16
Bedroom 2
- Level: Second
- Area: 156
- Dimensions: 13 x 12
Bedroom 3
- Level: Second
- Area: 130
- Dimensions: 13 x 10
Bedroom 4
- Level: Second
- Area: 130
- Dimensions: 13 x 10
Bathroom 1
- Level: Second
Bathroom 2
- Level: Second
Bathroom 3
- Level: Second
Dining room
- Level: First
- Area: 143
- Dimensions: 13 x 11
Family room
- Level: Lower
Great room
- Level: First
- Area: 336
- Dimensions: 21 x 16
Kitchen
- Level: First
- Area: 195
- Dimensions: 15 x 13
Living room
- Level: First
- Area: 276
- Dimensions: 23 x 12
Heating
- Forced Air, Natural Gas
Cooling
- Central Air
Appliances
- Laundry: First Floor Laundry
Features
- Cathedral/Vaulted Ceiling, Walk-In Closet(s), Bar
- Flooring: Ceramic Tile, Hardwood
- Basement: Finished,Full
- Number of fireplaces: 3
- Fireplace features: Gas, Great Room, Living Room, Natural Fireplace
Interior area
- Total structure area: 5,744
- Total interior livable area: 5,744 sqft
- Finished area above ground: 3,800
- Finished area below ground: 1,944
Property
Parking
- Total spaces: 3
- Parking features: Garage, Attached
- Attached garage spaces: 3
Features
- Levels: Two
- Stories: 2
- Exterior features: Built-in Barbecue, Lawn Sprinkler
- Has private pool: Yes
- Pool features: In Ground
- Frontage type: Road
- Frontage length: 90
Lot
- Size: 0.28 Acres
- Dimensions: 90 x 140
Details
- Parcel number: 230713101011
- Zoning description: Residential
- Special conditions: Private
Construction
Type & style
- Home type: SingleFamily
- Architectural style: Colonial
- Property subtype: Single Family Residence
Materials
- Brick, Vinyl Siding
- Foundation: Basement
Condition
- Year built: 1997
Utilities & green energy
- Sewer: Public Sanitary
- Water: Public
- Utilities for property: Cable/Internet Avail.
Community & HOA
Community
- Subdivision: Royal Forest Sub 5
HOA
- Has HOA: Yes
- HOA fee: $250 annually
- HOA name: Royal Forest Home Owners Association
Location
- Region: Shelby Township
Financial & listing details
- Price per square foot: $124/sqft
- Tax assessed value: $645,000
- Annual tax amount: $8,366
- Date on market: 4/3/2025
- Cumulative days on market: 22 days
- Listing agreement: Exclusive Right to Sell/VR
- Listing terms: Cash,Conventional
- Road surface type: Paved
Price history
| Date | Event | Price |
|---|---|---|
| 5/14/2025 | Sold | $709,850-1.4%$124/sqft |
Source:  MiRealSource #50170367 Report a problem MiRealSource #50170367 Report a problem | ||
| 4/10/2025 | Pending sale | $720,000$125/sqft |
Source: MiRealSource #50170367 Report a problem | ||
| 4/3/2025 | Listed for sale | $720,000-2.7%$125/sqft |
Source: MiRealSource #50170367 Report a problem | ||
| 4/3/2025 | Listing removed | $740,000$129/sqft |
Source: MiRealSource #50169071 Report a problem | ||
| 3/19/2025 | Listed for sale | $740,000+45.8%$129/sqft |
Source: MiRealSource #50169071 Report a problem | ||
| 3/13/2019 | Sold | $507,500-3.3%$88/sqft |
Source: MiRealSource #31363824 Report a problem | ||
| 2/8/2019 | Pending sale | $525,000$91/sqft |
Source: Keller Williams Realty Lakeside Market Center #31363824 Report a problem | ||
| 1/29/2019 | Price change | $525,000-4.5%$91/sqft |
Source: Team Tag It Sold - Keller Williams Lakeside Realty #31363824 Report a problem | ||
| 1/2/2019 | Price change | $550,000-4.3%$96/sqft |
Source: Keller Williams Realty Lakeside Market Center #31363824 Report a problem | ||
| 10/25/2018 | Listed for sale | $575,000+31.4%$100/sqft |
Source: Keller Williams Realty Lakeside #31363824 Report a problem | ||
| 10/3/2002 | Sold | $437,500$76/sqft |
Source: Public Record Report a problem | ||
Public tax history
| Year | Property taxes | Tax assessment |
|---|---|---|
| 2025 | $10,616 +28.9% | $322,500 +0.4% |
| 2024 | $8,233 +5.4% | $321,300 +10% |
| 2023 | $7,813 +2.9% | $292,200 +12% |
| 2022 | $7,591 +3.9% | $260,800 +8.1% |
| 2021 | $7,308 | $241,200 +2.4% |
| 2020 | $7,308 +47.5% | $235,500 +2.7% |
| 2019 | $4,954 +3.1% | $229,200 -1.4% |
| 2018 | $4,806 +2.2% | $232,500 -1.2% |
| 2017 | $4,703 | $235,300 |
| 2016 | $4,703 | $235,300 +8.1% |
| 2015 | $4,703 +78.1% | $217,700 +38.6% |
| 2013 | $2,640 | $157,050 |
| 2012 | -- | -- |
| 2009 | -- | -- |
| 2001 | $5,129 +3.5% | $185,080 +3.2% |
| 2000 | $4,955 | $179,350 |
Find assessor info on the county website
Neighborhood: 48315
Nearby homes
- $622,5003 bd3 ba2.8k sqft13901 Timberwyck Dr, Shelby Township, MI 48315Off Market
- $626,9003 bd3 ba2.8k sqft13945 Timberwyck Dr, Shelby Township, MI 48315Off Market
- $--4 bd4 ba3.2k sqft13887 Timberwyck, Utica, MI 48316Off Market
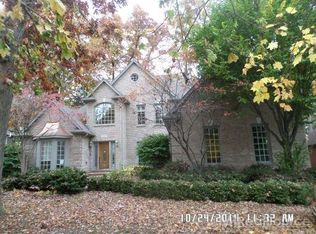
- $608,9004 bd4 ba3.2k sqft13887 Timberwyck Dr, Shelby Township, MI 48315Off Market
- $543,9003 bd3 ba2.4k sqft52455 Woodside Ct, Shelby Township, MI 48315Off Market
- $570,2003 bd3 ba2.5k sqft13959 Timberwyck Dr, Shelby Township, MI 48315Off Market
- $585,6004 bd2 ba2.2k sqft13835 Bournemuth Dr, Shelby Township, MI 48315Off Market
- $604,4003 bd3 ba2.9k sqft13950 Timberwyck Dr, Shelby Township, MI 48315Off Market
Nearby schools
GreatSchools rating
- 9/10Morgan Elementary SchoolGrades: PK-6Distance: 3.2 mi
- 7/10Shelby Junior High SchoolGrades: 7-9Distance: 2 mi
- 9/10Eisenhower High SchoolGrades: 10-12Distance: 3 mi
Schools provided by the listing agent
- District: Utica Community Schools
Source: MiRealSource. This data may not be complete. We recommend contacting the local school district to confirm school assignments for this home.
Get a cash offer in 3 minutes
Find out how much your home could sell for in as little as 3 minutes with a no-obligation cash offer.
Estimated market value
$731,900
Get a cash offer in 3 minutes
Find out how much your home could sell for in as little as 3 minutes with a no-obligation cash offer.
Estimated market value
$731,900
- Michigan
- Macomb County
- Shelby Township
- 48315
- 13923 Timberwyck Dr
Nearby cities
Nearby zip codes
Other Shelby Township Topics
