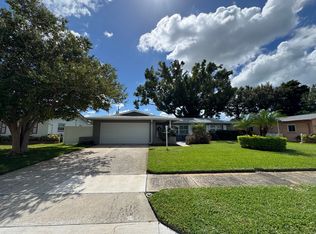
Charming, updated and meticulously maintained 3-bedroom, 2 bath split bedroom home in a quiet Oakhurst neighborhood close to everything. This home is truly in move-in condition. The beach is only 4-5 minutes away, but this home is in a non-evac zone, so is high and dry - no flood insurance required. The sellers don’t know of any water incursion to the home ever, and there definitely hasn’t been ant water incursion during the hurricanes in the past 3-4 years. But Milton uprooted the oak trees in the back yard – so now the back yard is a blank slate and there is room for a pool, garden, play area, or?? Enjoy the quiet, energy efficiency and comfort of NEW PGT IMPACT WINDOWS (2023) and impact doors while saving significantly on insurance and electricity. As you step inside, you're greeted by an extra-large living room/dining room combination complete with a wood-burning fireplace, perfect for entertaining. The dining room and family room feature large windows to view the private back yard, and the family room includes new custom blinds. The modern eat-in kitchen is adjacent to the family room and features Amish-made maple soft-close shaker cabinets, quartz countertops, a new GE self-cleaning range with convection and air fryer modes and a new GE microwave, (2023), plus a large PANTRY. The large primary suite easily holds a king-sized bed, nightstands and dresser, and includes HIS AND HERS WALK-IN CLOSETS. The ensuite primary bathroom was recently remodeled and features a large walk-in shower, spacious Amish custom cabinets and quartz countertops with dual sinks. There is a private office off the primary bedroom which could also be used as a nursery, hobby room, additional closet or private retreat. THE BIG-TICKET ITEMS HAVE ALL BEEN COMPLETED IN THE PAST 3-5 YEARS: impact windows and doors, new exterior paint and upgraded 200A electrical panel, GE range and microwave in 2023; new vinyl fencing, gutters with leaf guards, water softener and purification system, washer and dryer, roof, garage door and wi-fi opener, and luxury wood-look vinyl tile, Ring security system in 2021; heat pump and hot water heater in 2019. The property also features an in-ground sprinkler system connected to a well which is on a smart wi-fi timer, providing affordable lush landscaping year-round. This house was built in 1967, underwent a major remodel/addition in 2000, and has now been updated again. The home is within walking distance to Oakhurst Elementary, one of the best elementary schools in the county; Seminole Middle and Seminole High School are also nearby. Just 30 minutes to Tampa Airport for the globe trotter or the traveling spouse. This is the well-maintained and updated home you have been looking for. This house is on a quiet street of homeowners (no renters) who take pride in their homes. The Sellers want everything to be so perfect; they have perfected anything they saw that was not just right, so buyers will have immediate pride of ownership and not have to do anything except bring furniture and personal belongings and enjoy!
Sold for $650,000
$650,000
13923 WILDWOOD DRIVE, LARGO, FL 33774
3beds
1,900sqft
Single Family Residence
Built in 1967
7,693 Square Feet Lot
$618,500 Zestimate®
$342/sqft
$3,492 Estimated rent
Home value
$618,500
$563,000 - $680,000
$3,492/mo
Zestimate® history
Owner options
List your home for rent
$3,492/mo
Rent Zestimate®
Find your next renter with Zillow Rental Manager. Plus, with online applications, you can quickly screen prospective tenants – for free.
$3,492/mo
Rent Zestimate®
Refinance and save
$4,460/mo
Est. payment
Refinancing to a lower rate could help reduce your monthly payments and save thousands over the life of the loan.
$4,460/mo
Est. payment
Explore your selling options
Work with a Zillow partner agent
Leverage their expertise and Zillow's premium Showcase listings to get your home seen by more buyers.
Get startedList with your own agent
Get your home in front of millions of buyers by listing it on Zillow.
Learn how to do itSell it yourself
Take full control of how buyers see your home on Zillow by listing For Sale by Owner (FSBO).
List your homeWhat's special
Large pantryPrivate officeQuartz countertopsWood-burning fireplaceCustom cabinetsLarge walk-in showerDual sinks
Zillow last checked:
Listing updated:
Listed by:
Joanie Fitterling 727-595-5025,
CENTURY 21 RE CHAMPIONS 727-398-2774
Bought with:
Jenny Walker, 3037956
COASTAL PROPERTIES GROUP INTERNATIONAL
Alan May, 3231889
COASTAL PROPERTIES GROUP INTERNATIONAL
Source: Stellar MLS,MLS#: U8249164 Originating MLS: Pinellas Suncoast
Originating MLS: Pinellas Suncoast
Facts & features
Interior
Bedrooms & bathrooms
- Bedrooms: 3
- Bathrooms: 2
- Full bathrooms: 2
Rooms
- Room types: Den/Library/Office, Family Room, Dining Room, Living Room
Primary bedroom
- Features: Built-in Closet
- Level: First
- Dimensions: 10x15
Kitchen
- Level: First
- Dimensions: 12x8
Living room
- Level: First
- Dimensions: 15x21
Heating
- Central, Electric, Heat Pump
Cooling
- Central Air
Appliances
- Included: Dishwasher, Disposal, Dryer, Electric Water Heater, Microwave, Range, Refrigerator, Washer, Water Filtration System, Water Purifier, Water Softener
- Laundry: Electric Dryer Hookup, In Garage, Washer Hookup
Features
- Ceiling Fan(s), Chair Rail, Crown Molding, Eating Space In Kitchen, Kitchen/Family Room Combo, Living Room/Dining Room Combo, Primary Bedroom Main Floor, Smart Home, Solid Surface Counters, Solid Wood Cabinets, Split Bedroom, Thermostat, Walk-In Closet(s)
- Flooring: Ceramic Tile, Luxury Vinyl
- Doors: French Doors
- Windows: Blinds, ENERGY STAR Qualified Windows, Storm Window(s), Insulated Windows, Shutters, Tinted Windows, Window Treatments, Hurricane Shutters/Windows
- Has fireplace: Yes
- Fireplace features: Living Room, Wood Burning
Interior area
- Total structure area: 2,413
- Total interior livable area: 1,900 sqft
Property
Parking
- Total spaces: 2
- Parking features: Driveway, Garage Door Opener
- Attached garage spaces: 2
- Has uncovered spaces: Yes
Features
- Levels: One
- Stories: 1
- Patio & porch: Covered, Front Porch, Patio
- Exterior features: Irrigation System, Lighting, Private Mailbox, Rain Gutters, Sidewalk
- Fencing: Fenced,Vinyl
Lot
- Size: 7,693 Square Feet
- Dimensions: 75 x 103
- Features: Landscaped, Sidewalk, Unincorporated, Zoned for Horses, Above Flood Plain
- Residential vegetation: Mature Landscaping, Oak Trees, Trees/Landscaped
Details
- Parcel number: 183015987840000770
- Zoning: R-2
- Special conditions: None
Construction
Type & style
- Home type: SingleFamily
- Architectural style: Ranch
- Property subtype: Single Family Residence
Materials
- Block, Stucco
- Foundation: Slab
- Roof: Shingle
Condition
- New construction: No
- Year built: 1967
Utilities & green energy
- Sewer: Public Sewer
- Water: Public
- Utilities for property: BB/HS Internet Available, Cable Available, Cable Connected, Electricity Available, Electricity Connected, Fire Hydrant, Phone Available, Public, Sewer Available, Sewer Connected, Sprinkler Well, Street Lights, Water Available, Water Connected
Green energy
- Indoor air quality: Air Filters MERV 10+, HVAC Cartridge/Media Filter, HVAC UV/Elec. Filtration, No Smoking-Interior Buildg
Community & HOA
Community
- Security: Security System, Security System Owned, Smoke Detector(s), Fire Resistant Exterior
- Pet fee: $0 monthly
- Subdivision: WOODLAND HILLS
HOA
- Has HOA: No
Location
- Region: Largo
Financial & listing details
- Price per square foot: $342/sqft
- Tax assessed value: $499,565
- Annual tax amount: $6,380
- Date on market: 7/8/2024
- Cumulative days on market: 154 days
- Listing terms: Cash,Conventional,FHA,VA Loan
- Ownership: Fee Simple
- Total actual rent: 0
- Electric utility on property: Yes
- Road surface type: Paved, Asphalt
Price history
| Date | Event | Price |
|---|---|---|
| 1/15/2025 | Sold | $650,000-3.7%$342/sqft |
Source:  Stellar MLS #U8249164 Report a problem Stellar MLS #U8249164 Report a problem | ||
| 12/10/2024 | Pending sale | $675,000$355/sqft |
Source: Stellar MLS #U8249164 Report a problem | ||
| 9/10/2024 | Price change | $675,000-1.5%$355/sqft |
Source: Stellar MLS #U8249164 Report a problem | ||
| 7/25/2024 | Price change | $685,000-2%$361/sqft |
Source: Stellar MLS #U8249164 Report a problem | ||
| 7/8/2024 | Listed for sale | $699,000+3.6%$368/sqft |
Source: Stellar MLS #U8249164 Report a problem | ||
| 7/3/2024 | Listing removed | -- |
Source: Owner Report a problem | ||
| 6/16/2024 | Listed for sale | $675,000+55.2%$355/sqft |
Source: Owner Report a problem | ||
| 10/23/2023 | Listing removed | -- |
Source: Stellar MLS #U8133266 Report a problem | ||
| 9/27/2021 | Pending sale | $435,000$229/sqft |
Source: Stellar MLS #U8133266 Report a problem | ||
| 9/1/2021 | Price change | $435,000-8.4%$229/sqft |
Source: Stellar MLS #U8133266 Report a problem | ||
| 8/26/2021 | Listed for sale | $475,000+35.8%$250/sqft |
Source: Stellar MLS #U8133266 Report a problem | ||
| 3/24/2021 | Listing removed | -- |
Source: Owner Report a problem | ||
| 2/7/2016 | Listing removed | $2,050$1/sqft |
Source: Owner Report a problem | ||
| 1/20/2016 | Listed for rent | $2,050+10.8%$1/sqft |
Source: Owner Report a problem | ||
| 12/14/2013 | Listing removed | $1,850$1/sqft |
Source: Zillow Rental Network Report a problem | ||
| 11/28/2013 | Listed for rent | $1,850$1/sqft |
Source: Owner Report a problem | ||
| 5/24/2008 | Listing removed | $349,900$184/sqft |
Source: Listhub #7327902 Report a problem | ||
| 2/6/2008 | Listed for sale | $349,900+48.9%$184/sqft |
Source: Listhub #7327902 Report a problem | ||
| 6/9/2003 | Sold | $235,000+119.6%$124/sqft |
Source: Public Record Report a problem | ||
| 5/31/1994 | Sold | $107,000$56/sqft |
Source: Public Record Report a problem | ||
Public tax history
| Year | Property taxes | Tax assessment |
|---|---|---|
| 2025 | $8,973 +37% | $499,565 +22.6% |
| 2024 | $6,551 +2.7% | $407,314 +3% |
| 2023 | $6,380 +6.3% | $395,450 +3% |
| 2022 | $6,001 +8% | $383,932 +29.4% |
| 2021 | $5,555 +8.5% | $296,685 +10% |
| 2020 | $5,122 +6.2% | $269,714 +8% |
| 2019 | $4,822 | $249,821 +6.1% |
| 2018 | $4,822 +6.9% | $235,485 +5.1% |
| 2017 | $4,510 +8.7% | $224,072 +7.9% |
| 2016 | $4,149 +5.1% | $207,758 +8.2% |
| 2015 | $3,949 +3% | $191,988 +3.8% |
| 2014 | $3,833 +54.6% | $184,954 +22.9% |
| 2013 | $2,479 +7.1% | $150,448 +1.7% |
| 2012 | $2,314 | $147,933 +1.6% |
| 2011 | -- | $145,588 -0.9% |
| 2010 | -- | $146,936 -16.7% |
| 2009 | -- | $176,339 +0.1% |
| 2008 | $2,683 | $176,163 +3% |
| 2007 | -- | $171,032 -3.7% |
| 2005 | -- | $177,600 +12.9% |
| 2004 | $2,846 +81.3% | $157,300 +33.9% |
| 2003 | $1,570 +6% | $117,500 +1.1% |
| 2002 | $1,481 +8.8% | $116,200 +9.1% |
| 2001 | $1,361 +20.3% | $106,500 +12.7% |
| 2000 | $1,131 | $94,500 |
Find assessor info on the county website
Neighborhood: Woodland Hills
Nearby homes
- $470,300-- bd2 ba1.7k sqft13947 Wildwood Dr, Largo, FL 33774Off Market
- $484,2003 bd2 ba1.7k sqft13909 Wildwood Dr, Largo, FL 33774Off Market
- $3,5002 bd2 ba1.2k sqft13926 Sunset Dr, Largo, FL 33774For Rent
- $416,500-- bd2 ba1.3k sqft13952 Sunset Dr, Largo, FL 33774Off Market
- $415,200-- bd2 ba1.4k sqft13910 Sunset Dr, Largo, FL 33774Off Market
- $412,000-- bd2 ba1.3k sqft13965 Wildwood Dr, Largo, FL 33774Off Market
- $472,0003 bd2 ba1.5k sqft13885 Wildwood Dr, Largo, FL 33774Off Market
- $445,6002 bd2 ba1.2k sqft13910 Wildwood Dr, Largo, FL 33774Off Market
Nearby schools
GreatSchools rating
- 10/10Oakhurst Elementary SchoolGrades: PK-5Distance: 0.3 mi
- 7/10Seminole Middle SchoolGrades: 6-8Distance: 1.6 mi
- 4/10Seminole High SchoolGrades: 9-12Distance: 1.7 mi
Schools provided by the listing agent
- Elementary: Oakhurst Elementary-PN
- Middle: Seminole Middle-PN
- High: Seminole High-PN
Source: Stellar MLS. This data may not be complete. We recommend contacting the local school district to confirm school assignments for this home.
Get a cash offer in 3 minutes
Find out how much your home could sell for in as little as 3 minutes with a no-obligation cash offer.
Estimated market value
$618,500
Get a cash offer in 3 minutes
Find out how much your home could sell for in as little as 3 minutes with a no-obligation cash offer.
Estimated market value
$618,500
- Florida
- Pinellas County
- Largo
- 33774
- Woodland Hills
- 13923 WILDWOOD DRIVE
Nearby cities
Nearby neighborhoods
Nearby zip codes
Other Largo Topics
