Skip main navigation
Sold
  • Price Unknown

    13923 WOODBREEZE ST, San Antonio, TX 78217

    3beds
    1,436sqft
    Single Family Residence
    Built in 1982
    7,797 Square Feet Lot
    $225,900 Zestimate®
    $--/sqft
    $1,589 Estimated rent

    Home value

    $225,900

    $215,000 - $239,000

    $1,589/mo

    Zestimate® history
    Loading
    Loading...

    Owner options

    List your home for rent

    $1,589/mo

    Rent Zestimate®

    Find your next renter with Zillow Rental Manager. Plus, with online applications, you can quickly screen prospective tenants – for free.

    Learn more

    $1,589/mo

    Rent Zestimate®

    Refinance and save

    Refinancing to a lower rate could help reduce your monthly payments and save thousands over the life of the loan.

    See today's rates

    Explore your selling options

    Work with a Zillow partner agent

    Leverage their expertise and Zillow's premium Showcase listings to get your home seen by more buyers.

    Get started

    List with your own agent

    Get your home in front of millions of buyers by listing it on Zillow.

    Learn how to do it

    Sell it yourself

    Take full control of how buyers see your home on Zillow by listing For Sale by Owner (FSBO).

    List your home

    What's special

    Updated light fixturesInviting outdoor areasFlexible living spacesCharming front terraceMature treesFresh exterior paintLarge covered back deck
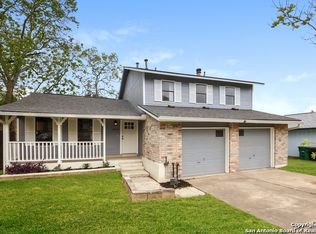
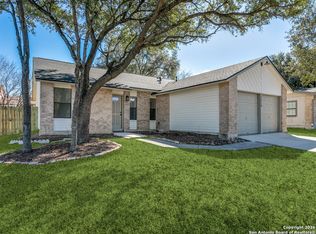
    Welcome home to this move-in ready gem in Northern Hills, where a functional layout, flexible living spaces, and inviting outdoor areas come together in one exceptional property. Fresh exterior paint and updated light fixtures create welcoming curb appeal, while the thoughtfully designed split-bedroom floor plan places the private primary suite at the back of the home, separate from the secondary bedrooms for added comfort and privacy. A standout feature is the converted garage, offering a spacious flex room that can easily serve as a home office, media room, game room, fitness space, playroom, or hobby room to fit your lifestyle. Outdoor living shines with a large covered back deck overlooking a beautifully shaded backyard-perfect for weekend BBQs, outdoor dining, morning coffee, or relaxing beneath the mature trees. A charming front terrace provides an additional spot to unwind and enjoy the neighborhood. Conveniently located for access to Loop 1604 and I-35, this home also offers exceptional neighborhood amenities. The elementary school features a convenient neighborhood entrance approximately 100 yards from the property, making morning routines a breeze. Three nearby city parks offer walking trails, playgrounds, and disc golf, while golf enthusiasts will appreciate the nearby public golf course, driving range, and charming event venue. Whether you're searching for your first home, need additional flexible living space, or simply want a home that's ready to enjoy from day one, this Northern Hills home delivers. Offering flexibility, privacy, and an unbeatable location, this home is ready for its next chapter.

    Zillow last checked:

    Listing updated:

    Listed by:

    Stacey York TREC #750619 (575) 921-4145,

    White Label Realty

    Source: LERA MLS,MLS#: 1997269MLS Logo

    Facts & features

    Interior

    Bedrooms & bathrooms
    • Bedrooms: 3
    • Bathrooms: 2
    • Full bathrooms: 2
    Primary bedroom
    • Features: Split, Walk-In Closet(s), Ceiling Fan(s), Full Bath
    • Area: 180
    • Dimensions: 15 x 12
    Bedroom 2
    • Area: 132
    • Dimensions: 12 x 11
    Bedroom 3
    • Area: 132
    • Dimensions: 12 x 11
    Primary bathroom
    • Features: Tub/Shower Combo, Single Vanity
    • Area: 66
    • Dimensions: 11 x 6
    Dining room
    • Area: 117
    • Dimensions: 13 x 9
    Kitchen
    • Area: 88
    • Dimensions: 11 x 8
    Living room
    • Area: 352
    • Dimensions: 22 x 16
    Heating
    • Central, Window Unit, 1 Unit, Electric, Natural Gas
    Cooling
    • Ceiling Fan(s), Central Air, Wall/Window Unit(s)
    Appliances
    • Included: Washer, Dryer, Range, Refrigerator, Disposal, Dishwasher, Plumbed For Ice Maker, Gas Water Heater, Electric Cooktop
    • Laundry: Main Level, Washer Hookup, Dryer Connection
    Features
    • One Living Area, Liv/Din Combo, Breakfast Bar, Utility Room Inside, 1st Floor Lvl/No Steps, High Ceilings, Open Floorplan, High Speed Internet, All Bedrooms Downstairs, Master Downstairs, Ceiling Fan(s)
    • Flooring: Ceramic Tile, Vinyl
    • Has basement: No
    • Attic: Access Only
    • Number of fireplaces: 1
    • Fireplace features: One, Living Room, Wood Burning, Gas, Stone/Rock/Brick
    Interior area
    • Total interior livable area: 1,436 sqft

    Property

    Parking
    • Parking features: Converted Garage, Street Parking Only
    • Has garage: Yes
    • Has uncovered spaces: Yes
    Features
    • Levels: One
    • Stories: 1
    • Patio & porch: Covered, Deck
    • Pool features: None
    • Fencing: Privacy
    Lot
    • Size: 7,797 Square Feet
    • Dimensions: 65 x 120
    • Features: Curbs, Sidewalks, Streetlights
    • Residential vegetation: Mature Trees, Mature Trees (ext feat)
    Details
    • Additional structures: Shed(s)
    • Parcel number: 167630370120

    Construction

    Type & style
    • Home type: SingleFamily
    • Architectural style: Traditional
    • Property subtype: Single Family Residence
    Materials
    • Brick, Siding, 1 Side Masonry
    • Foundation: Slab
    • Roof: Composition
    Condition
    • Pre-Owned
    • New construction: No
    • Year built: 1982

    Utilities & green energy

    • Electric: CPS
    • Gas: CPS
    • Sewer: SAWS, Sewer System
    • Water: SAWS, Water System
    • Utilities for property: Cable Available, City Garbage service

    Community & HOA

    Community
    • Features: Golf
    • Security: Smoke Detector(s)
    • Subdivision: Northern Hills
    Location
    • Region: San Antonio

    Financial & listing details

    • Tax assessed value: $230,000
    • Annual tax amount: $5,215
    • Date on market: 7/3/2026
    • Cumulative days on market: 27 days
    • Listing terms: Conventional,FHA,VA Loan,Cash
    • Road surface type: Paved

    Price history

    DateEventPrice
    8/7/2026Sold--
    Source: LERA MLS #1997269 Report a problem
    7/30/2026Pending sale$225,000$157/sqft
    Source: LERA MLS #1997269 Report a problem
    7/15/2026Listed for sale$225,000$157/sqft
    Source: LERA MLS #1997269 Report a problem
    7/4/2026Contingent$225,000$157/sqft
    Source: LERA MLS #1997269 Report a problem
    7/3/2026Listed for sale$225,000+66.7%$157/sqft
    Source: LERA MLS #1997269 Report a problem
    7/8/2016Sold--
    Source: LERA MLS #1177773 Report a problem
    5/13/2016Listed for sale$135,000+28.6%$94/sqft
    Source: Icon Realty #1177773 Report a problem
    7/1/2011Sold--
    Source: LERA MLS #857552 Report a problem
    6/29/2011Listed for sale$105,000$73/sqft
    Source: RE/MAX Northeast, REALTORS #857552 Report a problem
    5/25/2011Listing removed$105,000$73/sqft
    Source: RE/MAX Northeast #857552 Report a problem
    4/8/2011Price change$105,000-4.5%$73/sqft
    Source: RE/MAX Northeast #857552 Report a problem
    3/28/2011Price change$110,000-2.2%$77/sqft
    Source: RE/MAX Northeast #857552 Report a problem
    3/5/2011Price change$112,500-2.2%$78/sqft
    Source: RE/MAX Northeast #857552 Report a problem
    1/29/2011Price change$115,000-3%$80/sqft
    Source: TNC Report a problem
    12/9/2010Price change$118,500-3.3%$83/sqft
    Source: RE/MAX Northeast, REALTORS #857552 Report a problem
    9/25/2010Price change$122,500-2%$85/sqft
    Source: RE/MAX Northeast, REALTORS #857552 Report a problem
    9/15/2010Price change$125,000+0%$87/sqft
    Source: RE/MAX Northeast, REALTORS #857552 Report a problem
    2/6/2010Listed for sale$124,999$87/sqft
    Source: Century 21 Folks Realty #819786 Report a problem

    Public tax history

    YearProperty taxesTax assessment
    2025$3,316 -7.3%$230,000 +2.7%
    2024$3,578 +10.3%$223,850 +10%
    2023$3,245 -28.9%$203,500 +10%
    2022$4,565 +73.2%$185,000 +9.3%
    2021$2,636 $169,270 +6.5%
    2020$2,636 +0.8%$158,980 +4.8%
    2019$2,615 $151,760 +5.2%
    2018$2,615 -13.6%$144,300 +7.1%
    2017$3,026 -14.1%$134,750 +3.1%
    2016$3,521 +21.1%$130,670 +8.6%
    2015$2,907 $120,310 +14.4%
    2014$2,907 $105,180 +0.8%
    2013-- $104,330 +1.7%
    2012-- $102,540 -1.4%
    2011-- $104,040 -1%
    2010-- $105,090 -2.7%
    2009-- $108,050 -3%
    2008-- $111,380 +6.1%
    2007-- $104,980 +5.5%
    2006-- $99,460 +9.1%
    2005-- $91,190
    2004-- --
    2003-- --
    2002-- --
    2001-- --
    2000-- --
    Find assessor info on the county website

    Neighborhood: Northern Hills

    Nearby schools

    GreatSchools rating
    Schools provided by the listing agent
    • Elementary: Northern Hills
    • Middle: Harris
    • High: Madison
    • District: North East I.S.D.

    Source: LERA MLS. This data may not be complete. We recommend contacting the local school district to confirm school assignments for this home.

    Get a cash offer in 3 minutes
    Find out how much your home could sell for in as little as 3 minutes with a no-obligation cash offer.
    Estimated market value
    $225,900
    Get a cash offer in 3 minutes
    Find out how much your home could sell for in as little as 3 minutes with a no-obligation cash offer.
    Estimated market value
    $225,900