Fantastic curb appeal! Meticulously Maintained, 3 Bedroom, 2 1/2 Bath with office Ranch with Covered front porch & 3 Car Garage located on a beautifully landscaped level .58 acre lot, in highly desirable lake access community ! Open Plan with great finishes throughout! 9' ceilings! LVP flooring! Upgraded Kitchen offers granite Counters, stainless steel appliances, gas range, large island/bar with seating, plenty of cabinetry for storage, above and below cabinet lighting and pantry! Spacious Primary Bedroom with walk in closet & private bath! Primary Bath offers dual vanity & tile floors! Plenty of storage including floored attic storage! Gutter Guards with lifetime transferrable warranty! Intermatci Whole house Surge Protector. Hard wired Honda Generator.
Patio with stone fireplace to relax in a very serene setting. Rear yard is great for activities!
Community Lake access lot just down the street, offers boat launch, sandy beach, picnic area and kayak storgage.
Closed
$750,000
13924 Island Dr, Huntersville, NC 28078
3beds
2,638sqft
Single Family Residence
Built in 2005
0.58 Acres Lot
$749,700 Zestimate®
$284/sqft
$2,924 Estimated rent
Home value
$749,700
$690,000 - $810,000
$2,924/mo
Zestimate® history
Owner options
List your home for rent
$2,924/mo
Rent Zestimate®
Find your next renter with Zillow Rental Manager. Plus, with online applications, you can quickly screen prospective tenants – for free.
$2,924/mo
Rent Zestimate®
Refinance and save
$4,503/mo
Est. payment
Refinancing to a lower rate could help reduce your monthly payments and save thousands over the life of the loan.
$4,503/mo
Est. payment
Explore your selling options
Work with a Zillow partner agent
Leverage their expertise and Zillow's premium Showcase listings to get your home seen by more buyers.
Get startedList with your own agent
Get your home in front of millions of buyers by listing it on Zillow.
Learn how to do itSell it yourself
Take full control of how buyers see your home on Zillow by listing For Sale by Owner (FSBO).
List your homeWhat's special
Stone fireplaceCovered front porchGranite countersUpgraded kitchenLvp flooringGas rangeWalk in closet
Zillow last checked:
Listing updated:
Listed by:
Trish Greer trishgreer@gmail.com,
Lake Homes Realty LLC
Bought with:
Devon Stamey
Lake Norman Realty, Inc.
Source: Canopy MLS as distributed by MLS GRID,MLS#: 4243799
Facts & features
Interior
Bedrooms & bathrooms
- Bedrooms: 3
- Bathrooms: 3
- Full bathrooms: 2
- 1/2 bathrooms: 1
- Main level bedrooms: 3
Primary bedroom
- Features: Tray Ceiling(s), Walk-In Closet(s)
- Level: Main
Bedroom s
- Level: Main
Bedroom s
- Features: Split BR Plan
- Level: Main
Bonus room
- Level: Upper
Dining room
- Level: Main
Great room
- Features: Open Floorplan
- Level: Main
Kitchen
- Features: Walk-In Pantry
- Level: Main
Office
- Level: Main
Heating
- Central, Forced Air, Natural Gas
Cooling
- Ceiling Fan(s), Central Air
Appliances
- Included: Dishwasher, Disposal, Gas Range, Gas Water Heater, Oven, Plumbed For Ice Maker
- Laundry: Utility Room, Inside, Main Level, Sink
Features
- Open Floorplan, Pantry, Walk-In Closet(s), Walk-In Pantry
- Flooring: Carpet, Tile, Vinyl
- Doors: French Doors
- Windows: Window Treatments
- Has basement: No
- Attic: Pull Down Stairs
- Fireplace features: Gas, Great Room, Outside
Interior area
- Total structure area: 2,638
- Total interior livable area: 2,638 sqft
- Finished area above ground: 2,638
- Finished area below ground: 0
Property
Parking
- Total spaces: 3
- Parking features: Driveway, Attached Garage, Garage Faces Side, Garage on Main Level
- Attached garage spaces: 3
- Has uncovered spaces: Yes
Features
- Levels: 1 Story/F.R.O.G.
- Patio & porch: Front Porch, Patio, Screened
- Exterior features: In-Ground Irrigation
- Fencing: Back Yard
- Waterfront features: Beach - Private, Boat Ramp – Community, Paddlesport Launch Site, Paddlesport Launch Site - Community, Retaining Wall, Other - See Remarks
- Body of water: Lake Norman
Lot
- Size: 0.58 Acres
- Dimensions: 100 x 203 x 195 x 173
- Features: Level
Details
- Additional structures: Shed(s)
- Parcel number: 00101405
- Zoning: GR
- Special conditions: Standard
- Other equipment: Generator Hookup
Construction
Type & style
- Home type: SingleFamily
- Architectural style: Charleston,Transitional
- Property subtype: Single Family Residence
Materials
- Hardboard Siding, Stone
- Foundation: Crawl Space
- Roof: Shingle
Condition
- New construction: No
- Year built: 2005
Utilities & green energy
- Sewer: Septic Installed
- Water: City
- Utilities for property: Cable Available, Electricity Connected
Community & HOA
Community
- Features: Lake Access, Picnic Area
- Security: Carbon Monoxide Detector(s)
- Subdivision: Twin Coves
HOA
- Has HOA: Yes
- HOA fee: $75 annually
- HOA name: Twin Coves HOA
Location
- Region: Huntersville
Financial & listing details
- Price per square foot: $284/sqft
- Tax assessed value: $582,200
- Date on market: 4/7/2025
- Cumulative days on market: 34 days
- Electric utility on property: Yes
- Road surface type: Concrete, Paved
Price history
| Date | Event | Price |
|---|---|---|
| 6/3/2025 | Sold | $750,000-1.3%$284/sqft |
Source:  Canopy MLS as distributed by MLS GRID #4243799 Report a problem Canopy MLS as distributed by MLS GRID #4243799 Report a problem | ||
| 4/7/2025 | Listed for sale | $760,000-1.9%$288/sqft |
Source: Canopy MLS as distributed by MLS GRID #4243799 Report a problem | ||
| 1/28/2025 | Listing removed | $775,000$294/sqft |
Source: Canopy MLS as distributed by MLS GRID #4213865 Report a problem | ||
| 1/21/2025 | Listed for sale | $775,000+151.2%$294/sqft |
Source: Canopy MLS as distributed by MLS GRID #4213865 Report a problem | ||
| 11/17/2005 | Sold | $308,500+311.3%$117/sqft |
Source: Public Record Report a problem | ||
| 5/26/2005 | Sold | $75,000$28/sqft |
Source: Public Record Report a problem | ||
Public tax history
| Year | Property taxes | Tax assessment |
|---|---|---|
| 2025 | -- | $582,200 |
| 2024 | -- | $582,200 |
| 2023 | -- | $582,200 +48.1% |
| 2022 | -- | $393,100 |
| 2021 | -- | $393,100 -11.6% |
| 2020 | -- | $444,500 |
| 2019 | -- | $444,500 +44.3% |
| 2018 | $3,587 +1.2% | $308,100 |
| 2017 | $3,545 | $308,100 |
| 2016 | $3,545 | $308,100 |
| 2015 | $3,545 +0.2% | $308,100 |
| 2014 | $3,540 | $308,100 |
| 2013 | -- | $308,100 -0.3% |
| 2012 | -- | $309,000 |
| 2011 | -- | $309,000 +19.4% |
| 2010 | -- | $258,700 |
| 2009 | -- | $258,700 |
| 2008 | -- | $258,700 |
| 2007 | -- | $258,700 |
| 2006 | -- | $258,700 +478.7% |
| 2005 | -- | $44,700 |
| 2004 | -- | $44,700 |
| 2003 | -- | $44,700 +198% |
| 2002 | -- | $15,000 |
| 2001 | -- | $15,000 |
| 2000 | -- | $15,000 |
Find assessor info on the county website
Neighborhood: 28078
Nearby homes
- $773,2004 bd3 ba2.4k sqft13916 Island Dr, Huntersville, NC 28078Off Market
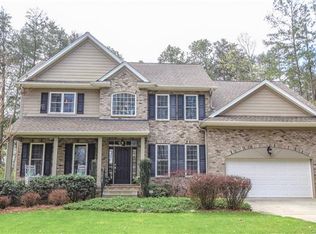
- $587,2002 bd2 ba1.9k sqft14000 Island Dr, Huntersville, NC 28078Off Market
- $1,061,2003 bd3 ba2.9k sqft14003 Clarendon Pointe Ct, Huntersville, NC 28078Off Market
- $1,094,1003 bd4 ba3.2k sqft14013 Clarendon Pointe Ct, Huntersville, NC 28078Off Market

- $1,375,0003 bd3 ba3.6k sqft13937 Clarendon Pointe Ct, Huntersville, NC 28078Sold
- $255,000-- bd-- ba-- sqft14001 Island Dr, Huntersville, NC 28078Off Market
- $714,8003 bd3 ba2.8k sqft14008 Island Dr, Huntersville, NC 28078Off Market
- $200,0004 bd4 ba3.5k sqft13908 Island Dr, Huntersville, NC 28078Sold
Nearby schools
GreatSchools rating
- 6/10Barnette ElementaryGrades: PK-5Distance: 2.3 mi
- 7/10Francis Bradley MiddleGrades: 6-8Distance: 2.6 mi
- 5/10Hopewell HighGrades: 9-12Distance: 3.9 mi
Get a cash offer in 3 minutes
Find out how much your home could sell for in as little as 3 minutes with a no-obligation cash offer.
Estimated market value
$749,700
Get a cash offer in 3 minutes
Find out how much your home could sell for in as little as 3 minutes with a no-obligation cash offer.
Estimated market value
$749,700
- North Carolina
- Mecklenburg County
- Huntersville
- 28078
- 13924 Island Dr
Nearby cities
Nearby zip codes
Other Huntersville Topics
