Skip main navigation
Off market
  • $297,500

    13924 Korbyn Dr, Yukon, OK 73099

    3beds
    2,041sqft
    SingleFamily
    Built in 2004
    7,801 Square Feet Lot
    $297,500 Zestimate®
    $146/sqft
    $2,282 Estimated rent

    Home value

    $297,500

    $283,000 - $312,000

    $2,282/mo

    Zestimate® history
    Loading
    Loading...

    Owner options

    List your home for rent

    $2,282/mo

    Rent Zestimate®

    Find your next renter with Zillow Rental Manager. Plus, with online applications, you can quickly screen prospective tenants – for free.

    Learn more

    $2,282/mo

    Rent Zestimate®

    Refinance and save

    $1,525/mo

    Est. payment

    Refinancing to a lower rate could help reduce your monthly payments and save thousands over the life of the loan.

    See today's rates

    $1,525/mo

    Est. payment

    Explore your selling options

    Work with a Zillow partner agent

    Leverage their expertise and Zillow's premium Showcase listings to get your home seen by more buyers.

    Get started

    List with your own agent

    Get your home in front of millions of buyers by listing it on Zillow.

    Learn how to do it

    Sell it yourself

    Take full control of how buyers see your home on Zillow by listing For Sale by Owner (FSBO).

    List your home

    What's special

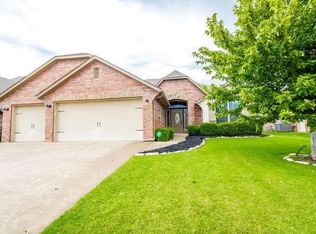
    Pride of ownership and added value with fresh paint inside and out, sprinkler system, security system with cameras, 2017 tankless water tank (8 person capacity), 2017 new HVAC system with added air purifier (late 2019) double convection oven and microwave/convection oven with generous pantry, guttering all around home, beautiful treated and stained privacy fence with 2 custom gates, 2014 roof, double hung & double pane windows with professional tinting to allow light in while reducing heat, and faux wood blinds throughout home. Master bedroom is spacious and separated from the other rooms. True office/study with glossy wood floors. Fireplace is gas log or wood burning. It is rare to find a home so well-cared for (the owners polish the wood work twice a year and it shows!) Your backyard is lush with golf-course quality lawn, extended patio, and picture-perfect raised garden area. Under Contract pending EM receipt.

    This property is off market, which means it's not currently listed for sale or rent on Zillow. This may be different from what's available on other websites or public sources.

    Facts & features

    Interior

    Bedrooms & bathrooms
    • Bedrooms: 3
    • Bathrooms: 2
    • Full bathrooms: 2
    Heating
    • Forced air, Gas
    Cooling
    • Central
    Appliances
    • Laundry: Laundry Room
    Features
    • Ceiling Fan(s), Laundry Room, Combo Woodwork
    • Flooring: Hardwood
    • Windows: Double Glazed Windows
    • Has fireplace: Yes
    • Fireplace features: Wood Burning
    Interior area
    • Total interior livable area: 2,041 sqft

    Property

    Parking
    • Total spaces: 3
    • Parking features: Garage - Attached
    Features
    • Patio & porch: Covered Patio, Covered Porch
    • Exterior features: Brick
    • Pool features: Association
    Lot
    • Size: 7,801 Square Feet
    • Features: Interior Lot, Greenbelt
    Details
    • Parcel number: 060351001020000000

    Construction

    Type & style
    • Home type: SingleFamily
    • Architectural style: Traditional
    Materials
    • masonry
    • Foundation: Concrete
    • Roof: Composition
    Condition
    • Year built: 2004

    Utilities & green energy

    • Utilities for property: Natural Gas Connected, Electricity Available, Cable Connected, Public Utilities
    Green energy
    • Energy efficient items: Windows

    Community & HOA

    HOA
    • Has HOA: Yes
    • Amenities included: Pool, Greenbelt
    • HOA fee: $29 monthly
    Location
    • Region: Yukon

    Financial & listing details

    • Price per square foot: $146/sqft
    • Tax assessed value: $287,587
    • Annual tax amount: $3,904

    Price history

    DateEventPrice
    2/14/2022Sold$259,500+8.4%$127/sqft
    Source: Public Record Report a problem
    7/6/2020Sold$239,500$117/sqft
    Source: MLSOK/OKCMAR as distributed by MLS GRID #912282 Report a problem
    6/10/2020Pending sale$239,500$117/sqft
    Source: Keller-Williams Platinum #912282 Report a problem
    5/20/2020Listed for sale$239,500+43.8%$117/sqft
    Source: Keller-Williams Platinum #912282 Report a problem
    1/18/2005Sold$166,500$82/sqft
    Source: Public Record Report a problem

    Public tax history

    YearProperty taxesTax assessment
    2025$3,904 -3.5%$32,756 -3%
    2024$4,044 -5.4%$33,757 -4.4%
    2023$4,274 +40.1%$35,304 +36.6%
    2022$3,051 +0.6%$25,853 +3%
    2021$3,034 +4.2%$25,100 +6.1%
    2020$2,911 +7.1%$23,653 +2.3%
    2019$2,719 +1.9%$23,130 +3%
    2018$2,669 -0.4%$22,456 -0.9%
    2017$2,680 +6.8%$22,665
    2016$2,509 $22,665 +6.1%
    2015$2,509 +10.5%$21,364 +3%
    2014$2,271 $20,742 +3%
    2013-- $20,138 +3%
    2011-- $19,551
    2010-- $19,551
    2009-- $19,551 -1.8%
    2008-- $19,907
    2007$2,310 --
    2006-- --
    2005$1,316 --
    Find assessor info on the county website

    Neighborhood: 73099

    Nearby schools

    GreatSchools rating
    Schools provided by the listing agent
    • Elementary: Stone Ridge ES
    • Middle: Piedmont MS
    • High: Piedmont HS
    • District: Piedmont

    Source: The MLS. This data may not be complete. We recommend contacting the local school district to confirm school assignments for this home.

    Get a cash offer in 3 minutes
    Find out how much your home could sell for in as little as 3 minutes with a no-obligation cash offer.
    Estimated market value
    $297,500
    Get a cash offer in 3 minutes
    Find out how much your home could sell for in as little as 3 minutes with a no-obligation cash offer.
    Estimated market value
    $297,500