Skip main navigation
Sold
  • $426,000

    13924 Luxor Chase, Fishers, IN 46038

    4beds
    3,591sqft
    Residential, Single Family Residence
    Built in 2011
    6,098 Square Feet Lot
    $459,700 Zestimate®
    $119/sqft
    $3,016 Estimated rent

    Home value

    $459,700

    $432,000 - $487,000

    $3,016/mo

    Zestimate® history
    Loading
    Loading...

    Owner options

    List your home for rent

    $3,016/mo

    Rent Zestimate®

    Find your next renter with Zillow Rental Manager. Plus, with online applications, you can quickly screen prospective tenants – for free.

    Learn more

    $3,016/mo

    Rent Zestimate®

    Refinance and save

    $2,929/mo

    Est. payment

    Refinancing to a lower rate could help reduce your monthly payments and save thousands over the life of the loan.

    See today's rates

    $2,929/mo

    Est. payment

    Explore your selling options

    Work with a Zillow partner agent

    Leverage their expertise and Zillow's premium Showcase listings to get your home seen by more buyers.

    Get started

    List with your own agent

    Get your home in front of millions of buyers by listing it on Zillow.

    Learn how to do it

    Sell it yourself

    Take full control of how buyers see your home on Zillow by listing For Sale by Owner (FSBO).

    List your home

    What's special

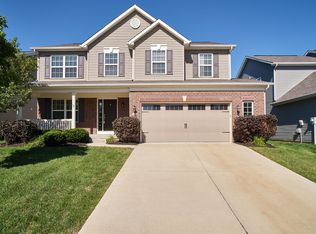
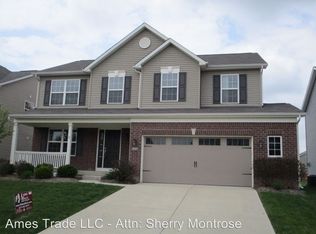
    Nestled in a sought-after neighborhood minutes away from interstates, renowned Fishers Schools, Hamilton Town Center & a short stroll to the community pool & playground. This meticulously cared-for home not only boasts a prime location but also showcases numerous enhancements that elevate its appeal & functionality. Upon entering, you'll notice the updated LVP flooring setting the tone of modernity & durability. The flexible living & dining areas cater effortlessly to both intimate gatherings & larger social occasions, offering versatility to accommodate diverse lifestyles. The heart of the home, the kitchen, is adorned with beautiful granite countertops, 42-inch cabinets crowned with crown molding, stainless steel appliances that marry style with functionality & a custom walk-in pantry that provides ample storage, ensuring every culinary need. The open concept design gracefully transitions into the family room, where a cozy gas fireplace serves as a focal point, ideal for relaxing evenings or entertaining guests. Step through sliding doors from the family room onto an expansive, low-maintenance stamped concrete patio, perfectly designed for outdoor enjoyment & gatherings. Beyond the patio, privacy is subtly provided by evergreen trees, extending the usable space of the backyard & enhancing its allure. The primary bedroom exudes luxury with its tray ceiling & offers a private retreat complete with dual sinks, a garden tub, separate shower & generous sized walk-in closet. The finished daylight lower level adds significant value by providing additional living space ideal for recreation, hobbies or a home office. Featuring two finished rooms & a convenient half bathroom, this area offers flexibility to accommodate various needs & preferences.

    Zillow last checked:

    Listing updated:

    Listed by:

    Mike Scheetz 317-587-8600,

    CENTURY 21 Scheetz,

    Melanie Scheetz 317-517-0351,

    CENTURY 21 Scheetz

    Bought with:

    Shawna O'Brien

    Keller Williams Indpls Metro N

    Source: MIBOR as distributed by MLS GRID,MLS#: 21980891MLS Logo

    Facts & features

    Interior

    Bedrooms & bathrooms
    • Bedrooms: 4
    • Bathrooms: 4
    • Full bathrooms: 2
    • 1/2 bathrooms: 2
    • Main level bathrooms: 1
    Primary bedroom
    • Features: Vinyl Plank
    • Level: Upper
    • Area: 208 Square Feet
    • Dimensions: 16x13
    Bedroom 2
    • Features: Vinyl Plank
    • Level: Upper
    • Area: 143 Square Feet
    • Dimensions: 13x11
    Bedroom 3
    • Features: Vinyl Plank
    • Level: Upper
    • Area: 132 Square Feet
    • Dimensions: 12x11
    Bedroom 4
    • Features: Vinyl Plank
    • Level: Upper
    • Area: 132 Square Feet
    • Dimensions: 12x11
    Bonus room
    • Features: Carpet
    • Level: Basement
    • Area: 400 Square Feet
    • Dimensions: 20x20
    Bonus room
    • Features: Carpet
    • Level: Basement
    • Area: 225 Square Feet
    • Dimensions: 15x15
    Breakfast room
    • Features: Vinyl Plank
    • Level: Main
    • Area: 110 Square Feet
    • Dimensions: 11x10
    Dining room
    • Features: Vinyl Plank
    • Level: Main
    • Area: 132 Square Feet
    • Dimensions: 12x11
    Family room
    • Features: Vinyl Plank
    • Level: Main
    • Area: 285 Square Feet
    • Dimensions: 19x15
    Kitchen
    • Features: Vinyl Plank
    • Level: Main
    • Area: 143 Square Feet
    • Dimensions: 13x11
    Laundry
    • Features: Vinyl Plank
    • Level: Main
    • Area: 42 Square Feet
    • Dimensions: 7x6
    Living room
    • Features: Vinyl Plank
    • Level: Main
    • Area: 132 Square Feet
    • Dimensions: 12x11
    Heating
    • Forced Air
    Cooling
    • Has cooling: Yes
    Appliances
    • Included: Dishwasher, Electric Water Heater, Disposal, Microwave, Electric Oven, Water Softener Owned
    • Laundry: Main Level
    Features
    • Attic Access, Double Vanity, Bookcases, High Ceilings, Tray Ceiling(s), High Speed Internet, Pantry, Walk-In Closet(s)
    • Windows: Windows Thermal, Wood Work Painted
    • Basement: Daylight,Egress Window(s),Full
    • Attic: Access Only
    • Number of fireplaces: 1
    • Fireplace features: Family Room, Gas Log
    Interior area
    • Total structure area: 3,591
    • Total interior livable area: 3,591 sqft
    • Finished area below ground: 1,141

    Property

    Parking
    • Total spaces: 2
    • Parking features: Attached
    • Attached garage spaces: 2
    • Details: Garage Parking Other(Garage Door Opener, Keyless Entry)
    Features
    • Levels: Two
    • Stories: 2
    • Patio & porch: Patio
    • Has view: Yes
    • View description: Neighborhood
    Lot
    • Size: 6,098 Square Feet
    • Features: Curbs, Sidewalks, Street Lights
    Details
    • Parcel number: 291122008002000020
    • Special conditions: Sales Disclosure On File
    • Other equipment: Radon System
    • Horse amenities: None

    Construction

    Type & style
    • Home type: SingleFamily
    • Architectural style: Traditional
    • Property subtype: Residential, Single Family Residence
    Materials
    • Brick, Vinyl Siding
    • Foundation: Concrete Perimeter
    Condition
    • New construction: No
    • Year built: 2011

    Utilities & green energy

    • Electric: 200+ Amp Service
    • Water: Municipal/City
    • Utilities for property: Electricity Connected, Sewer Connected, Water Connected

    Community & HOA

    Community
    • Subdivision: Westminster At Fishers
    HOA
    • Has HOA: Yes
    • Amenities included: Clubhouse, Insurance, Maintenance, Management, Park, Playground, Pond Seasonal, Pool, Trail(s)
    • Services included: Association Home Owners, Clubhouse, Entrance Common, Insurance, Maintenance, ParkPlayground, Management, Walking Trails
    • HOA fee: $293 semi-annually
    • HOA phone: 317-875-5600
    Location
    • Region: Fishers

    Financial & listing details

    • Price per square foot: $119/sqft
    • Annual tax amount: $3,736
    • Date on market: 6/21/2024
    • Cumulative days on market: 8 days
    • Electric utility on property: Yes

    Price history

    DateEventPrice
    7/18/2024Sold$426,000+0.2%$119/sqft
    Source: MIBOR as distributed by MLS GRID #21980891 Report a problem
    6/28/2024Pending sale$425,000$118/sqft
    Source: MIBOR as distributed by MLS GRID #21980891 Report a problem
    6/21/2024Listed for sale$425,000+97.7%$118/sqft
    Source: MIBOR as distributed by MLS GRID #21980891 Report a problem
    8/2/2013Sold$215,000-4.4%$60/sqft
    Source: Agent Provided Report a problem
    7/4/2013Listed for sale$225,000$63/sqft
    Source: RE/MAX ABILITY PLUS #21234949 Report a problem
    6/4/2013Pending sale$225,000$63/sqft
    Source: RE/MAX ABILITY PLUS #21234949 Report a problem
    5/29/2013Listed for sale$225,000$63/sqft
    Source: Re/Max Ability Plus #21234949 Report a problem

    Public tax history

    Tax history is unavailable.

    Neighborhood: 46038

    Nearby schools

    GreatSchools rating
    Schools provided by the listing agent
    • Elementary: Sand Creek Elementary
    • High: Fishers High School

    Source: MIBOR as distributed by MLS GRID. This data may not be complete. We recommend contacting the local school district to confirm school assignments for this home.

    Get a cash offer in 3 minutes
    Find out how much your home could sell for in as little as 3 minutes with a no-obligation cash offer.
    Estimated market value
    $459,700
    Get a cash offer in 3 minutes
    Find out how much your home could sell for in as little as 3 minutes with a no-obligation cash offer.
    Estimated market value
    $459,700