IDEAL PLACE TO RAISE A FAMILY. This home was built by the owner of Rizzotto Construction Company who lived there with his family until it was sold for the first time in January 2020. The owner/builder made sure that his own home was solidly built, and he left the original building plans for future owners. Enter the double front doors into a wide foyer and you can see all the way to the back of the house where there is a wood burning fireplace surrounded by gorgeous stone in the main living room. Newer sliding glass doors allow quick access to the patio and pool area. The spacious layout allows many options for use of rooms, limited only by your imagination. Besides 5 bedrooms there is a game room, a family room, and a separate formal dining area as well as eating space in the kitchen. From the kitchen window you can view the pool and keep an eye out for the kids while preparing a meal. Other kitchen features include granite countertops, newer appliances, a walk-in pantry and a pass-thru into the dining room. The main bedroom and in-suite bath are split from the other 4 bedrooms providing precious privacy. There are 3 full baths in the house. The half bath in the garage can be accessed from a side door outside so that you don’t have wet bathing suits dripping on inside floors after playing in the pool and using the outdoor shower. All of the bathrooms were completely updated within the past 5 years. Newly painted interior and exterior, luxury vinyl plank flooring throughout and textured ceilings add to the freshly updated appearance. Imagine the many parties and cookouts you will enjoy in the fenced back yard where there is a 30 ft. pool surrounded by beautiful pavers. The pool was resurfaced, pavers installed, and pool pump replaced just within the past few years. Grill out under a covered patio or roast hot dogs on the backyard firepit. The oversize garage and double driveway guarantee that parking will never be an issue for you or your guests. Entertainment options are endless. This location in Seminole is best known for excellent schools and proximity to beautiful white sand beaches yet not in a flood prone area. Seminole City Centre, shops and restaurants are close and easily accessible. Hurry don’t miss out on the home of your dreams!
Sold for $940,000
$940,000
13924 Oak Forest Blvd S, Seminole, FL 33776
5beds
3,080sqft
Single Family Residence
Built in 1979
0.26 Acres Lot
$903,800 Zestimate®
$305/sqft
$6,482 Estimated rent
Home value
$903,800
$813,000 - $1.00M
$6,482/mo
Zestimate® history
Owner options
List your home for rent
$6,482/mo
Rent Zestimate®
Find your next renter with Zillow Rental Manager. Plus, with online applications, you can quickly screen prospective tenants – for free.
$6,482/mo
Rent Zestimate®
Refinance and save
$6,418/mo
Est. payment
Refinancing to a lower rate could help reduce your monthly payments and save thousands over the life of the loan.
$6,418/mo
Est. payment
Explore your selling options
Work with a Zillow partner agent
Leverage their expertise and Zillow's premium Showcase listings to get your home seen by more buyers.
Get startedList with your own agent
Get your home in front of millions of buyers by listing it on Zillow.
Learn how to do itSell it yourself
Take full control of how buyers see your home on Zillow by listing For Sale by Owner (FSBO).
List your homeWhat's special
Granite countertopsNewer appliancesGorgeous stoneFamily roomBeautiful paversGame roomWood burning fireplace
Zillow last checked:
Listing updated:
Listed by:
Darla Schroeder 727-541-3743,
CENTURY 21 RE CHAMPIONS 727-398-2774
Bought with:
Sandy Black, 3042868
COLDWELL BANKER PICKETT FENCES REALTY
Source: Stellar MLS,MLS#: TB8351784 Originating MLS: Suncoast Tampa
Originating MLS: Suncoast Tampa
Facts & features
Interior
Bedrooms & bathrooms
- Bedrooms: 5
- Bathrooms: 4
- Full bathrooms: 3
- 1/2 bathrooms: 1
Rooms
- Room types: Family Room, Dining Room, Media Room
Primary bedroom
- Features: Ceiling Fan(s), En Suite Bathroom, Built-in Closet
- Level: First
- Area: 224 Square Feet
- Dimensions: 14x16
Bedroom 2
- Features: Ceiling Fan(s), Built-in Closet
- Level: First
- Area: 240 Square Feet
- Dimensions: 16x15
Bedroom 3
- Features: Ceiling Fan(s), Built-in Closet
- Level: First
- Area: 156 Square Feet
- Dimensions: 12x13
Bedroom 4
- Features: Walk-In Closet(s)
- Level: First
- Area: 156 Square Feet
- Dimensions: 12x13
Bedroom 5
- Features: Ceiling Fan(s), Storage Closet
- Level: First
- Area: 255 Square Feet
- Dimensions: 17x15
Balcony porch lanai
- Level: First
- Area: 418 Square Feet
- Dimensions: 19x22
Dining room
- Level: First
- Area: 256 Square Feet
- Dimensions: 16x16
Foyer
- Level: First
- Area: 140 Square Feet
- Dimensions: 7x20
Game room
- Features: Ceiling Fan(s)
- Level: First
- Area: 340 Square Feet
- Dimensions: 17x20
Kitchen
- Features: Pantry
- Level: First
- Area: 192 Square Feet
- Dimensions: 12x16
Living room
- Features: Ceiling Fan(s)
- Level: First
- Area: 340 Square Feet
- Dimensions: 20x17
Heating
- Central, Heat Pump
Cooling
- Central Air
Appliances
- Included: Convection Oven, Cooktop, Dishwasher, Disposal, Dryer, Electric Water Heater, Ice Maker, Microwave, Range, Refrigerator, Washer
- Laundry: In Garage
Features
- Attic Fan, Ceiling Fan(s), Eating Space In Kitchen, Primary Bedroom Main Floor, Smart Home, Solid Surface Counters, Split Bedroom, Stone Counters, Walk-In Closet(s)
- Flooring: Luxury Vinyl
- Doors: Outdoor Shower, Sliding Doors
- Windows: Blinds, Drapes, Shades, Window Treatments, Hurricane Shutters
- Has fireplace: Yes
- Fireplace features: Living Room, Masonry, Stone, Wood Burning
Interior area
- Total structure area: 4,067
- Total interior livable area: 3,080 sqft
Property
Parking
- Total spaces: 2
- Parking features: Bath In Garage, Driveway, Garage Door Opener, Oversized
- Attached garage spaces: 2
- Has uncovered spaces: Yes
- Details: Garage Dimensions: 26x21
Features
- Levels: One
- Stories: 1
- Patio & porch: Covered, Front Porch, Patio, Rear Porch
- Exterior features: Irrigation System, Lighting, Outdoor Shower, Rain Gutters, Sidewalk, Storage
- Has private pool: Yes
- Pool features: Gunite, In Ground, Outside Bath Access
- Fencing: Fenced,Wood
Lot
- Size: 0.26 Acres
- Dimensions: 83 x 235
- Features: In County, Landscaped, Level, Oversized Lot, Sidewalk, Unincorporated, Above Flood Plain
- Residential vegetation: Trees/Landscaped
Details
- Additional structures: Storage
- Parcel number: 303015623740000110
- Zoning: R-2
- Special conditions: None
Construction
Type & style
- Home type: SingleFamily
- Architectural style: Ranch
- Property subtype: Single Family Residence
Materials
- Block, Stucco
- Foundation: Slab
- Roof: Shingle
Condition
- New construction: No
- Year built: 1979
Utilities & green energy
- Sewer: Public Sewer
- Water: Public
- Utilities for property: Cable Available, Cable Connected, Public, Sprinkler Well
Community & HOA
Community
- Features: Deed Restrictions, Sidewalks
- Security: Security Lights, Smoke Detector(s), Fire/Smoke Detection Integration
- Pet fee: $0 monthly
- Subdivision: OAK FOREST
HOA
- Has HOA: Yes
- HOA fee: $8 monthly
- HOA name: Oak Forest HOA
- HOA phone: 727-481-0690
Location
- Region: Seminole
Financial & listing details
- Price per square foot: $305/sqft
- Tax assessed value: $695,227
- Annual tax amount: $11,728
- Date on market: 2/18/2025
- Cumulative days on market: 30 days
- Listing terms: Cash,Conventional,FHA,VA Loan
- Ownership: Fee Simple
- Total actual rent: 0
- Road surface type: Paved, Asphalt
Price history
| Date | Event | Price |
|---|---|---|
| 5/5/2025 | Sold | $940,000-4.6%$305/sqft |
Source:  Stellar MLS #TB8351784 Report a problem Stellar MLS #TB8351784 Report a problem | ||
| 3/20/2025 | Pending sale | $985,000$320/sqft |
Source: Stellar MLS #TB8351784 Report a problem | ||
| 3/12/2025 | Price change | $985,000-1%$320/sqft |
Source: Stellar MLS #TB8351784 Report a problem | ||
| 2/18/2025 | Listed for sale | $995,000-11.6%$323/sqft |
Source: Stellar MLS #TB8351784 Report a problem | ||
| 9/27/2024 | Listing removed | $1,125,000$365/sqft |
Source: Stellar MLS #U8246540 Report a problem | ||
| 8/23/2024 | Price change | $1,125,000-2.2%$365/sqft |
Source: Stellar MLS #U8246540 Report a problem | ||
| 6/14/2024 | Listed for sale | $1,150,000+41.1%$373/sqft |
Source: Stellar MLS #U8246540 Report a problem | ||
| 4/27/2022 | Sold | $815,000+8.7%$265/sqft |
Source: Public Record Report a problem | ||
| 3/21/2022 | Pending sale | $749,900$243/sqft |
Source: Stellar MLS #U8155436 Report a problem | ||
| 3/16/2022 | Listed for sale | $749,900+70.4%$243/sqft |
Source: Stellar MLS #U8155436 Report a problem | ||
| 1/6/2020 | Sold | $440,000-10%$143/sqft |
Source: Public Record Report a problem | ||
| 12/11/2019 | Pending sale | $489,000$159/sqft |
Source: REALTY EXPERTS #U8061098 Report a problem | ||
| 11/26/2019 | Price change | $489,000-2%$159/sqft |
Source: REALTY EXPERTS #U8061098 Report a problem | ||
| 10/29/2019 | Price change | $499,000-5%$162/sqft |
Source: REALTY EXPERTS #U8061098 Report a problem | ||
| 10/6/2019 | Listed for sale | $525,000-30.8%$170/sqft |
Source: REALTY EXPERTS #U8061098 Report a problem | ||
| 5/7/2009 | Listing removed | $759,000$246/sqft |
Source: eWebEngine #7398597 Report a problem | ||
| 2/23/2009 | Listed for sale | $759,000$246/sqft |
Source: eWebEngine #7398597 Report a problem | ||
Public tax history
| Year | Property taxes | Tax assessment |
|---|---|---|
| 2024 | $11,728 +12.7% | $634,878 +10% |
| 2023 | $10,405 +90.3% | $577,162 +72.4% |
| 2022 | $5,467 -1.8% | $334,804 +3% |
| 2021 | $5,567 +53.9% | $325,052 +50.3% |
| 2020 | $3,619 +1.7% | $216,202 +2.3% |
| 2019 | $3,557 | $211,341 +1.9% |
| 2018 | $3,557 +1.4% | $207,400 +2.1% |
| 2017 | $3,509 +1.7% | $203,134 +2.1% |
| 2016 | $3,449 -1.4% | $198,956 +0.7% |
| 2015 | $3,499 +0.6% | $197,573 +0.8% |
| 2014 | $3,478 +0.6% | $196,005 +1.5% |
| 2013 | $3,457 +10.8% | $193,108 +1.7% |
| 2012 | $3,119 | $189,880 +3% |
| 2011 | -- | $184,350 -11.2% |
| 2010 | -- | $207,644 +0.3% |
| 2009 | -- | $207,035 +0.1% |
| 2008 | $3,357 | $206,828 +3% |
| 2007 | -- | $200,804 -26.8% |
| 2005 | -- | $274,300 +14.7% |
| 2004 | $3,556 +1% | $239,100 +5% |
| 2003 | $3,520 +6.3% | $227,700 +2.5% |
| 2002 | $3,312 | $222,200 +13.3% |
| 2001 | $3,312 +5% | $196,100 +9.6% |
| 2000 | $3,155 | $179,000 |
Find assessor info on the county website
Neighborhood: 33776
Nearby homes
- $702,100-- bd3 ba3.2k sqft13946 Oak Forest Blvd S, Seminole, FL 33776Off Market
- $685,0003 bd2 ba2.1k sqft13892 Oak Forest Blvd S, Seminole, FL 33776Off Market
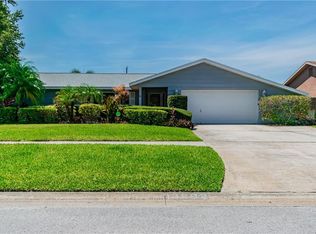
- $442,7004 bd2 ba1.7k sqft13915 80th Ave, Seminole, FL 33776Off Market
- $452,0003 bd2 ba1.4k sqft13899 80th Ave, Seminole, FL 33776Off Market

- $419,8003 bd2 ba1.5k sqft13929 80th Ave, Seminole, FL 33776Off Market
- $579,400-- bd2 ba1.7k sqft13968 Oak Forest Blvd S, Seminole, FL 33776Off Market
- $744,400-- bd4 ba2.8k sqft13870 Oak Forest Blvd S, Seminole, FL 33776Off Market
- $398,000-- bd2 ba1.2k sqft13885 80th Ave, Seminole, FL 33776Off Market
Nearby schools
GreatSchools rating
- 9/10Bauder Elementary SchoolGrades: PK-5Distance: 1.1 mi
- 7/10Seminole Middle SchoolGrades: 6-8Distance: 0.9 mi
- 4/10Seminole High SchoolGrades: 9-12Distance: 0.9 mi
Schools provided by the listing agent
- Elementary: Bauder Elementary-PN
- Middle: Seminole Middle-PN
- High: Seminole High-PN
Source: Stellar MLS. This data may not be complete. We recommend contacting the local school district to confirm school assignments for this home.
Get a cash offer in 3 minutes
Find out how much your home could sell for in as little as 3 minutes with a no-obligation cash offer.
Estimated market value
$903,800
Get a cash offer in 3 minutes
Find out how much your home could sell for in as little as 3 minutes with a no-obligation cash offer.
Estimated market value
$903,800
- Florida
- Pinellas County
- Seminole
- 33776
- 13924 Oak Forest Blvd S
Nearby cities
Nearby neighborhoods
Nearby zip codes
Other Seminole Topics
