Skip main navigation
Sold for $440,000
  • $440,000

    13924 Vadini St, Venice, FL 34293

    2beds
    1,611sqft
    Villa
    Built in 2021
    5,670 Square Feet Lot
    $433,300 Zestimate®
    $273/sqft
    $3,207 Estimated rent

    Home value

    $433,300

    $394,000 - $477,000

    $3,207/mo

    Zestimate® history
    Loading
    Loading...

    Owner options

    List your home for rent

    $3,207/mo

    Rent Zestimate®

    Find your next renter with Zillow Rental Manager. Plus, with online applications, you can quickly screen prospective tenants – for free.

    Learn more

    $3,207/mo

    Rent Zestimate®

    Refinance and save

    $3,211/mo

    Est. payment

    Refinancing to a lower rate could help reduce your monthly payments and save thousands over the life of the loan.

    See today's rates

    $3,211/mo

    Est. payment

    Explore your selling options

    Work with a Zillow partner agent

    Leverage their expertise and Zillow's premium Showcase listings to get your home seen by more buyers.

    Get started

    List with your own agent

    Get your home in front of millions of buyers by listing it on Zillow.

    Learn how to do it

    Sell it yourself

    Take full control of how buyers see your home on Zillow by listing For Sale by Owner (FSBO).

    List your home

    What's special

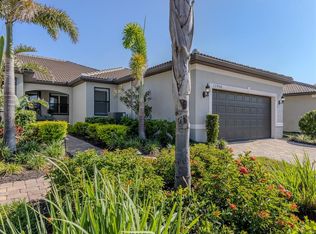
    Welcome to this beautifully designed villa home offering 2 bedrooms, 2 bathrooms, and a versatile den. With 10-foot ceilings and 8-foot doors throughout, the interior feels open and inviting. Plantation shutters accent the hurricane-impact windows, adding both style and functionality, while additional hurricane shutters provide peace of mind. A 2021 roof, HVAC & water heater and 2021 appliances ensure lasting value and reliability. Offered fully furnished, this residence is move-in ready for its next owner. From the screened-in lanai, enjoy unobstructed views of the water with the option to extend the lanai for even more outdoor living space. The home is ideally situated on a quiet cul-de-sac and features an oversized, extended paver driveway along with an epoxied garage floor. As part of a maintenance-free community, exterior upkeep is handled for you, allowing more time to enjoy the IslandWalk lifestyle. IslandWalk is a gated, resort-style community that offers an extensive array of amenities designed for both relaxation and recreation. Residents enjoy access to two resort pools and spas, a dedicated lap pool, and a clubhouse with multipurpose rooms, a lanai, pavilion, and catering kitchen for social gatherings. The fitness centers and movement rooms support an active lifestyle, while the library, game room with billiards and ping-pong, and arts and crafts studio provide space for creativity and leisure. Outdoor amenities include Har-Tru tennis courts, 12 pickleball courts, bocce courts, basketball, a playground, fire pits, grills, a community garden, and a dog park with separate sections for large and small pets. Scenic walking trails, a boardwalk, and lush landscaped areas create a serene backdrop for daily living.All of this is just minutes from Wellen Park’s shopping, dining, and entertainment, area beaches, and the Atlanta Braves’ spring training stadium. This villa blends modern comfort, water views, and a vibrant, amenity-rich lifestyle in one of Venice’s most sought-after communities.

    Zillow last checked:

    Listing updated:

    Listed by:

    Ali Marks 941-321-5147,

    LOYD ROBBINS & CO. LLC 941-957-9300,

    Freya Robbins 941-321-5142,

    LOYD ROBBINS & CO. LLC

    Bought with:

    Laurie Sandoval, 3407211

    RE/MAX PALM REALTY OF VENICE

    Source: Stellar MLS,MLS#: A4661900MLS LogoOriginating MLS: Sarasota - Manatee

    Facts & features

    Interior

    Bedrooms & bathrooms
    • Bedrooms: 2
    • Bathrooms: 2
    • Full bathrooms: 2
    Rooms
    • Room types: Den/Library/Office
    Primary bedroom
    • Features: Ceiling Fan(s), En Suite Bathroom, Walk-In Closet(s)
    • Level: First
    • Area: 320 Square Feet
    • Dimensions: 16x20
    Kitchen
    • Level: First
    • Area: 144 Square Feet
    • Dimensions: 12x12
    Living room
    • Level: First
    • Area: 224 Square Feet
    • Dimensions: 16x14
    Heating
    • Central
    Cooling
    • Central Air
    Appliances
    • Included: Dishwasher, Disposal, Dryer, Microwave, Range, Refrigerator, Washer
    • Laundry: Inside, Laundry Room
    Features
    • Ceiling Fan(s), High Ceilings, Living Room/Dining Room Combo, Stone Counters, Thermostat
    • Flooring: Ceramic Tile
    • Windows: Double Pane Windows, Shutters, Window Treatments, Hurricane Shutters
    • Has fireplace: No
    Interior area
    • Total structure area: 2,235
    • Total interior livable area: 1,611 sqft

    Property

    Parking
    • Total spaces: 2
    • Parking features: Driveway, Oversized
    • Attached garage spaces: 2
    • Has uncovered spaces: Yes
    Features
    • Levels: One
    • Stories: 1
    • Patio & porch: Rear Porch, Screened
    • Exterior features: Rain Gutters
    • Has view: Yes
    • View description: Water
    • Water view: Water
    • Waterfront features: Lake
    Lot
    • Size: 5,670 Square Feet
    • Features: Cul-De-Sac, Sidewalk
    • Residential vegetation: Trees/Landscaped
    Details
    • Parcel number: 0804040029
    • Zoning: V
    • Special conditions: None

    Construction

    Type & style
    • Home type: SingleFamily
    • Property subtype: Villa
    Materials
    • Block, Stucco
    • Foundation: Slab
    • Roof: Concrete
    Condition
    • Completed
    • New construction: No
    • Year built: 2021
    Details
    • Builder model: Cascadia
    • Builder name: DiVosta Homes

    Utilities & green energy

    • Sewer: Public Sewer
    • Water: Public
    • Utilities for property: Cable Available, Electricity Connected, Public, Sewer Connected, Water Connected

    Community & HOA

    Community
    • Features: Lake, Clubhouse, Community Mailbox, Deed Restrictions, Fitness Center, Gated Community - Guard, Golf Carts OK, Playground, Pool, Sidewalks, Tennis Court(s)
    • Security: Gated Community, Smoke Detector(s)
    • Pet fee: $0 monthly
    • Subdivision: ISLANDWALK/THE WEST VLGS PH 6
    HOA
    • Has HOA: Yes
    • Amenities included: Clubhouse, Fitness Center, Gated, Lobby Key Required, Park, Pickleball Court(s), Playground, Pool, Recreation Facilities, Spa/Hot Tub, Tennis Court(s), Trail(s)
    • HOA fee: $365 monthly
    • HOA name: Castle Management Grp / Anita Mcginnis
    • HOA phone: 941-493-2302
    Location
    • Region: Venice

    Financial & listing details

    • Price per square foot: $273/sqft
    • Tax assessed value: $344,700
    • Annual tax amount: $6,930
    • Date on market: 8/20/2025
    • Cumulative days on market: 90 days
    • Listing terms: Cash,Conventional,VA Loan
    • Ownership: Fee Simple
    • Total actual rent: 0
    • Electric utility on property: Yes
    • Road surface type: Paved, Asphalt

    Price history

    DateEventPrice
    12/19/2025Sold$440,000-2.2%$273/sqft
    Source: Stellar MLS #A4661900 Report a problem
    11/19/2025Pending sale$450,000$279/sqft
    Source: Stellar MLS #A4661900 Report a problem
    8/20/2025Listed for sale$450,000+36.6%$279/sqft
    Source: Stellar MLS #A4661900 Report a problem
    12/17/2022Listing removed--
    Source: Zillow Rentals Report a problem
    12/8/2022Listed for rent$3,500$2/sqft
    Source: Zillow Rentals Report a problem
    3/28/2022Listing removed--
    Source: Zillow Rental Manager Report a problem
    1/26/2022Price change$3,500-7.9%$2/sqft
    Source: Zillow Rental Manager Report a problem
    11/15/2021Price change$3,800-24%$2/sqft
    Source: Zillow Rental Manager Report a problem
    10/12/2021Listed for rent$5,000$3/sqft
    Source: Zillow Rental Manager Report a problem
    6/2/2021Sold$329,374-20%$204/sqft
    Source: Public Record Report a problem
    4/23/2013Sold$411,500$255/sqft
    Source: Public Record Report a problem

    Public tax history

    YearProperty taxesTax assessment
    2025$6,634 -4.3%$344,700 -7.6%
    2024$6,931 -9.2%$373,100 -11.9%
    2023$7,634 +7.8%$423,300 +9.1%
    2022$7,080 +252.5%$387,900 +536.5%
    2021$2,008 +24.3%$60,940 +10%
    2020$1,616 $55,400
    Find assessor info on the county website

    Neighborhood: 34293

    Nearby schools

    GreatSchools rating
    Schools provided by the listing agent
    • Elementary: Taylor Ranch Elementary
    • Middle: Venice Area Middle
    • High: Venice Senior High

    Source: Stellar MLS. This data may not be complete. We recommend contacting the local school district to confirm school assignments for this home.

    Get a cash offer in 3 minutes
    Find out how much your home could sell for in as little as 3 minutes with a no-obligation cash offer.
    Estimated market value
    $433,300
    Get a cash offer in 3 minutes
    Find out how much your home could sell for in as little as 3 minutes with a no-obligation cash offer.
    Estimated market value
    $433,300