Skip main navigation
Pending
$320,000
3beds
1,621sqft

13924 Vane St, Omaha, NE 68142

3beds
1,621sqft
Single family residence
Built in 2017
6,969 sqft
2 Attached garage spaces
$197 price/sqft
$10/mo HOA

What's special

Walk-in closetNewer fencing and landscapingAll appliances includedOpen layoutSpacious kitchenPrimary suiteVaulted ceilings

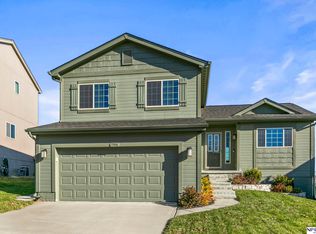
Move-in ready and pre-inspected for added buyer confidence! This well-maintained 3-bedroom, 2-bath split-entry home in Wood Valley offers the perfect blend of comfort, style, and functionality. Built in 2017, you'll love the open layout featuring vaulted ceilings, abundant natural light, engineered wood floors, and a cozy fireplace. The spacious kitchen shines ...

27 days
|
515
|
68
|

Likely to sell faster than

Source: GPRMLS,MLS#: 22616503MLS Logo
Travel times

Living Room

Kitchen

Primary Bedroom

Zillow last checked:

Listing updated:

Listed by:

Debbie Meyer 402-320-7916,

BHHS Ambassador Real Estate

Source: GPRMLS,MLS#: 22616503MLS Logo

Facts & features

Interior

Bedrooms & bathrooms
  • Bedrooms: 3
  • Bathrooms: 2
  • Full bathrooms: 1
  • 3/4 bathrooms: 1
  • Main level bathrooms: 2
Primary bedroom
  • Features: Window Covering, Ceiling Fan(s), Walk-In Closet(s), Engineered Wood
  • Level: Main
  • Area: 180.29
  • Dimensions: 12.1 x 14.9
Bedroom 2
  • Features: Wall/Wall Carpeting, Window Covering, Ceiling Fan(s)
  • Level: Main
  • Area: 144.97
  • Dimensions: 10.9 x 13.3
Bedroom 3
  • Features: Wall/Wall Carpeting, Window Covering, Ceiling Fan(s)
  • Level: Main
  • Area: 133
  • Dimensions: 10 x 13.3
Primary bathroom
  • Features: 3/4
Family room
  • Features: Window Covering, Engineered Wood
  • Level: Basement
  • Area: 329.39
  • Dimensions: 12.11 x 27.2
Kitchen
  • Features: Window Covering, Cath./Vaulted Ceiling, Engineered Wood
  • Level: Main
  • Area: 204.36
  • Dimensions: 13.1 x 15.6
Living room
  • Features: Window Covering, Fireplace, Cath./Vaulted Ceiling, Ceiling Fan(s), Engineered Wood, Sliding Glass Door
  • Level: Main
  • Area: 145.92
  • Dimensions: 12.8 x 11.4
Basement
  • Area: 1232
Heating
  • Natural Gas, Forced Air
Cooling
  • Central Air
Appliances
  • Included: Range, Refrigerator, Washer, Dishwasher, Dryer, Disposal, Microwave
Features
  • Doors: Sliding Doors
  • Windows: Window Coverings
  • Basement: Daylight,Finished
  • Number of fireplaces: 1
  • Fireplace features: Living Room
Interior area
  • Total structure area: 1,621
  • Total interior livable area: 1,621 sqft
  • Finished area above ground: 1,242
  • Finished area below ground: 379

Property

Parking
  • Total spaces: 2
  • Parking features: Garage - Attached
  • Attached garage spaces: 2
Features
  • Levels: Split Entry
  • Patio & porch: Porch, Deck
  • Exterior features: Sprinkler System
  • Fencing: Wood,Full,Privacy
Lot
  • Size: 6,969.6 Square Feet
  • Dimensions: 50 x 120
  • Features: Up to 1/4 Acre.
Details
  • Parcel number: 2505005819

Construction

Type & style
  • Home type: SingleFamily
  • Property subtype: Single Family Residence
Materials
  • Masonite
  • Foundation: Concrete Perimeter
  • Roof: Composition
Condition
  • Not New and NOT a Model
  • New construction: No
  • Year built: 2017

Utilities & green energy

  • Sewer: Public Sewer
  • Water: Public

Community & HOA

Community
  • Subdivision: Wood Valley
HOA
  • Has HOA: Yes
  • HOA fee: $120 annually
Location
  • Region: Omaha

Financial & listing details

  • Price per square foot: $197/sqft
  • Tax assessed value: $266,600
  • Annual tax amount: $4,703
  • Date on market: 6/12/2026
  • Listing terms: VA Loan,FHA,Conventional,Cash
  • Ownership: Fee Simple

Price history

DateEventPrice
6/16/2026Pending sale$320,000$197/sqft
Source: GPRMLS #22616503 Report a problem
6/12/2026Listed for sale$320,000+42.2%$197/sqft
Source: GPRMLS #22616503 Report a problem
9/16/2020Sold$225,000+2.3%$139/sqft
Source: GPRMLS #22019298 Report a problem
8/4/2020Listed for sale$220,000+20.9%$136/sqft
Source: BHHS Ambassador Real Estate #22019298 Report a problem
3/13/2017Sold$182,000$112/sqft
Source: Public Record Report a problem

Public tax history

YearProperty taxesTax assessment
2025$4,703 +13.1%$266,600 +11.9%
2024$4,159 -22%$238,300
2023$5,335 +9.7%$238,300 +18%
2022$4,862 -2.1%$201,900
2021$4,965 +7.5%$201,900 +8.8%
2020$4,620 +15.7%$185,600 +15.4%
2019$3,992 -4%$160,900
2018$4,160 +644.4%$160,900 +638.1%
2017$559 $21,800 +3.8%
2016$559 $21,000

Find assessor info on the county website

Monthly payment

Est. payment
$2,064/mo
Principal & interest
$1601
Property taxes
$453
HOA Fees
$10
More affordability toolsChevron Right

Estimated market value

$319,700

$304,000 - $336,000

$2,163/mo

Climate risks

Explore flood, wildfire, and other predictive climate risk information for this property on First Street®️.

Neighborhood: 68142

Nearby schools

Saddlebrook Elementary School
Grades PK-51.1 miles
8/10
GreatSchools® Rating
Test Score Rating
7/10
Academic Progress Rating
8/10
Alfonza W Davis Middle School
Grades 6-81 miles
3/10
GreatSchools® Rating
Test Score Rating
2/10
Academic Progress Rating
5/10
Westview High School
Grades 9-121.5 miles
N/A
GreatSchools® Rating