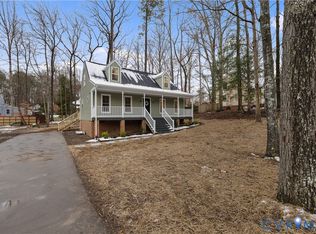
Welcome to 13925 Buck Rub Drive, located in the sought-after Deer Run subdivision, just minutes from Woodlake, Swift Creek Reservoir, and convenient access to Route 288. Enjoy close proximity to shopping, dining, and everyday conveniences, all without the restrictions of an HOA. Step inside to ceilings rising above nine feet, creating an immediate sense of openness throughout the main living space. Expansive bay windows invite natural light to pour in, illuminating the new LVP flooring, fresh neutral paint, recessed lighting, and modern ceiling fans that complete the home’s clean, cohesive aesthetic. The layout flows seamlessly into the updated kitchen, designed with style and function in mind. Featuring new stainless steel appliances, abundant cabinetry, a convenient central island, and direct access to the rear deck, this kitchen is ideal for entertaining or everyday living. A charming eat-in nook framed by another bay window offers the perfect setting for casual dining, hosting, or a cozy coffee station. The first floor also includes washer & dryer closet with hookups, two well-proportioned bedrooms with neutral finishes, and a full hallway bath featuring a tub and shower combination. Upstairs, retreat to the spacious primary suite, offering privacy and comfort. The ensuite bath has been tastefully renovated with a tiled shower accented by glass panel doors, granite countertops, and recessed lighting. Outdoors, enjoy both a welcoming front porch and a rear deck overlooking the backyard, perfect for relaxing or gathering with family and friends. A detached 10x14 shed provides additional storage and a private driveway adds everyday convenience. With four complete bedrooms, two full baths, and beautiful updates including new flooring, cabinetry, light fixtures, new roof, new windows, and appliances, this home delivers thoughtful upgrades in an exceptional location. If you’re curating your next tour list, this is one worth experiencing in person. Schedule your private showing today!
Sold for $392,600
$392,600
13925 Buck Rub Dr, Midlothian, VA 23112
4beds
1,600sqft
Single Family Residence
Built in 1989
0.32 Acres Lot
$399,200 Zestimate®
$245/sqft
$2,531 Estimated rent
Home value
$399,200
$375,000 - $423,000
$2,531/mo
Zestimate® history
Owner options
List your home for rent
$2,531/mo
Rent Zestimate®
Find your next renter with Zillow Rental Manager. Plus, with online applications, you can quickly screen prospective tenants – for free.
$2,531/mo
Rent Zestimate®
Refinance and save
$2,338/mo
Est. payment
Refinancing to a lower rate could help reduce your monthly payments and save thousands over the life of the loan.
$2,338/mo
Est. payment
Explore your selling options
Work with a Zillow partner agent
Leverage their expertise and Zillow's premium Showcase listings to get your home seen by more buyers.
Get startedList with your own agent
Get your home in front of millions of buyers by listing it on Zillow.
Learn how to do itSell it yourself
Take full control of how buyers see your home on Zillow by listing For Sale by Owner (FSBO).
List your homeWhat's special
Modern ceiling fansFresh neutral paintGranite countertopsNew lvp flooringRecessed lightingFour complete bedroomsWelcoming front porch
Zillow last checked:
Listing updated:
Listed by:
Rocio Espericueta 703-585-6216,
EXP Realty LLC,
Jason Espericueta-Arana 301-273-4607,
EXP Realty LLC
Bought with:
John Tiller, 0225217772
Real Broker LLC
Source: CVRMLS,MLS#: 2603952 Originating MLS: Central Virginia Regional MLS
Originating MLS: Central Virginia Regional MLSFacts & features
Interior
Bedrooms & bathrooms
- Bedrooms: 4
- Bathrooms: 2
- Full bathrooms: 2
Primary bedroom
- Description: En-suite Bath, Carpet Flooring, New Light Fixtures
- Level: Second
- Dimensions: 18.9 x 14.2
Bedroom 2
- Description: Ceiling Fan, Neutral Paint, Carpet Flooring
- Level: Second
- Dimensions: 13.5 x 12.11
Bedroom 3
- Description: Closet, New LVP Flooring, & Ceiling Fan
- Level: First
- Dimensions: 11.5 x 14.6
Bedroom 4
- Description: LVP Floors, Neutral Interior Paint, Ceiling Fan
- Level: First
- Dimensions: 11.4 x 9.11
Other
- Description: Tub & Shower
- Level: First
Other
- Description: Shower
- Level: Second
Kitchen
- Description: SS Appliances, Granite Counters, Deck Access
- Level: First
- Dimensions: 13.5 x 17.3
Laundry
- Description: W/D Hookups, LVP Flooring, Sliding Closet Doors
- Level: First
- Dimensions: 2.10 x 5.7
Living room
- Description: Bay/Bow Windows, 9Ft+ Ceilings, LVP Floors
- Level: First
- Dimensions: 18.5 x 11.2
Heating
- Heat Pump, Natural Gas
Cooling
- Central Air
Appliances
- Included: Dishwasher, Electric Cooking, Electric Water Heater, Microwave, Oven, Refrigerator, Smooth Cooktop, Stove
- Laundry: Washer Hookup, Dryer Hookup
Features
- Bay Window, Ceiling Fan(s), Eat-in Kitchen, Granite Counters, High Ceilings, Recessed Lighting
- Flooring: Partially Carpeted, Tile, Vinyl
- Basement: Crawl Space
- Attic: None
- Has fireplace: No
Interior area
- Total interior livable area: 1,600 sqft
- Finished area above ground: 1,600
- Finished area below ground: 0
Property
Parking
- Parking features: Driveway, Off Street, Paved
- Has uncovered spaces: Yes
Features
- Patio & porch: Front Porch, Deck, Porch
- Exterior features: Deck, Porch, Storage, Shed, Paved Driveway
- Pool features: None
- Fencing: Back Yard,Fenced,Privacy
Lot
- Size: 0.32 Acres
Details
- Parcel number: 728670500200000
- Zoning description: R12
- Special conditions: Corporate Listing
Construction
Type & style
- Home type: SingleFamily
- Architectural style: Cape Cod,Two Story
- Property subtype: Single Family Residence
Materials
- Frame, Vinyl Siding
- Roof: Shingle
Condition
- Resale
- New construction: No
- Year built: 1989
Utilities & green energy
- Sewer: Public Sewer
- Water: Public
Community & HOA
Community
- Security: Smoke Detector(s)
- Subdivision: Deer Run
Location
- Region: Midlothian
Financial & listing details
- Price per square foot: $245/sqft
- Tax assessed value: $309,300
- Annual tax amount: $2,752
- Date on market: 3/21/2026
- Ownership: Corporate
- Ownership type: Corporation
Price history
| Date | Event | Price |
|---|---|---|
| 3/24/2026 | Sold | $392,600+7.6%$245/sqft |
Source:  CVRMLS #2603952 Report a problem CVRMLS #2603952 Report a problem | ||
| 2/23/2026 | Pending sale | $365,000$228/sqft |
Source: CVRMLS #2603952 Report a problem | ||
| 2/19/2026 | Listed for sale | $365,000+203.5%$228/sqft |
Source: CVRMLS #2603952 Report a problem | ||
| 1/2/2026 | Sold | $120,263+1236.3%$75/sqft |
Source: Public Record Report a problem | ||
| 11/4/2015 | Listing removed | $9,000$6/sqft |
Source: REIBlackBook Report a problem | ||
| 10/17/2015 | Listed for sale | $9,000-94.5%$6/sqft |
Source: REIBlackBook Report a problem | ||
| 8/4/2011 | Listing removed | $165,000$103/sqft |
Source: Hometown Realty Services #1103717 Report a problem | ||
| 5/24/2011 | Price change | $165,000-2.4%$103/sqft |
Source: Hometown Realty Services #1103717 Report a problem | ||
| 2/5/2011 | Listed for sale | $169,000-6.1%$106/sqft |
Source: Hometown Realty Services #1103717 Report a problem | ||
| 12/4/2010 | Listing removed | $180,000$113/sqft |
Source: Real Estate Virginia #1013797 Report a problem | ||
| 9/16/2010 | Price change | $180,000-3%$113/sqft |
Source: Real Estate Virginia #1013797 Report a problem | ||
| 7/17/2010 | Price change | $185,500-2.4%$116/sqft |
Source: Real Estate Virginia #1013797 Report a problem | ||
| 5/14/2010 | Price change | $190,000-5%$119/sqft |
Source: Real Estate Virginia #1013797 Report a problem | ||
| 4/24/2010 | Listed for sale | $199,950+8.1%$125/sqft |
Source: Real Estate Virginia #1013797 Report a problem | ||
| 11/9/2007 | Sold | $185,000$116/sqft |
Source: Public Record Report a problem | ||
Public tax history
| Year | Property taxes | Tax assessment |
|---|---|---|
| 2025 | $2,753 +3.1% | $309,300 +4.2% |
| 2024 | $2,670 +5.9% | $296,700 +7.1% |
| 2023 | $2,522 +9.2% | $277,100 +10.4% |
| 2022 | $2,310 +11.8% | $251,100 +15.4% |
| 2021 | $2,067 +6.2% | $217,600 +6.2% |
| 2020 | $1,947 +5.3% | $204,900 +5.3% |
| 2019 | $1,848 +1.4% | $194,500 +4.3% |
| 2018 | $1,822 +8.4% | $186,500 +3.7% |
| 2017 | $1,680 | $179,800 +4.3% |
| 2016 | $1,680 +5.5% | $172,400 +5.6% |
| 2015 | $1,593 +5.1% | $163,300 +5.2% |
| 2014 | $1,516 | $155,300 +1.2% |
| 2013 | -- | $153,400 -1.5% |
| 2012 | -- | $155,700 -11.7% |
| 2011 | -- | $176,400 -2% |
| 2010 | -- | $180,000 -5.2% |
| 2009 | -- | $189,900 |
| 2008 | -- | $189,900 +11.7% |
| 2007 | -- | $170,000 +32.3% |
| 2005 | -- | $128,500 +6.7% |
| 2004 | -- | $120,400 +7.4% |
| 2003 | -- | $112,100 +8.2% |
| 2002 | -- | $103,600 +5.2% |
| 2001 | -- | $98,500 |
Find assessor info on the county website
Neighborhood: 23112
Nearby homes
- $360,0003 bd2 ba1.5k sqft13919 Buck Rub Dr, Midlothian, VA 23112Sold
- $353,4003 bd3 ba1.4k sqft14001 Buck Rub Dr, Midlothian, VA 23112Off Market
- $388,5004 bd2 ba1.9k sqft7312 Belmont Stakes Dr, Midlothian, VA 23112Off Market
- $282,9002 bd1 ba876 sqft13913 Buck Rub Dr, Midlothian, VA 23112Off Market
- $346,8003 bd2 ba1.4k sqft7306 Belmont Stakes Dr, Midlothian, VA 23112Off Market
- $387,4003 bd3 ba1.6k sqft14007 Buck Rub Dr, Midlothian, VA 23112Off Market
- $356,3003 bd2 ba1.6k sqft7316 Belmont Stakes Dr, Midlothian, VA 23112Off Market
- $398,9004 bd2 ba1.9k sqft7304 Belmont Stakes Dr, Midlothian, VA 23112Off Market
Nearby schools
GreatSchools rating
- 10/10Alberta Smith Elementary SchoolGrades: PK-5Distance: 0.7 mi
- 5/10Bailey Bridge Middle SchoolGrades: 6-8Distance: 2.2 mi
- 4/10Manchester High SchoolGrades: 9-12Distance: 1.8 mi
Schools provided by the listing agent
- Elementary: Alberta Smith
- Middle: Bailey Bridge
- High: Manchester
Source: CVRMLS. This data may not be complete. We recommend contacting the local school district to confirm school assignments for this home.
Get a cash offer in 3 minutes
Find out how much your home could sell for in as little as 3 minutes with a no-obligation cash offer.
Estimated market value
$399,200
Get a cash offer in 3 minutes
Find out how much your home could sell for in as little as 3 minutes with a no-obligation cash offer.
Estimated market value
$399,200
- Virginia
- Chesterfield County
- Midlothian
- 23112
- 13925 Buck Rub Dr
Nearby cities
Nearby zip codes
Other Midlothian Topics
