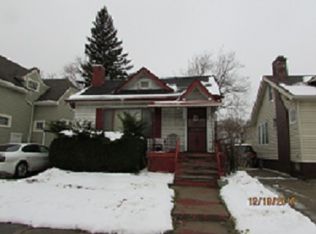
Welcome to 13925 Cherry Lawn Street, a beautifully updated Detroit home ready for you to move right in! This charming residence features newly refinished floors and tasteful modern finishes throughout that create a warm, inviting atmosphere. The spacious basement provides fantastic storage and exciting potential for future finishing. Whether you’re paying cash or financing with conventional or FHA, this home offers flexible options to make it yours. Don’t miss out on this exceptional opportunity—schedule your private tour today!
70 days
|
199
|
24
|
Zillow last checked:
Listing updated:
Listed by:
Liliana Gjetaj248-256-5046,
Thrive Realty Company248-256-5046
Source: Realcomp II,MLS#: 20261028806
Loading...
Facts & features
Interior
Bedrooms & bathrooms
Bedrooms: 3
Bathrooms: 1
Full bathrooms: 1
Primary bedroom
Level: Second
Area: 110
Dimensions: 11 X 10
Bedroom
Level: Second
Area: 90
Dimensions: 9 X 10
Bedroom
Level: Second
Area: 100
Dimensions: 10 X 10
Other
Level: Entry
Dining room
Level: Entry
Area: 110
Dimensions: 11 X 10
Kitchen
Level: Entry
Area: 110
Dimensions: 10 X 11
Living room
Level: Entry
Area: 144
Dimensions: 12 X 12
Heating
Forced Air, Natural Gas, Other Heating Source
Cooling
Central Air
Appliances
Included: None
Features
Basement: Unfinished
Has fireplace: No
Interior area
Total interior livable area: 1,334 sqft
Finished area above ground: 1,334
Property
Parking
Parking features: No Garage
Features
Levels: Two
Stories: 2
Entry location: GroundLevelwSteps
Patio & porch: Porch
Exterior features: Lighting
Pool features: None
Fencing: Back Yard,Fenced
Lot
Size: 3,484 Square Feet
Dimensions: 37 x 100
Details
Parcel number: W16I033467S
Special conditions: Short Sale No,Standard
Construction
Type & style
Home type: SingleFamily
Architectural style: Bungalow
Property subtype: Single Family Residence
Materials
Wood Siding
Foundation: Michigan Basement
Roof: Asphalt
Condition
New construction: No
Year built: 1926
Utilities & green energy
Sewer: Public Sewer
Water: Public
Community & HOA
Community
Subdivision: JOHN M WELCH JRS WYOMING- SCHOOLCRAFT (PLATS)
Explore the cost of this home by adjusting the details. Changes won't be saved.
Principal & interest
$1,547
Mortgage insurance
$0
Property taxes
$170
Home insurance
$105
HOA fees
$0
Utilities
Not included
All calculations are estimates and provided by Zillow, Inc. for informational purposes only. Actual amounts may vary.
HOA fees may include property taxes on listings classified as Co-Ops. Contact the listing agent and/or owner for fee details.
Mortgage interest rates are dependent on a number of factors, including credit score, down payment, and repayment length. Interest rate data provided by Zillow Group Marketplace, Inc. as of 1/1/1970 from various mortgage lenders with which we have lead or other similar arrangements; the Estimated Payment is an average of those rates.
See how much you could borrow to make a competitive offer.