Massive 1.5 story home on a corner lot and just under an acre of land! Several outdoor areas for entertaining including a front porch, fenced in area with deck, secondary wood deck with privacy wall, extensive shaded patio landings with fire pit area, grilling, and multiple unique iron archways. Extensive big ticket items have all been completed by the owner in the last year: roof, ext paint, windows, doors, first floor wood floors, all 3 HVACs, water heater and more! *see supplements for full list and dates* First level has 2 full living rooms, open formal dining, vaulted great room, sunroom, laundry (1st and LL hookups), remodeled kitchen with top of the line appliances, marble countertops and breakfast bar seating island. Primary bedroom has custom accent wall and a remarkable remodeled bathroom with jetted tub, double vanity, two walk in closets and a massive walk in shower with custom large ceramic tiles, and dual shower heads including a rainfall overhead shower head. All bedrooms have walk in closets and generous in size. Second level suite is vaulted and enormous with additional sitting room. Remodeled walk up LL with new epoxy finished floors, has two separate staircases from the first level, cinema room with raised theater seating, in home gym, living room, recreational space with shuffle board and air hockey, full bath and a nonconventional 7th bedroom! This was meant to be the seller's forever home, but plans changed, so some final touches by new owner may be needed. Radon mitigation system will be installed 8/28!
Sold
Price Unknown
13925 Haskins St, Overland Park, KS 66221
6beds
6,358sqft
Single Family Residence
Built in 1971
0.81 Acres Lot
$844,600 Zestimate®
$--/sqft
$5,350 Estimated rent
Home value
$844,600
$785,000 - $921,000
$5,350/mo
Zestimate® history
Owner options
List your home for rent
$5,350/mo
Rent Zestimate®
Find your next renter with Zillow Rental Manager. Plus, with online applications, you can quickly screen prospective tenants – for free.
$5,350/mo
Rent Zestimate®
Refinance and save
$575/mo
Est. payment
Refinancing to a lower rate could help reduce your monthly payments and save thousands over the life of the loan.
$575/mo
Est. payment
Explore your selling options
Work with a Zillow partner agent
Leverage their expertise and Zillow's premium Showcase listings to get your home seen by more buyers.
Get startedList with your own agent
Get your home in front of millions of buyers by listing it on Zillow.
Learn how to do itSell it yourself
Take full control of how buyers see your home on Zillow by listing For Sale by Owner (FSBO).
List your homeWhat's special
Extensive shaded patio landingsExtensive big ticket itemsPrimary bedroomDual shower headsRemarkable remodeled bathroomRecreational spaceCustom large ceramic tiles
Zillow last checked:
Listing updated:
Listed by:
Dan O'Dell 913-226-3399,
Keller Williams Realty Partners Inc.,
Ross Payne 913-515-3779,
Keller Williams Realty Partners Inc.
Bought with:
Michelle Campbell, SP00225264
Keller Williams Realty Partners Inc.
Source: Heartland MLS as distributed by MLS GRID,MLS#: 2447701
Facts & features
Interior
Bedrooms & bathrooms
- Bedrooms: 6
- Bathrooms: 5
- Full bathrooms: 4
- 1/2 bathrooms: 1
Primary bedroom
- Features: Carpet, Ceiling Fan(s), Walk-In Closet(s)
- Level: Main
- Dimensions: 16 x 13
Bedroom
- Features: Built-in Features, Ceiling Fan(s), Walk-In Closet(s)
- Level: Second
Bedroom 2
- Features: Vinyl, Walk-In Closet(s)
- Level: Second
- Dimensions: 11 x 15
Bedroom 3
- Features: Vinyl, Walk-In Closet(s)
- Level: Second
- Dimensions: 12 x 12
Bedroom 4
- Features: Vinyl
- Level: Second
- Dimensions: 11 x 12
Bedroom 5
- Features: Vinyl
- Level: Second
- Dimensions: 13 x 16
Primary bathroom
- Features: Ceramic Tiles, Double Vanity, Marble, Separate Shower And Tub
- Level: Main
Dining room
- Level: Main
- Dimensions: 13 x 17
Family room
- Features: Built-in Features, Fireplace
- Level: Main
- Dimensions: 16 x 21
Great room
- Features: Built-in Features, Ceiling Fan(s)
- Level: Main
- Dimensions: 15 x 20
Kitchen
- Features: Kitchen Island, Marble
- Level: Main
- Dimensions: 13 x 20
Other
- Features: Built-in Features, Marble
- Level: Basement
- Dimensions: 22 x 15
Living room
- Features: Built-in Features, Fireplace
- Level: Main
- Dimensions: 15 x 19
Media room
- Features: Built-in Features, Carpet
- Level: Basement
- Dimensions: 15 x 13
Other
- Features: Walk-In Closet(s)
- Level: Basement
- Dimensions: 15 x 18
Sun room
- Features: Brick Floor, Ceiling Fan(s)
- Level: Main
- Dimensions: 15 x 14
Heating
- Forced Air
Cooling
- Electric
Appliances
- Included: Cooktop, Dishwasher, Disposal, Double Oven, Microwave, Refrigerator, Built-In Oven, Built-In Electric Oven, Stainless Steel Appliance(s)
- Laundry: Laundry Room, Multiple Locations
Features
- Ceiling Fan(s), Kitchen Island, Smart Thermostat, Vaulted Ceiling(s), Walk-In Closet(s), Wet Bar
- Flooring: Carpet, Tile, Wood
- Windows: Skylight(s)
- Basement: Finished,Full,Sump Pump,Walk-Up Access
- Number of fireplaces: 2
- Fireplace features: Gas, Great Room, Living Room
Interior area
- Total structure area: 6,358
- Total interior livable area: 6,358 sqft
- Finished area above ground: 4,159
- Finished area below ground: 2,199
Property
Parking
- Total spaces: 3
- Parking features: Attached, Garage Faces Side
- Attached garage spaces: 3
Features
- Patio & porch: Deck, Patio
- Exterior features: Fire Pit
- Spa features: Bath
- Fencing: Metal
Lot
- Size: 0.81 Acres
- Features: Corner Lot
Details
- Parcel number: NP202900000061
Construction
Type & style
- Home type: SingleFamily
- Architectural style: Traditional
- Property subtype: Single Family Residence
Materials
- Frame, Stucco
- Roof: Composition
Condition
- Year built: 1971
Utilities & green energy
- Water: Public
Community & HOA
Community
- Security: Smoke Detector(s)
- Subdivision: Forest Glen by the Lake
HOA
- Has HOA: Yes
- Amenities included: Clubhouse, Play Area, Pool
- Services included: Curbside Recycle, Trash
- HOA fee: $575 annually
- HOA name: Forest Glen
Location
- Region: Overland Park
Financial & listing details
- Tax assessed value: $744,400
- Annual tax amount: $5,603
- Date on market: 8/11/2023
- Listing terms: Cash,Conventional,FHA,VA Loan
- Ownership: Private
Price history
| Date | Event | Price |
|---|---|---|
| 9/20/2023 | Sold | -- |
Source:  Heartland MLS as distributed by MLS GRID #2447701 Report a problem Heartland MLS as distributed by MLS GRID #2447701 Report a problem | ||
| 8/23/2023 | Pending sale | $699,000$110/sqft |
Source: Heartland MLS as distributed by MLS GRID #2447701 Report a problem | ||
| 8/22/2023 | Price change | $699,000-6.8%$110/sqft |
Source: Heartland MLS as distributed by MLS GRID #2447701 Report a problem | ||
| 8/14/2023 | Pending sale | $750,000$118/sqft |
Source: Heartland MLS as distributed by MLS GRID #2447701 Report a problem | ||
| 8/11/2023 | Listed for sale | $750,000+44.2%$118/sqft |
Source: Heartland MLS as distributed by MLS GRID #2447701 Report a problem | ||
| 5/16/2022 | Sold | -- |
Source: Heartland MLS as distributed by MLS GRID #2366203 Report a problem | ||
| 4/6/2022 | Pending sale | $520,000$82/sqft |
Source: Heartland MLS as distributed by MLS GRID #2366203 Report a problem | ||
| 3/12/2022 | Listed for sale | $520,000$82/sqft |
Source: Heartland MLS as distributed by MLS GRID #2366203 Report a problem | ||
| 2/26/2022 | Contingent | $520,000$82/sqft |
Source: Heartland MLS as distributed by MLS GRID #2366203 Report a problem | ||
| 2/19/2022 | Listed for sale | $520,000$82/sqft |
Source: Heartland MLS as distributed by MLS GRID #2366203 Report a problem | ||
Public tax history
| Year | Property taxes | Tax assessment |
|---|---|---|
| 2025 | $8,811 +9.3% | $85,606 +9.5% |
| 2024 | $8,059 +44.1% | $78,200 +45.6% |
| 2023 | $5,593 -0.2% | $53,705 +1.7% |
| 2022 | $5,603 | $52,808 +20.1% |
| 2021 | -- | $43,976 +5.2% |
| 2020 | $4,701 | $41,802 +0.2% |
| 2019 | -- | $41,722 +3.6% |
| 2018 | -- | $40,273 +16.7% |
| 2017 | $4,117 +11.3% | $34,511 +11.4% |
| 2016 | $3,698 +0.9% | $30,992 +1.3% |
| 2015 | $3,664 +7% | $30,590 -16.2% |
| 2013 | $3,426 +10.9% | $36,490 -2.1% |
| 2012 | $3,088 +5.5% | $37,260 +44.3% |
| 2010 | $2,928 +5.6% | $25,829 |
| 2009 | $2,773 -1.5% | $25,829 |
| 2008 | $2,816 +3.3% | $25,829 |
| 2007 | $2,726 +2.4% | $25,829 |
| 2006 | $2,662 | $25,829 0% |
| 2005 | -- | $25,830 |
Find assessor info on the county website
Neighborhood: 66221
Nearby homes
- $732,5004 bd5 ba3.4k sqft14001 Haskins St, Overland Park, KS 66221Off Market
- $675,4004 bd4 ba3.2k sqft13944 Hauser St, Overland Park, KS 66221Off Market
- $674,5004 bd3 ba3k sqft14005 Haskins St, Overland Park, KS 66221Off Market
- $709,7005 bd6 ba3.4k sqft13400 W 140th St, Overland Park, KS 66221Off Market
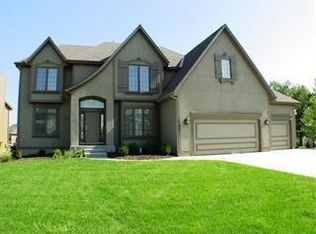
- $635,3004 bd3 ba2.7k sqft13932 Hauser St, Overland Park, KS 66221Off Market
- $701,3005 bd5 ba3.7k sqft13937 Hauser St, Overland Park, KS 66221Off Market
- $824,0004 bd5 ba3.8k sqft13933 Hauser St, Overland Park, KS 66221Off Market
- $798,2006 bd5 ba5.2k sqft13941 Hauser St, Overland Park, KS 66221Off Market
Nearby schools
GreatSchools rating
- 6/10Liberty View Elementary SchoolGrades: K-5Distance: 1.2 mi
- 8/10Pleasant Ridge Middle SchoolGrades: 6-8Distance: 3.9 mi
- 10/10Blue Valley West High SchoolGrades: 9-12Distance: 3.7 mi
Schools provided by the listing agent
- Elementary: Liberty View
- Middle: Pleasant Ridge
- High: Blue Valley West
Source: Heartland MLS as distributed by MLS GRID. This data may not be complete. We recommend contacting the local school district to confirm school assignments for this home.
Get a cash offer in 3 minutes
Find out how much your home could sell for in as little as 3 minutes with a no-obligation cash offer.
Estimated market value
$844,600
Get a cash offer in 3 minutes
Find out how much your home could sell for in as little as 3 minutes with a no-obligation cash offer.
Estimated market value
$844,600
- Kansas
- Johnson County
- Overland Park
- 66221
- 13925 Haskins St
Nearby cities
Nearby neighborhoods
Nearby zip codes
Other Overland Park Topics
