Check out this well-maintained home that is located in the beautiful Stoneridge Farms community. This community offers a playground and pool and so much more! This MOVE-IN READY home is waiting for its new owners and they will be blown away by the features that run throughout the home. Just check out the spacious living area with wood-look tile that runs throughout, high ceilings, crown molding, and brick fireplace with custom mantle are just some of the amazing features. The kitchen is perfect for the chef in your household as it boasts a large peninsula, all stainless appliances, granite counter tops, recessed lighting, and spacious walk-in pantry. Check out the spacious primary bedroom with its wood-look tile and trey-ceiling and its amazing en suite with tiled shower, jetted tub, and double vanities. The backyard space and large covered back patio is perfect to host large parties with families and friends. Some additional features include: ALL TILE THROUGHOUT; formal dining room which could also be an open office, seating room, or second living area; and so much more!! This home is definitely a must see! Buyers are to confirm all information including schools.
Sold for $259,925
$259,925
13925 Korbyn Dr, Yukon, OK 73099
3beds
1,970sqft
Single Family Residence
Built in 2007
7,801 Square Feet Lot
$282,600 Zestimate®
$132/sqft
$2,196 Estimated rent
Home value
$282,600
$268,000 - $297,000
$2,196/mo
Zestimate® history
Owner options
List your home for rent
$2,196/mo
Rent Zestimate®
Find your next renter with Zillow Rental Manager. Plus, with online applications, you can quickly screen prospective tenants – for free.
$2,196/mo
Rent Zestimate®
Refinance and save
$1,657/mo
Est. payment
Refinancing to a lower rate could help reduce your monthly payments and save thousands over the life of the loan.
$1,657/mo
Est. payment
Explore your selling options
Work with a Zillow partner agent
Leverage their expertise and Zillow's premium Showcase listings to get your home seen by more buyers.
Get startedList with your own agent
Get your home in front of millions of buyers by listing it on Zillow.
Learn how to do itSell it yourself
Take full control of how buyers see your home on Zillow by listing For Sale by Owner (FSBO).
List your homeWhat's special
Zillow last checked:
Listing updated:
Listed by:
Markus S. Smith 405-443-6783,
Keller Williams Realty Elite
Bought with:
Sheryl L Moser, 142153
Real Broker LLC
Source: MLSOK/OKCMAR as distributed by MLS GRID,MLS#: 1121673
Facts & features
Interior
Bedrooms & bathrooms
- Bedrooms: 3
- Bathrooms: 2
- Full bathrooms: 2
Heating
- Central
Cooling
- Has cooling: Yes
Appliances
- Included: Dishwasher, Disposal, Microwave, Water Heater, Free-Standing Electric Oven, Free-Standing Electric Range
Features
- Ceiling Fan(s), Stained Wood
- Flooring: Tile
- Number of fireplaces: 1
- Fireplace features: Gas Log
Interior area
- Total structure area: 1,970
- Total interior livable area: 1,970 sqft
Property
Parking
- Total spaces: 2
- Parking features: Concrete
- Garage spaces: 2
Features
- Levels: One
- Stories: 1
- Patio & porch: Patio
Lot
- Size: 7,801 Square Feet
- Features: Interior Lot
Details
- Parcel number: 13925NONEKorbyn73099
- Special conditions: None
Construction
Type & style
- Home type: SingleFamily
- Architectural style: Traditional
- Property subtype: Single Family Residence
Materials
- Brick & Frame
- Foundation: Slab
- Roof: Composition
Condition
- Year built: 2007
Utilities & green energy
- Utilities for property: Cable Available, High Speed Internet, Public
Community & HOA
HOA
- Has HOA: Yes
- Services included: Common Area Maintenance, Pool
- HOA fee: $350 annually
Location
- Region: Yukon
Financial & listing details
- Price per square foot: $132/sqft
- Tax assessed value: $284,817
- Annual tax amount: $2,936
- Date on market: 11/20/2024
- Listing terms: Cash,Conventional,Sell FHA or VA
Price history
| Date | Event | Price |
|---|---|---|
| 7/19/2024 | Sold | $259,925$132/sqft |
Source:  MLSOK/OKCMAR as distributed by MLS GRID #1121673 Report a problem MLSOK/OKCMAR as distributed by MLS GRID #1121673 Report a problem | ||
| 6/22/2024 | Pending sale | $259,925$132/sqft |
Source: MLSOK/OKCMAR as distributed by MLS GRID #1121673 Report a problem | ||
| 6/22/2024 | Listed for sale | $259,925+40.6%$132/sqft |
Source: MLSOK/OKCMAR as distributed by MLS GRID #1121673 Report a problem | ||
| 1/1/2011 | Listing removed | $184,900$94/sqft |
Source: Metro First Realty #431286 Report a problem | ||
| 11/8/2010 | Price change | $184,900-2.6%$94/sqft |
Source: Metro First Realty #431286 Report a problem | ||
| 9/12/2010 | Price change | $189,900-2.6%$96/sqft |
Source: Metro First Realty #431286 Report a problem | ||
| 7/15/2010 | Listed for sale | $194,900+14.7%$99/sqft |
Source: Metro First Realty #431286 Report a problem | ||
| 11/30/2007 | Sold | $169,900$86/sqft |
Source: MLSOK/OKCMAR as distributed by MLS GRID #282264 Report a problem | ||
Public tax history
| Year | Property taxes | Tax assessment |
|---|---|---|
| 2025 | $4,028 +30.4% | $32,767 +26% |
| 2024 | $3,088 +5.2% | $26,012 +3% |
| 2023 | $2,936 +1.7% | $25,255 +3% |
| 2022 | $2,887 +0.6% | $24,519 +3% |
| 2021 | $2,871 +1.1% | $23,805 +3% |
| 2020 | $2,841 +7% | $23,112 +2.2% |
| 2019 | $2,655 +1.9% | $22,606 +3% |
| 2018 | $2,606 +0.5% | $21,948 |
| 2017 | $2,592 +2.7% | $21,948 -3.2% |
| 2016 | $2,524 | $22,683 +5.6% |
| 2015 | $2,524 +6.2% | $21,480 -0.8% |
| 2014 | $2,377 | $21,659 |
| 2013 | -- | $21,659 +1.2% |
| 2011 | -- | $21,397 -6% |
| 2010 | -- | $22,756 +2% |
| 2009 | -- | $22,313 +10.3% |
| 2008 | -- | $20,238 |
Find assessor info on the county website
Neighborhood: 73099
Nearby homes
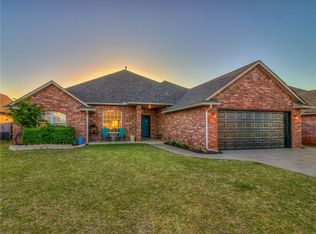
- $343,8006 bd3 ba2.8k sqft13921 Korbyn Dr, Yukon, OK 73099Off Market
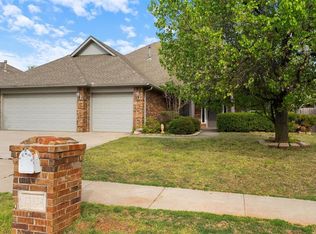
- $274,9993 bd2 ba1.9k sqft14001 Korbyn Dr, Yukon, OK 73099Sold

- $272,7004 bd2 ba1.8k sqft13924 Agate Dr, Yukon, OK 73099Sold
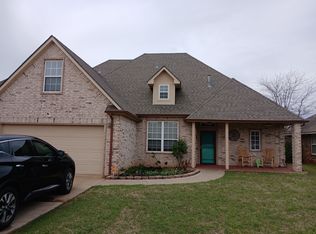
- $322,5004 bd3 ba2.1k sqft13917 Korbyn Dr, Yukon, OK 73099Off Market
- $307,5003 bd2 ba2k sqft14005 Korbyn Dr, Yukon, OK 73099Off Market
- $408,6005 bd4 ba3k sqft13920 Agate Dr, Yukon, OK 73099Off Market
- $304,2004 bd2 ba1.9k sqft14000 Agate Dr, Yukon, OK 73099Off Market
- $326,0003 bd2 ba2k sqft13928 Korbyn Dr, Yukon, OK 73099Off Market
Nearby schools
GreatSchools rating
- 9/10Stone Ridge Elementary SchoolGrades: 1-4Distance: 0.3 mi
- 9/10Piedmont Middle SchoolGrades: 7-8Distance: 3.8 mi
- 10/10Piedmont High SchoolGrades: 9-12Distance: 4.5 mi
Schools provided by the listing agent
- Elementary: Stone Ridge ES
- Middle: Piedmont MS
- High: Piedmont HS
Source: MLSOK/OKCMAR as distributed by MLS GRID. This data may not be complete. We recommend contacting the local school district to confirm school assignments for this home.
Get a cash offer in 3 minutes
Find out how much your home could sell for in as little as 3 minutes with a no-obligation cash offer.
Estimated market value
$282,600
Get a cash offer in 3 minutes
Find out how much your home could sell for in as little as 3 minutes with a no-obligation cash offer.
Estimated market value
$282,600
- Oklahoma
- Canadian County
- Yukon
- 73099
- 13925 Korbyn Dr
Nearby cities
Nearby zip codes
Other Yukon Topics
