This beautifully remodeled 4-bedroom, 3.5-bathroom home is within walking distance to Brookhaven Country Club. The house features an air-conditioned bonus sunroom overlooking the golf course and is surrounded by mature trees. The kitchen has a spacious layout with granite countertops, stainless steel appliances, a breakfast bar, and ample cabinet space. The Living Area & Primary Bedroom have raised ceilings for a spacious feel. Primary Bathroom features double doors leading to a private patio, a large shower, double sinks, granite countertops, and a walk-in closet. Second Primary Bedroom connects to the guest bedroom with a Jack and Jill bath. Fourth Bedroom located on the opposite side of the house, offering privacy next to the office area and laundry room.
Minutes from LBJ, N. Dallas Tollway, Central Expwy, Love Field, DFW Int. Airport, and Addison, which is renowned for its restaurants. This home offers easy living and is perfect for entertaining both inside and out.
Sold
Price Unknown
13925 N Tanglewood Dr, Dallas, TX 75234
4beds
3,017sqft
Single Family Residence
Built in 1966
0.34 Acres Lot
$832,500 Zestimate®
$--/sqft
$4,017 Estimated rent
Home value
$832,500
$708,000 - $982,000
$4,017/mo
Zestimate® history
Owner options
List your home for rent
$4,017/mo
Rent Zestimate®
Find your next renter with Zillow Rental Manager. Plus, with online applications, you can quickly screen prospective tenants – for free.
$4,017/mo
Rent Zestimate®
Refinance and save
Refinancing to a lower rate could help reduce your monthly payments and save thousands over the life of the loan.
Explore your selling options
Work with a Zillow partner agent
Leverage their expertise and Zillow's premium Showcase listings to get your home seen by more buyers.
Get startedList with your own agent
Get your home in front of millions of buyers by listing it on Zillow.
Learn how to do itSell it yourself
Take full control of how buyers see your home on Zillow by listing For Sale by Owner (FSBO).
List your homeWhat's special
Zillow last checked:
Listing updated:
Listed by:
Laura Mcvay 469-993-3799,
United Real Estate 972-372-0590
Bought with:
Amy Dungan
Ebby Halliday, REALTORS
Source: NTREIS,MLS#: 20653353
Facts & features
Interior
Bedrooms & bathrooms
- Bedrooms: 4
- Bathrooms: 4
- Full bathrooms: 3
- 1/2 bathrooms: 1
Primary bedroom
- Features: Dual Sinks, Walk-In Closet(s)
- Level: First
- Dimensions: 19 x 17
Primary bedroom
- Features: Dual Sinks
- Level: First
- Dimensions: 16 x 14
Bedroom
- Level: First
- Dimensions: 13 x 11
Bedroom
- Level: First
- Dimensions: 12 x 10
Bonus room
- Features: Ceiling Fan(s)
- Level: First
- Dimensions: 14 x 12
Breakfast room nook
- Features: Breakfast Bar, Granite Counters, Kitchen Island
- Level: First
- Dimensions: 10 x 10
Dining room
- Level: First
- Dimensions: 14 x 11
Kitchen
- Features: Breakfast Bar, Built-in Features, Dual Sinks, Eat-in Kitchen, Granite Counters, Pantry
- Level: First
- Dimensions: 15 x 10
Living room
- Features: Fireplace
- Level: First
- Dimensions: 19 x 19
Utility room
- Features: Built-in Features
- Level: First
- Dimensions: 6 x 5
Heating
- Central
Cooling
- Central Air, Ceiling Fan(s), Electric, Gas, Window Unit(s)
Appliances
- Included: Dishwasher, Electric Cooktop, Electric Oven, Electric Range, Disposal, Gas Water Heater, Microwave, Refrigerator
- Laundry: Washer Hookup, Electric Dryer Hookup
Features
- Granite Counters, Multiple Master Suites
- Flooring: Carpet, Ceramic Tile, Hardwood, Simulated Wood
- Windows: Bay Window(s)
- Has basement: No
- Number of fireplaces: 1
- Fireplace features: Gas Starter, Living Room, Wood Burning
Interior area
- Total interior livable area: 3,017 sqft
Property
Parking
- Total spaces: 4
- Parking features: Attached Carport, Concrete, Covered, Carport, Garage, Garage Door Opener, Garage Faces Rear
- Attached garage spaces: 2
- Carport spaces: 2
- Covered spaces: 4
Features
- Levels: One
- Stories: 1
- Patio & porch: Covered, Enclosed
- Pool features: None, Community
- Fencing: Wrought Iron
Lot
- Size: 0.34 Acres
- Features: Back Yard, Interior Lot, Lawn, Landscaped, On Golf Course, Many Trees, Sprinkler System, Few Trees
Details
- Additional structures: Storage
- Parcel number: 24019500020030000
Construction
Type & style
- Home type: SingleFamily
- Architectural style: Traditional,Detached
- Property subtype: Single Family Residence
Materials
- Brick
- Foundation: Slab
- Roof: Composition
Condition
- Year built: 1966
Utilities & green energy
- Sewer: Public Sewer
- Water: Public
- Utilities for property: Electricity Available, Sewer Available, Water Available
Community & HOA
Community
- Features: Fitness Center, Park, Pool
- Security: Fire Alarm
- Subdivision: Brookhaven Estates
HOA
- Has HOA: No
Location
- Region: Dallas
Financial & listing details
- Annual tax amount: $16,191
- Date on market: 6/22/2024
- Cumulative days on market: 18 days
- Exclusions: Sunroom window coverings and rods, fireplace painting, modem, chest in the entry, love seat in 2nd master bedroom and modem
- Electric utility on property: Yes
Price history
| Date | Event | Price |
|---|---|---|
| 8/13/2024 | Sold | -- |
Source: NTREIS #20653353 Report a problem | ||
| 8/1/2024 | Pending sale | $866,000$287/sqft |
Source: NTREIS #20653353 Report a problem | ||
| 7/12/2024 | Contingent | $866,000$287/sqft |
Source: NTREIS #20653353 Report a problem | ||
| 7/2/2024 | Listed for sale | $866,000$287/sqft |
Source: NTREIS #20653353 Report a problem | ||
| 7/1/2024 | Contingent | $866,000$287/sqft |
Source: NTREIS #20653353 Report a problem | ||
| 6/22/2024 | Listed for sale | $866,000$287/sqft |
Source: NTREIS #20653353 Report a problem | ||
Public tax history
Tax history is unavailable.
Neighborhood: East Brookhaven
Nearby homes
- $941,9004 bd3 ba2.6k sqft13925 Tanglewood Dr, Farmers Branch, TX 75234Off Market

- $745,5004 bd2 ba2.5k sqft14009 Tanglewood Dr, Farmers Branch, TX 75234Off Market
- $797,8004 bd2 ba2.6k sqft13915 Tanglewood Dr, Farmers Branch, TX 75234Off Market
- $777,8004 bd3 ba3.1k sqft13920 Tanglewood Pl, Farmers Branch, TX 75234Off Market
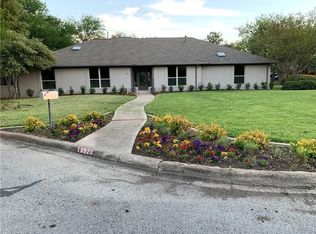
- $671,0003 bd2 ba1.7k sqft14017 Tanglewood Dr, Farmers Branch, TX 75234Off Market
- $1,141,0004 bd4 ba4.4k sqft13905 Tanglewood Dr, Farmers Branch, TX 75234Off Market
- $--3 bd2 ba2k sqft13936 Tanglewood Pl, Farmers Branch, TX 75234Sold
- $674,5003 bd3 ba2.8k sqft13914 Tanglewood Dr, Farmers Branch, TX 75234Off Market
Nearby schools
GreatSchools rating
- 6/10McLaughlin Strickland Elementary SchoolGrades: PK-5Distance: 1.3 mi
- 6/10Field Middle SchoolGrades: 6-8Distance: 2 mi
- 3/10Turner High SchoolGrades: 9-12Distance: 2.2 mi
Schools provided by the listing agent
- Elementary: Mclaughlin
- Middle: Field
- High: Turner
- District: Carrollton-Farmers Branch ISD
Source: NTREIS. This data may not be complete. We recommend contacting the local school district to confirm school assignments for this home.
Get a cash offer in 3 minutes
Find out how much your home could sell for in as little as 3 minutes with a no-obligation cash offer.
Estimated market value
$832,500
Get a cash offer in 3 minutes
Find out how much your home could sell for in as little as 3 minutes with a no-obligation cash offer.
Estimated market value
$832,500
- Texas
- Dallas County
- Farmers Branch
- 75234
- East Brookhaven
- 13925 N Tanglewood Dr
Nearby cities
Nearby neighborhoods
Nearby zip codes
Other Farmers Branch Topics
