Top floor condo in the beautiful Lofts at 45º Central! Elevator access & gated entry. West facing unit with vaulted ceilings, flooded with natural light. Tastefully updated with quartz slab counters, LVP flooring, upgraded mini split, newer appliances, and extensive built in features by California Closets. All appliances included. Primary suite with vaulted ceilings & walk in shower. Dedicated laundry with Washer & Dryer included + custom entry closet. One assigned parking space and plenty of guest parking. Amazing community amenities including clubhouse with seasonal pool, gym, party room, BBQ area & a park. Located near Nike World Headquarters, Cedar Hills Crossing, Costco and so much more. Don't miss your chance to own a top floor unit in this wonderful community!
Sold
$325,000
13925 SW Meridian St Unit 400, Beaverton, OR 97005
2beds
919sqft
Residential, Condominium
Built in 2014
-- sqft lot
$317,300 Zestimate®
$354/sqft
$1,927 Estimated rent
Home value
$317,300
$298,000 - $340,000
$1,927/mo
Zestimate® history
Owner options
List your home for rent
$1,927/mo
Rent Zestimate®
Find your next renter with Zillow Rental Manager. Plus, with online applications, you can quickly screen prospective tenants – for free.
$1,927/mo
Rent Zestimate®
Refinance and save
$2,563/mo
Est. payment
Refinancing to a lower rate could help reduce your monthly payments and save thousands over the life of the loan.
$2,563/mo
Est. payment
Explore your selling options
Work with a Zillow partner agent
Leverage their expertise and Zillow's premium Showcase listings to get your home seen by more buyers.
Get startedList with your own agent
Get your home in front of millions of buyers by listing it on Zillow.
Learn how to do itSell it yourself
Take full control of how buyers see your home on Zillow by listing For Sale by Owner (FSBO).
List your homeWhat's special
Newer appliancesUpgraded mini splitWalk in showerVaulted ceilingsNatural lightCalifornia closetsDedicated laundry
Zillow last checked:
Listing updated:
Listed by:
Robin Hakeman 503-680-0404,
Living Room Realty
Bought with:
Corey Kennedy, 201237727
Redfin
Source: RMLS (OR),MLS#: 281470135
Facts & features
Interior
Bedrooms & bathrooms
- Bedrooms: 2
- Bathrooms: 2
- Full bathrooms: 2
- Main level bathrooms: 2
Rooms
- Room types: Bedroom 2, Dining Room, Family Room, Kitchen, Living Room, Primary Bedroom
Primary bedroom
- Features: Closet Organizer, High Ceilings, Suite, Vaulted Ceiling, Wallto Wall Carpet
- Level: Main
- Area: 100
- Dimensions: 10 x 10
Bedroom 2
- Features: Builtin Features, Ceiling Fan, Closet Organizer, Wallto Wall Carpet
- Level: Main
- Area: 90
- Dimensions: 10 x 9
Dining room
- Features: High Ceilings, Vinyl Floor
- Level: Main
- Area: 64
- Dimensions: 8 x 8
Kitchen
- Features: Dishwasher, Disposal, Island, Microwave, Pantry, E N E R G Y S T A R Qualified Appliances, Free Standing Range, Free Standing Refrigerator, Granite, High Ceilings, Vinyl Floor
- Level: Main
- Area: 110
- Width: 10
Living room
- Features: Balcony, Ceiling Fan, Deck, Fireplace, Sliding Doors, Vaulted Ceiling, Vinyl Floor
- Level: Main
- Area: 169
- Dimensions: 13 x 13
Heating
- Heat Pump, Fireplace(s)
Cooling
- Heat Pump
Appliances
- Included: Dishwasher, Disposal, ENERGY STAR Qualified Appliances, Free-Standing Range, Free-Standing Refrigerator, Microwave, Electric Water Heater
Features
- Ceiling Fan(s), High Ceilings, Vaulted Ceiling(s), Built-in Features, Closet Organizer, Kitchen Island, Pantry, Granite, Balcony, Suite, Quartz, Tile
- Flooring: Wall to Wall Carpet, Vinyl
- Doors: Sliding Doors
- Windows: Double Pane Windows, Vinyl Frames
- Number of fireplaces: 1
- Fireplace features: Electric
- Common walls with other units/homes: 1 Common Wall
Interior area
- Total structure area: 919
- Total interior livable area: 919 sqft
Property
Parking
- Parking features: Off Street, Other, Condo Garage (Attached)
Accessibility
- Accessibility features: Accessible Elevator Installed, One Level, Accessibility
Features
- Levels: One
- Stories: 1
- Entry location: Upper Floor
- Patio & porch: Covered Deck, Deck
- Exterior features: Balcony
- Has view: Yes
- View description: Seasonal, Territorial
Lot
- Features: Commons
Details
- Parcel number: R2187542
Construction
Type & style
- Home type: Condo
- Property subtype: Residential, Condominium
Materials
- Cement Siding
- Roof: Composition
Condition
- Resale
- New construction: No
- Year built: 2014
Utilities & green energy
- Sewer: Public Sewer
- Water: Public
Community & HOA
Community
- Features: Condo Elevator
- Security: Intercom Entry, Security Gate
- Subdivision: 45 Central
HOA
- Has HOA: Yes
- Amenities included: Commons, Exterior Maintenance, Maintenance Grounds, Management, Party Room, Pool, Sewer, Trash, Water
- HOA fee: $430 monthly
Location
- Region: Beaverton
Financial & listing details
- Price per square foot: $354/sqft
- Tax assessed value: $344,420
- Annual tax amount: $4,502
- Date on market: 2/27/2025
- Cumulative days on market: 42 days
- Listing terms: Cash,Conventional,VA Loan
- Road surface type: Paved
Price history
| Date | Event | Price |
|---|---|---|
| 5/7/2025 | Sold | $325,000$354/sqft |
Source:  RMLS (OR) #281470135 Report a problem RMLS (OR) #281470135 Report a problem | ||
| 4/10/2025 | Pending sale | $325,000$354/sqft |
Source: RMLS (OR) #281470135 Report a problem | ||
| 2/27/2025 | Listed for sale | $325,000+41.1%$354/sqft |
Source: RMLS (OR) #281470135 Report a problem | ||
| 5/23/2014 | Sold | $230,405$251/sqft |
Source: RMLS (OR) #14693231 Report a problem | ||
Public tax history
| Year | Property taxes | Tax assessment |
|---|---|---|
| 2025 | $4,689 +4.1% | $213,420 +3% |
| 2024 | $4,503 +5.9% | $207,210 +3% |
| 2023 | $4,251 +4.5% | $201,180 +3% |
| 2022 | $4,069 +3.6% | $195,330 |
| 2021 | $3,927 +3.1% | -- |
| 2020 | $3,808 +3.3% | $184,130 +3% |
| 2019 | $3,687 +3.3% | $178,770 |
| 2018 | $3,570 | $178,770 +6.1% |
| 2017 | $3,570 +7.6% | $168,520 +3% |
| 2016 | $3,317 | $163,620 +3% |
| 2015 | $3,317 +3.9% | $158,860 +377.1% |
| 2014 | $3,194 | $33,300 |
Find assessor info on the county website
Neighborhood: Marlene Village
Nearby homes
- $300,0002 bd2 ba917 sqft13925 SW Meridian St UNIT 302, Beaverton, OR 97003Sold

- $177,500-- bd1 ba340 sqft13925 SW Meridian St UNIT 105, Beaverton, OR 97003Off Market

- $262,0001 bd1 ba595 sqft13925 SW Meridian St #100, Beaverton, OR 97003Sold
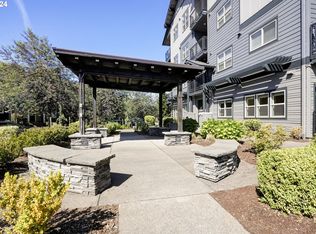
- $300,0002 bd2 ba919 sqft13925 SW Meridian St UNIT 202, Beaverton, OR 97005For Sale
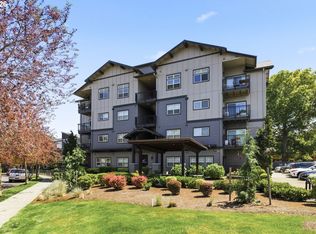
- $310,6002 bd2 ba985 sqft13925 SW Meridian St UNIT 402, Beaverton, OR 97005Off Market
- $320,0002 bd2 ba988 sqft13925 SW Meridian St UNIT 403, Beaverton, OR 97005Off Market
- $294,1002 bd2 ba985 sqft13925 SW Meridian St #200, Beaverton, OR 97005Off Market
- $174,300-- bd1 ba340 sqft13925 SW Meridian St #105, Beaverton, OR 97005Off Market
Nearby schools
GreatSchools rating
- 3/10Barnes Elementary SchoolGrades: PK-5Distance: 0.2 mi
- 3/10Meadow Park Middle SchoolGrades: 6-8Distance: 0.8 mi
- 7/10Beaverton High SchoolGrades: 9-12Distance: 1.3 mi
Schools provided by the listing agent
- Elementary: Barnes
- Middle: Meadow Park
- High: Beaverton
Source: RMLS (OR). This data may not be complete. We recommend contacting the local school district to confirm school assignments for this home.
Get a cash offer in 3 minutes
Find out how much your home could sell for in as little as 3 minutes with a no-obligation cash offer.
Estimated market value
$317,300
Get a cash offer in 3 minutes
Find out how much your home could sell for in as little as 3 minutes with a no-obligation cash offer.
Estimated market value
$317,300
- Oregon
- Washington County
- Beaverton
- 97005
- Marlene Village
- 13925 SW Meridian St Unit 400
