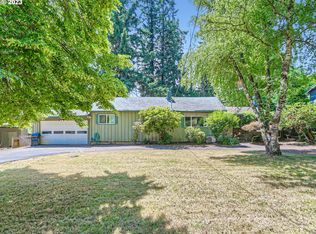
Rare opportunity to own 1.14 level, usable acres in the peaceful, sought-after Rivermeade community. According to Washington County, the current FD-20 zoning may allow one primary residence, up to two Accessory Dwelling Units (ADUs), and a shop for personal use, subject to applicable permitting requirements. Buyers should perform their own due diligence regarding zoning, development potential, and permitted uses. A long gravel driveway leads to a charming single-level home tucked back on the property with a large covered front deck. Filled with natural light, the home offers a warm and welcoming feel. The entire interior has just been freshly painted and provides a comfortable foundation for future updates and personalization. The kitchen features stainless steel appliances, while the bathroom includes dual sinks, heated tile floors, and a dual-head walk-in shower. The true highlight is the land. The open acreage offers endless possibilities for gardening, recreation, entertaining, or creating your dream outdoor lifestyle. Towering trees, seasonal blooms, and a classic tree swing create a park-like setting while preserving plenty of open space. Hummingbirds visit daily, while eagles, great blue herons, ducks, deer, and other native wildlife add to the property's natural beauty. An older detached outbuilding, tool shed, and additional storage building provide flexible space for storage, hobbies, or projects. Enjoy access to the Rivermeade private community park with a dock, boat ramp, covered picnic area, BBQ, fire pit, and direct access to the scenic Tualatin River for kayaking, canoeing, paddleboarding, fishing, or simply relaxing by the water. This cherished property is ready for its next chapter. A truly special place where peaceful living, river access, and endless possibilities come together.
Sold
Zestimate®
$745,000
13925 SW River Ln, Tigard, OR 97224
3beds
1,404sqft
Residential, Single Family Residence
Built in 1962
1.14 Acres Lot
$745,000 Zestimate®
$531/sqft
$2,796 Estimated rent
Home value
$745,000
$708,000 - $782,000
$2,796/mo
Zestimate® history
Owner options
List your home for rent
$2,796/mo
Rent Zestimate®
Find your next renter with Zillow Rental Manager. Plus, with online applications, you can quickly screen prospective tenants – for free.
$2,796/mo
Rent Zestimate®
Refinance and save
$4,711/mo
Est. payment
Refinancing to a lower rate could help reduce your monthly payments and save thousands over the life of the loan.
$4,711/mo
Est. payment
Explore your selling options
Work with a Zillow partner agent
Leverage their expertise and Zillow's premium Showcase listings to get your home seen by more buyers.
Get startedList with your own agent
Get your home in front of millions of buyers by listing it on Zillow.
Learn how to do itSell it yourself
Take full control of how buyers see your home on Zillow by listing For Sale by Owner (FSBO).
List your homeWhat's special
Park-like settingClassic tree swingLong gravel drivewayCharming single-level homeLarge covered front deckTowering treesBathroom includes dual sinks
Zillow last checked:
Listing updated:
Listed by:
April Keesey 503-718-4086,
Windermere Heritage
Bought with:
Aaron Interiano, 201238435
Premiere Property Group, LLC
Source: RMLS (OR),MLS#: 184867901
Facts & features
Interior
Bedrooms & bathrooms
- Bedrooms: 3
- Bathrooms: 1
- Full bathrooms: 1
- Main level bathrooms: 1
Rooms
- Room types: Laundry, Bedroom 2, Bedroom 3, Dining Room, Family Room, Kitchen, Living Room, Primary Bedroom
Primary bedroom
- Features: Ceiling Fan, Closet, Laminate Flooring, Vinyl Floor
- Level: Main
- Area: 168
- Dimensions: 14 x 12
Bedroom 2
- Features: Ceiling Fan, Closet, Vinyl Floor
- Level: Main
- Area: 99
- Dimensions: 11 x 9
Bedroom 3
- Features: Ceiling Fan, Closet, Vinyl Floor
- Level: Main
- Area: 154
- Dimensions: 14 x 11
Dining room
- Features: Laminate Flooring
- Level: Main
- Area: 108
- Dimensions: 12 x 9
Kitchen
- Features: Builtin Range, Dishwasher, Disposal, Free Standing Range, Vinyl Floor
- Level: Main
- Area: 165
- Width: 11
Living room
- Features: Builtin Features, Ceiling Fan, Vinyl Floor
- Level: Main
- Area: 210
- Dimensions: 15 x 14
Cooling
- None, Window Unit(s)
Appliances
- Included: Built-In Range, Dishwasher, Disposal, Free-Standing Refrigerator, Plumbed For Ice Maker, Range Hood, Stainless Steel Appliance(s), Washer/Dryer, Free-Standing Range, Electric Water Heater, Tank Water Heater
- Laundry: Laundry Room
Features
- Ceiling Fan(s), Closet, Built-in Features
- Flooring: Heated Tile, Laminate, Tile, Vinyl
- Windows: Aluminum Frames, Double Pane Windows, Vinyl Frames
- Basement: None
Interior area
- Total structure area: 1,404
- Total interior livable area: 1,404 sqft
Property
Parking
- Parking features: Driveway
- Has uncovered spaces: Yes
Accessibility
- Accessibility features: Accessible Full Bath, Bathroom Cabinets, Kitchen Cabinets, Minimal Steps, One Level, Parking, Utility Room On Main, Walkin Shower, Accessibility
Features
- Levels: One
- Stories: 1
- Patio & porch: Covered Deck, Deck
- Exterior features: Yard
- Has view: Yes
- View description: Seasonal, Trees/Woods
Lot
- Size: 1.14 Acres
- Features: Level, Seasonal, Trees, Acres 1 to 3
Details
- Additional structures: Outbuilding
- Parcel number: R527086
- Zoning: FD-20
Construction
Type & style
- Home type: SingleFamily
- Property subtype: Residential, Single Family Residence
Materials
- Block
- Foundation: Slab
- Roof: Composition
Condition
- Resale
- New construction: No
- Year built: 1962
Utilities & green energy
- Sewer: Septic Tank
- Water: Private, Well
Community & HOA
Community
- Security: Security Lights
HOA
- Has HOA: No
Location
- Region: Tigard
Financial & listing details
- Price per square foot: $531/sqft
- Tax assessed value: $808,800
- Annual tax amount: $3,225
- Date on market: 7/11/2026
- Cumulative days on market: 6 days
- Listing terms: Cash,Conventional
- Road surface type: Gravel
Price history
| Date | Event | Price |
|---|---|---|
| 8/26/2026 | Sold | $745,000+0.7%$531/sqft |
Source:  RMLS (OR) #184867901 Report a problem RMLS (OR) #184867901 Report a problem | ||
| 7/17/2026 | Pending sale | $739,900$527/sqft |
Source: RMLS (OR) #184867901 Report a problem | ||
| 7/11/2026 | Listed for sale | $739,900$527/sqft |
Source: RMLS (OR) #184867901 Report a problem | ||
Public tax history
| Year | Property taxes | Tax assessment |
|---|---|---|
| 2025 | $3,226 +11.4% | $206,730 +3% |
| 2024 | $2,895 +2.7% | $200,710 +3% |
| 2023 | $2,818 +3% | $194,870 +3% |
| 2022 | $2,737 +2.5% | $189,200 |
| 2021 | $2,670 +3% | -- |
| 2020 | $2,592 +7.7% | $178,340 +3% |
| 2019 | $2,406 +3.2% | $173,150 |
| 2018 | $2,331 | $173,150 +6.1% |
| 2017 | $2,331 +9% | $163,220 +3% |
| 2016 | $2,139 | $158,470 +3% |
| 2015 | $2,139 +4.5% | $153,860 +3% |
| 2014 | $2,048 +5.9% | $149,380 +3% |
| 2013 | $1,933 +3.4% | $145,030 +3% |
| 2012 | $1,869 +2.7% | $140,810 -39.7% |
| 2011 | $1,820 +3.3% | $233,470 -6.8% |
| 2010 | $1,762 +1.3% | $250,480 -5.2% |
| 2009 | $1,740 +4.2% | $264,130 -19.1% |
| 2008 | $1,669 +3.3% | $326,460 -2.4% |
| 2007 | $1,616 +7.5% | $334,400 +12.5% |
| 2006 | $1,503 -1.6% | $297,250 +30% |
| 2005 | $1,528 | $228,670 |
Find assessor info on the county website
Neighborhood: 97224
Nearby homes
- $1,369,7004 bd3 ba3k sqft13975 SW River Ln, Portland, OR 97224Off Market
- $448,5002 bd1 ba890 sqft13875 SW River Ln, Tigard, OR 97224Off Market
- $1,299,0003 bd3 ba2.6k sqft13985 SW River Ln, Tigard, OR 97224Sold

- $480,0003 bd1 ba1.2k sqft13900 SW River Ln, Portland, OR 97224Sold
- $824,1003 bd3 ba2.5k sqft13920 SW River Ln, Portland, OR 97224Off Market
- $584,6004 bd2 ba2.3k sqft13880 SW River Ln, Tigard, OR 97224Off Market
- $1,046,6005 bd3 ba2.7k sqft13940 SW River Ln, Tigard, OR 97224Off Market
- $653,9002 bd1 ba1k sqft13815 SW River Ln, Tigard, OR 97224Off Market
Nearby schools
GreatSchools rating
- 5/10Deer Creek Elementary SchoolGrades: K-5Distance: 0.6 mi
- 5/10Twality Middle SchoolGrades: 6-8Distance: 2.5 mi
- 4/10Tualatin High SchoolGrades: 9-12Distance: 3.4 mi
Schools provided by the listing agent
- Elementary: Deer Creek
- Middle: Twality
- High: Tualatin
Source: RMLS (OR). This data may not be complete. We recommend contacting the local school district to confirm school assignments for this home.
Get a cash offer in 3 minutes
Find out how much your home could sell for in as little as 3 minutes with a no-obligation cash offer.
Estimated market value
$745,000
Get a cash offer in 3 minutes
Find out how much your home could sell for in as little as 3 minutes with a no-obligation cash offer.
Estimated market value
$745,000
- Oregon
- Washington County
- Tigard
- 97224
- 13925 SW River Ln
