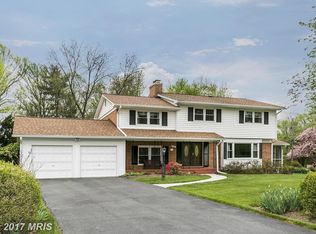
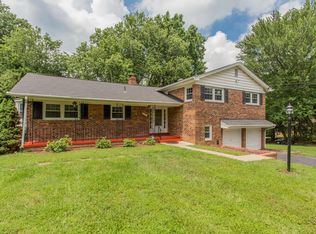
Welcome to this stunning 5 bedroom , 3 and a half bath split level in the highly desirable neighborhood of Colesville Manor. This neighborhood has no HOA and is beautifully tree lined. This homes has an over sized level back yard with gorgeous trees, and landscaping. Hop into your in-ground pool. Over half an acre with a fenced in yard, bring your fury friends, this home is ready. Sit on the large front porch and enjoy your morning coffee. When you step inside you are greeted by hardwood floors, a gourmet kitchen with granite countertops and an inviting sunroom over looking the back yard. Step down stairs to a totally finished rec room with loads of built in shelving, a bar and a fireplace. Travel up just a few stairs to 4 bedrooms and 2 full baths. Another few steps to the top and you will find a generous owners suite with a massive dressing room, a large bedroom, a generous bath with a walk in shower and soaking tub. There is also an office off the master. This home has it all. Come put your finishing touches on this beauty and make it your own!
For sale
Price cut: $25.1K (7/1)
$749,900
13925 Shannon Dr, Silver Spring, MD 20904
5beds
3,065sqft
Single Family Residence
Built in 1964
0.56 Acres Lot
$747,700 Zestimate®
$245/sqft
$-- HOA
What's special
Split levelIn-ground poolHardwood floorsLarge front porchOffice off the master
- 45 days |
- 1,436 |
- 84 |
Zillow last checked:
Listing updated:
Listed by:
Carolyn Young 703-261-9190,
Samson Properties 7033788810,
Listing Team: The Carolyn Young Team, Co-Listing Agent: Emily M Hull 540-679-7162,
Samson Properties
Source: Bright MLS,MLS#: MDMC2235488
Loading...
Facts & features
Interior
Bedrooms & bathrooms
- Bedrooms: 5
- Bathrooms: 4
- Full bathrooms: 3
- 1/2 bathrooms: 1
- Main level bathrooms: 1
Rooms
- Room types: Living Room, Dining Room, Primary Bedroom, Bedroom 2, Bedroom 3, Bedroom 4, Bedroom 5, Kitchen, Family Room, Foyer, Breakfast Room, Sun/Florida Room, Great Room, Bathroom 2, Bathroom 3, Primary Bathroom, Half Bath
Primary bedroom
- Features: Cathedral/Vaulted Ceiling, Ceiling Fan(s), Flooring - Carpet, Walk-In Closet(s)
- Level: Upper
Bedroom 2
- Features: Ceiling Fan(s), Flooring - HardWood, Walk-In Closet(s), Attached Bathroom
- Level: Upper
Bedroom 3
- Features: Ceiling Fan(s), Flooring - HardWood
- Level: Upper
Bedroom 4
- Features: Ceiling Fan(s), Flooring - HardWood
- Level: Upper
Bedroom 5
- Features: Ceiling Fan(s), Flooring - HardWood
- Level: Upper
Primary bathroom
- Features: Soaking Tub, Bathroom - Walk-In Shower, Double Sink, Flooring - Ceramic Tile
- Level: Upper
Bathroom 2
- Features: Bathroom - Stall Shower
- Level: Upper
Bathroom 3
- Features: Bathroom - Tub Shower, Flooring - Ceramic Tile
- Level: Upper
Breakfast room
- Features: Flooring - HardWood
- Level: Main
Dining room
- Features: Flooring - HardWood
- Level: Main
Family room
- Features: Flooring - HardWood
- Level: Main
Foyer
- Features: Flooring - HardWood
- Level: Main
Great room
- Level: Main
Half bath
- Level: Main
Kitchen
- Features: Granite Counters, Flooring - HardWood, Kitchen - Electric Cooking
- Level: Main
Living room
- Features: Built-in Features, Flooring - HardWood
- Level: Main
Other
- Features: Cathedral/Vaulted Ceiling, Flooring - HardWood
- Level: Main
Heating
- Heat Pump, Electric
Cooling
- Central Air, Electric
Appliances
- Included: Cooktop, Dishwasher, Dryer, Exhaust Fan, Oven, Double Oven, Range Hood, Refrigerator, Washer, Electric Water Heater
- Laundry: In Basement, Has Laundry, Washer In Unit, Dryer In Unit
Features
- Bar, Soaking Tub, Bathroom - Stall Shower, Bathroom - Tub Shower, Bathroom - Walk-In Shower, Breakfast Area, Built-in Features, Cedar Closet(s), Ceiling Fan(s), Combination Kitchen/Dining, Dining Area, Open Floorplan, Kitchen - Country, Recessed Lighting, Walk-In Closet(s), Formal/Separate Dining Room, Primary Bath(s), Upgraded Countertops
- Flooring: Carpet, Hardwood, Ceramic Tile, Wood
- Basement: Full,Partially Finished
- Number of fireplaces: 1
Interior area
- Total structure area: 4,275
- Total interior livable area: 3,065 sqft
- Finished area above ground: 2,715
- Finished area below ground: 350
Property
Parking
- Total spaces: 2
- Parking features: Garage Faces Front, Inside Entrance, Oversized, Attached, Driveway
- Attached garage spaces: 2
- Has uncovered spaces: Yes
Accessibility
- Accessibility features: None
Features
- Levels: Three
- Stories: 3
- Patio & porch: Porch
- Exterior features: Lighting
- Has private pool: Yes
- Pool features: In Ground, Private
- Has spa: Yes
- Fencing: Back Yard
Lot
- Size: 0.56 Acres
- Features: Landscaped
Details
- Additional structures: Above Grade, Below Grade
- Parcel number: 160500333093
- Zoning: R200
- Special conditions: Standard
Construction
Type & style
- Home type: SingleFamily
- Architectural style: Colonial
- Property subtype: Single Family Residence
Materials
- Brick
- Foundation: Permanent
- Roof: Shingle
Condition
- New construction: No
- Year built: 1964
Utilities & green energy
- Sewer: Public Sewer
- Water: Public
Community & HOA
Community
- Subdivision: Colesville Manor
HOA
- Has HOA: No
Location
- Region: Silver Spring
Financial & listing details
- Price per square foot: $245/sqft
- Tax assessed value: $647,500
- Annual tax amount: $7,818
- Date on market: 5/22/2026
- Listing agreement: Exclusive Right To Sell
- Ownership: Fee Simple
Estimated market value
$747,700
$710,000 - $785,000
$4,480/mo
Price history
| Date | Event | Price |
|---|---|---|
| 7/1/2026 | Price change | $749,900-3.2%$245/sqft |
Source: | ||
| 6/22/2026 | Listed for sale | $775,000$253/sqft |
Source: | ||
| 6/17/2026 | Contingent | $775,000$253/sqft |
Source: | ||
| 5/22/2026 | Listed for sale | $775,000$253/sqft |
Source: | ||
| 9/1/2025 | Listing removed | $775,000$253/sqft |
Source: | ||
| 8/1/2025 | Price change | $775,000-3.1%$253/sqft |
Source: | ||
| 6/13/2025 | Listed for sale | $799,999-5.9%$261/sqft |
Source: | ||
| 6/9/2025 | Listing removed | $849,999$277/sqft |
Source: | ||
| 4/23/2025 | Listed for sale | $849,999+41.7%$277/sqft |
Source: | ||
| 6/26/2013 | Sold | $599,900$196/sqft |
Source: Public Record Report a problem | ||
| 4/14/2013 | Price change | $599,900+0.2%$196/sqft |
Source: RE/MAX REALTY SERVICES #MC8052547 Report a problem | ||
| 4/12/2013 | Listed for sale | $599,000-10%$195/sqft |
Source: RE/MAX REALTY SERVICES #MC8052547 Report a problem | ||
| 1/11/2006 | Sold | $665,500+74.2%$217/sqft |
Source: Public Record Report a problem | ||
| 1/24/2002 | Sold | $382,000+42%$125/sqft |
Source: Public Record Report a problem | ||
| 1/6/1994 | Sold | $269,000$88/sqft |
Source: Public Record Report a problem | ||
Public tax history
| Year | Property taxes | Tax assessment |
|---|---|---|
| 2025 | $7,818 +20.3% | $606,000 +7.4% |
| 2024 | $6,499 +7.8% | $564,500 +7.9% |
| 2023 | $6,026 +5.6% | $523,000 +1.2% |
| 2022 | $5,704 +1.3% | $516,900 +1.2% |
| 2021 | $5,632 +1.1% | $510,800 +1.2% |
| 2020 | $5,568 +3.4% | $504,700 |
| 2019 | $5,384 -0.2% | $504,700 +3.4% |
| 2018 | $5,394 -1.2% | $488,233 +1.7% |
| 2017 | $5,460 +13.4% | $480,000 +4.9% |
| 2016 | $4,812 | $457,533 +5.2% |
| 2015 | $4,812 | $435,067 +5.4% |
| 2014 | $4,812 | $412,600 |
| 2013 | -- | $412,600 |
| 2012 | -- | $412,600 -5.3% |
| 2011 | -- | $435,800 -9.4% |
| 2010 | -- | $480,880 |
| 2009 | -- | $480,880 -11.7% |
| 2008 | -- | $544,320 +11.4% |
| 2007 | -- | $488,722 +12.8% |
| 2006 | -- | $433,126 +14.7% |
| 2005 | -- | $377,530 +10.3% |
| 2004 | -- | $342,196 |
| 2003 | -- | $342,196 +26% |
| 2002 | -- | $271,530 |
| 2001 | -- | $271,530 |
Find assessor info on the county website
Monthly payment
Est. payment$--/mo
Payment breakdown
Explore the cost of this home by adjusting the details. Changes won't be saved.All calculations are estimates and provided by Zillow, Inc. for informational purposes only. Actual amounts may vary.
HOA fees may include property taxes on listings classified as Co-Ops. Contact the listing agent and/or owner for fee details.
Mortgage interest rates are dependent on a number of factors, including credit score, down payment, and repayment length. Interest rate data provided by Zillow Group Marketplace, Inc. as of 1/1/1970 from various mortgage lenders with which we have lead or other similar arrangements; the Estimated Payment is an average of those rates.
See how much you could borrow to make a competitive offer.
Climate risks
Neighborhood: 20904
Nearby schools
GreatSchools rating
- 7/10Westover Elementary SchoolGrades: PK-5Distance: 1 mi
- 3/10White Oak Middle SchoolGrades: 6-8Distance: 2.1 mi
- 4/10Springbrook High SchoolGrades: 9-12Distance: 1.9 mi
Schools provided by the listing agent
- District: Montgomery County Public Schools
Source: Bright MLS. This data may not be complete. We recommend contacting the local school district to confirm school assignments for this home.
A local agent can set up tours, give advice and negotiate with sellers.
- Maryland
- Montgomery County
- Silver Spring
- 20904
- 13925 Shannon Dr