COUNTRY LIVING AT ITS BEST * Custom-built home & DREAM WORKSHOP ON 1.3 ACRES * 4-5 bedroom, 3-bath with home office or bedroom flex space * Property features a 40x40 workshop—1600-square feet of outbuilding equipped with high and low voltage electricity, RV parking, and gray water septic for RV use * The main house boasts an open floor plan with a bonus room above the garage and an attic space ready for expansion * Enjoy beautiful hardwood floors, screened in back porch, reinforced slab, and a durable aerobic septic system * Ample parking and RV-friendly * This PRISTINE country home is built with tender loving care and exceptional attention to detail * Beautiful wrought iron fencing enhances the quality and excellence of the expansive property * Pet-friendly, including dog run with an indoor, outdoor facility for animals * Gardener's dream! Experience serene country living with easy access to shopping and DFW highways, located in the desirable Northwest School District in North FtW.
Sold
Price Unknown
13925 Spring Way Dr, Haslet, TX 76052
4beds
2,816sqft
Farm, Single Family Residence
Built in 2001
1.29 Acres Lot
$673,300 Zestimate®
$--/sqft
$2,940 Estimated rent
Home value
$673,300
$640,000 - $707,000
$2,940/mo
Zestimate® history
Owner options
List your home for rent
$2,940/mo
Rent Zestimate®
Find your next renter with Zillow Rental Manager. Plus, with online applications, you can quickly screen prospective tenants – for free.
$2,940/mo
Rent Zestimate®
Refinance and save
$200/mo
Est. payment
Refinancing to a lower rate could help reduce your monthly payments and save thousands over the life of the loan.
$200/mo
Est. payment
Explore your selling options
Work with a Zillow partner agent
Leverage their expertise and Zillow's premium Showcase listings to get your home seen by more buyers.
Get startedList with your own agent
Get your home in front of millions of buyers by listing it on Zillow.
Learn how to do itSell it yourself
Take full control of how buyers see your home on Zillow by listing For Sale by Owner (FSBO).
List your homeWhat's special
Zillow last checked:
Listing updated:
Listed by:
Debi Chapman 0743278 817-354-7653,
Century 21 Mike Bowman, Inc. 817-354-7653
Bought with:
Christopher Poirier
Clear Direction Real Estate
Source: NTREIS,MLS#: 20588262
Facts & features
Interior
Bedrooms & bathrooms
- Bedrooms: 4
- Bathrooms: 3
- Full bathrooms: 3
Primary bedroom
- Features: Dual Sinks, Garden Tub/Roman Tub
- Level: First
- Dimensions: 16 x 15
Bedroom
- Features: Built-in Features
- Level: First
- Dimensions: 14 x 11
Bedroom
- Features: Built-in Features
- Level: First
- Dimensions: 13 x 11
Bedroom
- Features: Built-in Features
- Level: Second
- Dimensions: 14 x 25
Breakfast room nook
- Features: Breakfast Bar, Built-in Features, Eat-in Kitchen, Kitchen Island
- Level: First
- Dimensions: 9 x 11
Kitchen
- Features: Breakfast Bar, Built-in Features, Kitchen Island, Pantry, Solid Surface Counters
- Level: First
- Dimensions: 15 x 11
Laundry
- Features: Built-in Features, Solid Surface Counters, Utility Sink
- Level: First
- Dimensions: 13 x 5
Living room
- Features: Built-in Features, Fireplace
- Level: First
- Dimensions: 20 x 18
Office
- Level: First
- Dimensions: 14 x 11
Workshop
- Level: First
- Dimensions: 40 x 40
Heating
- Central, Electric, Fireplace(s)
Cooling
- Ceiling Fan(s)
Appliances
- Included: Double Oven, Dishwasher, Electric Cooktop, Electric Oven, Electric Water Heater, Disposal, Microwave, Vented Exhaust Fan
- Laundry: Washer Hookup, Electric Dryer Hookup, Laundry in Utility Room
Features
- Built-in Features, Decorative/Designer Lighting Fixtures, Double Vanity, Eat-in Kitchen, Kitchen Island, Open Floorplan, Pantry, Cable TV, Walk-In Closet(s)
- Flooring: Carpet, Tile, Wood
- Windows: Bay Window(s), Window Coverings
- Has basement: No
- Number of fireplaces: 1
- Fireplace features: Gas, Glass Doors, Gas Log, Living Room
Interior area
- Total interior livable area: 2,816 sqft
Property
Parking
- Total spaces: 4
- Parking features: Additional Parking, Door-Single, Garage, Garage Door Opener, Inside Entrance, Deck, RV Garage, Garage Faces Side, Storage, Boat, RV Access/Parking
- Attached garage spaces: 2
- Covered spaces: 4
Features
- Levels: One and One Half
- Stories: 1.5
- Patio & porch: Rear Porch, Enclosed, Screened, See Remarks, Covered
- Exterior features: Dog Run, Garden, Kennel, Private Yard, RV Hookup, Fire Pit
- Pool features: None
- Fencing: Wrought Iron
Lot
- Size: 1.29 Acres
- Features: Acreage, Back Yard, Interior Lot, Lawn, Landscaped, Subdivision, Sprinkler System
Details
- Additional structures: Second Garage, RV/Boat Storage, See Remarks, Storage, Workshop
- Parcel number: 07652054
- Other equipment: Satellite Dish
Construction
Type & style
- Home type: SingleFamily
- Architectural style: Traditional,Farmhouse
- Property subtype: Farm, Single Family Residence
Materials
- Brick
- Foundation: Slab
- Roof: Composition
Condition
- Year built: 2001
Utilities & green energy
- Sewer: Aerobic Septic, Septic Tank
- Water: Well
- Utilities for property: Phone Available, Septic Available, Water Available, Cable Available
Green energy
- Water conservation: Gray Water System
Community & HOA
Community
- Security: Carbon Monoxide Detector(s), Smoke Detector(s)
- Subdivision: Highlands At Willow Spgs
HOA
- Has HOA: Yes
- Services included: Association Management
- HOA fee: $200 annually
- HOA name: The Highlands at Willow Springs
- HOA phone: 817-796-6420
Location
- Region: Haslet
Financial & listing details
- Tax assessed value: $619,990
- Annual tax amount: $9,702
- Date on market: 5/26/2024
- Cumulative days on market: 120 days
- Listing terms: Cash,Conventional,FHA,VA Loan
Price history
| Date | Event | Price |
|---|---|---|
| 11/1/2024 | Sold | -- |
Source: NTREIS #20588262 Report a problem | ||
| 10/4/2024 | Pending sale | $695,000$247/sqft |
Source: NTREIS #20588262 Report a problem | ||
| 9/30/2024 | Contingent | $695,000$247/sqft |
Source: NTREIS #20588262 Report a problem | ||
| 8/10/2024 | Price change | $695,000-2.7%$247/sqft |
Source: NTREIS #20588262 Report a problem | ||
| 7/24/2024 | Price change | $714,000-3.4%$254/sqft |
Source: NTREIS #20588262 Report a problem | ||
| 7/3/2024 | Price change | $739,000-3.4%$262/sqft |
Source: NTREIS #20588262 Report a problem | ||
| 5/18/2024 | Listed for sale | $765,000$272/sqft |
Source: NTREIS #20588262 Report a problem | ||
Public tax history
| Year | Property taxes | Tax assessment |
|---|---|---|
| 2025 | -- | $619,990 |
| 2024 | $2,061 -3.5% | $619,990 +0.3% |
| 2023 | $2,137 | $618,226 +6.7% |
| 2022 | -- | $579,667 +17.5% |
| 2021 | $2,150 +6.7% | $493,499 +12.7% |
| 2020 | $2,016 -1.1% | $437,894 -5.3% |
| 2019 | $2,038 +6.3% | $462,292 +14.2% |
| 2018 | $1,917 -54.7% | $404,757 +4.8% |
| 2017 | $4,229 +2.5% | $386,065 +8.8% |
| 2016 | $4,128 -1.2% | $354,718 +16.6% |
| 2015 | $4,179 | $304,100 |
| 2014 | $4,179 | $304,100 +4.2% |
| 2013 | -- | $291,900 +6.7% |
| 2012 | -- | $273,600 |
| 2011 | -- | $273,600 -0.1% |
| 2010 | -- | $273,900 -0.9% |
| 2009 | -- | $276,500 -2.8% |
| 2008 | -- | $284,600 +9.7% |
| 2007 | -- | $259,421 +4.6% |
| 2006 | -- | $247,910 +1.8% |
| 2005 | -- | $243,562 +6.5% |
| 2004 | -- | $228,703 -0.7% |
| 2003 | -- | $230,200 +1.9% |
| 2002 | -- | $226,000 +804% |
| 2001 | -- | $25,000 |
Find assessor info on the county website
Neighborhood: 76052
Nearby homes
- $323,037-- bd-- ba3.5k sqft13917 Spring Way Dr, Haslet, TX 76052Off Market
- $502,9003 bd2 ba1.9k sqft14001 Spring Way Dr, Haslet, TX 76052Off Market
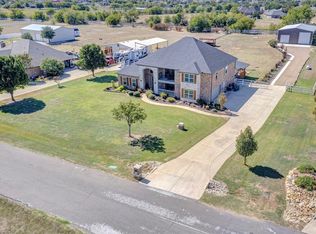
- $--4 bd5 ba3.5k sqft13917 Spring Way Dr, Haslet, TX 76052Sold
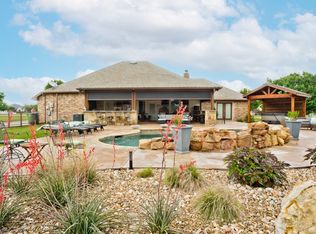
- $--3 bd3 ba1.9k sqft13909 Spring Way Dr, Haslet, TX 76052Sold
- $593,6004 bd2 ba2.8k sqft14009 Spring Way Dr, Haslet, TX 76052Off Market
- $566,7003 bd2 ba2.3k sqft14000 Spring Way Dr, Haslet, TX 76052Off Market
- $625,8003 bd2 ba2.3k sqft13901 Spring Way Dr, Haslet, TX 76052Off Market
- $606,4003 bd2 ba2.2k sqft2300 Parks Ct, Haslet, TX 76052Off Market
Nearby schools
GreatSchools rating
- 4/10Molly Livengood Carter Elementary SchoolGrades: PK-5Distance: 0.6 mi
- 5/10Truett Wilson Middle SchoolGrades: 6-8Distance: 1.3 mi
- 7/10V R Eaton High SchoolGrades: 9-12Distance: 3.1 mi
Schools provided by the listing agent
- Elementary: Haslet
- Middle: Wilson
- High: Eaton
- District: Northwest ISD
Source: NTREIS. This data may not be complete. We recommend contacting the local school district to confirm school assignments for this home.
Get a cash offer in 3 minutes
Find out how much your home could sell for in as little as 3 minutes with a no-obligation cash offer.
Estimated market value
$673,300
Get a cash offer in 3 minutes
Find out how much your home could sell for in as little as 3 minutes with a no-obligation cash offer.
Estimated market value
$673,300
- Texas
- Tarrant County
- Haslet
- 76052
- 13925 Spring Way Dr
