Skip main navigation
Off market
Street View
  • $443,000

    13925 W Onewood St, Wichita, KS 67235

    5beds
    3baths
    2,939sqft
    SingleFamily
    Built in 2007
    0.29 Acres Lot
    $443,000 Zestimate®
    $151/sqft
    $2,469 Estimated rent

    Home value

    $443,000

    $421,000 - $465,000

    $2,469/mo

    Zestimate® history
    Loading
    Loading...

    Owner options

    List your home for rent

    $2,469/mo

    Rent Zestimate®

    Find your next renter with Zillow Rental Manager. Plus, with online applications, you can quickly screen prospective tenants – for free.

    Learn more

    $2,469/mo

    Rent Zestimate®

    Refinance and save

    $2,397/mo

    Est. payment

    Refinancing to a lower rate could help reduce your monthly payments and save thousands over the life of the loan.

    See today's rates

    $2,397/mo

    Est. payment

    Explore your selling options

    Work with a Zillow partner agent

    Leverage their expertise and Zillow's premium Showcase listings to get your home seen by more buyers.

    Get started

    List with your own agent

    Get your home in front of millions of buyers by listing it on Zillow.

    Learn how to do it

    Sell it yourself

    Take full control of how buyers see your home on Zillow by listing For Sale by Owner (FSBO).

    List your home

    What's special

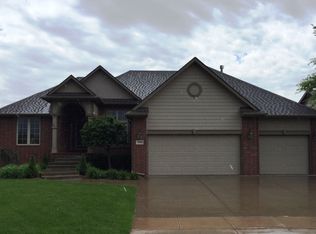
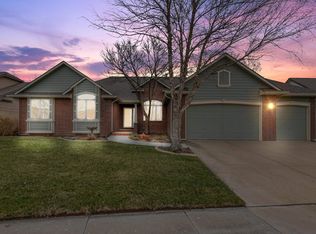
    Fabulous Auburn Hills Custom Ranch built by Craig Pate! Large covered front entry porch with tapered columns and arches! Entryway with two panel colonist door with upgraded trim and crown molding, sidelight and transom window and tile floor! Elegant formal dining room with recessed fluted wood columns with arches above, open rail stairway with wrought iron balusters, triple windows with transoms, crown molding and chandelier! Sharp living room with wood and tile faced gas see-thru fireplace with intricate built wood columns and panels to ceiling, triple windows with transoms, 10' ceiling, open rail stairway with wrought iron balusters and ceiling fan! Spectacular kitchen with an abundance of quality maple cabinetry, large eating bar with recessed beaded panel wood back, decorative custom built range hood, built-in desk, large pantry, upgraded stainless steel range and dishwasher, microwave shelf, can lights, 10' ceiling and wood floor! Great breakfast nook with large picture windows with upgraded custom trim and wood floor! Hearth area with tile faced gas see-thru fireplace with intricate built wood columns and panels to ceiling including TV box, wood floor and patio doors deck! Separate oversized laundry room with cabinetry and hanging rod, large folding counter with cabinets below and above plus a cabinet pantry/broom closet and tile floor! Large master bedroom with large picture windows, coffered ceiling and ceiling fan! Luxurious master bath with corner tub with glass block window above, separate 4' shower, 6' raised double vanity with wood trimmed mirror by fluted columns and crown molding, toilet room, plant shelf with crown molding and large walk-in closet with sweater rack and offseason high storage! Split from master there are two more nice size bedrooms both with boxed out windows with wood window seat and storage below seat plus large closets! Large hall bath with 4' vanity, tub/shower combo with window above and tile floor plus hallway linen storage! Huge basement family room with wood and tile faced corner gas fireplace with fluted wood columns and panels to ceiling, huge built-in entertainment center with base cabinets, recessed panel columns, bookcases with arched tops and crown molding, six viewout windows with wood ledge below, open rail stairway with wrought iron balusters and a large area roughed-in for a wet bar! There are two more nice sized bedrooms finished in the basement with large viewout windows with wood ledge and large closets! Large basement bath with 4' vanity, tub/shower and tile floor! Great 3 car garage with opener, full sheetrock, insulated, walkthrough door and pull down ladder for lighted and floored storage above! High efficiency heat and air! Knockdown texture ceilings! Pella windows and concrete siding! Xmas light outlets in soffits! Super covered composite deck with patio below! Fantastic landscaped yard with sprinkler system!

    This property is off market, which means it's not currently listed for sale or rent on Zillow. This may be different from what's available on other websites or public sources.

    Facts & features

    Interior

    Bedrooms & bathrooms
    • Bedrooms: 5
    • Bathrooms: 3
    Heating
    • Other
    Cooling
    • Refrigerator
    Features
    • Basement: Finished
    • Has fireplace: Yes
    Interior area
    • Total interior livable area: 2,939 sqft

    Property

    Parking
    • Parking features: Garage - Attached
    Features
    • Exterior features: Stucco, Wood, Cement / Concrete
    Lot
    • Size: 0.29 Acres
    Details
    • Parcel number: 087147260420101900

    Construction

    Type & style
    • Home type: SingleFamily
    Materials
    • Frame
    • Foundation: Other
    • Roof: Composition
    Condition
    • Year built: 2007

    Community & HOA

    HOA
    • Has HOA: Yes
    • HOA fee: $77 monthly
    Location
    • Region: Wichita

    Financial & listing details

    • Price per square foot: $151/sqft
    • Tax assessed value: $378,900
    • Annual tax amount: $4,900

    Price history

    DateEventPrice
    7/10/2012Sold--
    Source: SCKMLS as distributed by MLS GRID #336899 Report a problem
    5/8/2012Listed for sale$284,900$97/sqft
    Source: Coldwell Banker Plaza Real Estate #336899 Report a problem

    Public tax history

    YearProperty taxesTax assessment
    2025$4,900 +2.9%$43,574 +4%
    2024$4,760 -2.1%$41,895
    2023$4,860 +12.7%$41,895
    2022$4,313 +4.3%--
    2021$4,134 +2.6%--
    2020$4,030 -0.7%$33,949
    2019$4,056 +2.5%$33,949 +4%
    2018$3,958 -24.3%$32,637
    2017$5,229 +94.9%--
    2016$2,683 -49.4%--
    2015$5,298 -1.1%--
    2014$5,358 --
    2013-- --
    2012-- --
    2011-- $28,313 +71.8%
    2008-- $16,482 +383.6%
    2007-- $3,408 +42%
    2006-- $2,400 +13.9%
    2005-- $2,107 +8.3%
    2004-- $1,946 -17.3%
    2003-- $2,353
    Find assessor info on the county website

    Neighborhood: 67235

    Nearby schools

    GreatSchools rating
    Schools provided by the listing agent
    • Elementary: Goddard
    • Middle: Goddard
    • High: Goddard

    Source: The MLS. This data may not be complete. We recommend contacting the local school district to confirm school assignments for this home.

    Get pre-qualified for a loan
    At Zillow Home Loans, we can pre-qualify you in as little as 5 minutes with no impact to your credit score.

    An equal housing lender. NMLS #10287.

    Sell for more on Zillow
    Get a Zillow Showcase℠ listing at no additional cost and you could sell for .
    $443,000
    2% more
    +$8,860
    With Zillow Showcase(estimated)
    $451,860