Don't let this one get away. This home was built in 2013 with 4 bedrooms/2 full baths and 1800 square feet., This home features an open floorplan with a large kitchen and island, dining room, and huge deck. The primary bedroom offers the luxury of a walk-in closet and a private bathroom with a stand-in shower, and double sinks. The in-home laundry room, equipped with a utility sink, adds convenience to your daily routine. There are four assigned parking spots in front of the house, which is very convenient. This manufactured home is located in the highly desirable Plymouth Hills Manufactured Home Community in Plymouth with Plymouth Canton Schools. The community offers a clubhouse, playground, basketball courts, and community sidewalks. Lot Rent is $585 per month and includes trash and grounds maintenance. There are no property taxes. Pets are allowed. NOTE: Buyers must be approved by the community after an accepted offer. Manufactured home loans accepted. Please reach out to me if you need a contact for a Manufactured home loan. BATAVI.
Sold for $85,000
$85,000
13925 Wilson Dr, Plymouth, MI 48170
4beds
1,800sqft
Manufactured Home
Built in 2013
4,356 Square Feet Lot
$98,600 Zestimate®
$47/sqft
$-- Estimated rent
Home value
$98,600
$83,000 - $117,000
Not available
Zestimate® history
Owner options
List your home for rent
Find your next renter with Zillow Rental Manager. Plus, with online applications, you can quickly screen prospective tenants – for free.
Refinance and save
$489/mo
Est. payment
Refinancing to a lower rate could help reduce your monthly payments and save thousands over the life of the loan.
$489/mo
Est. payment
Explore your selling options
Work with a Zillow partner agent
Leverage their expertise and Zillow's premium Showcase listings to get your home seen by more buyers.
Get startedList with your own agent
Get your home in front of millions of buyers by listing it on Zillow.
Learn how to do itSell it yourself
Take full control of how buyers see your home on Zillow by listing For Sale by Owner (FSBO).
List your homeWhat's special
Large kitchen and islandOpen floorplanHuge deckIn-home laundry room
Zillow last checked:
Listing updated:
Listed by:
Tricia Kortes 248-709-7774,
Berkshire Hathaway HomeServices Kee Realty Clinton
Bought with:
Tricia Kortes, 6501423737
Berkshire Hathaway HomeServices Kee Realty Clinton
Source: Realcomp II,MLS#: 20240078119
Facts & features
Interior
Bedrooms & bathrooms
- Bedrooms: 4
- Bathrooms: 2
- Full bathrooms: 2
Primary bedroom
- Level: Entry
- Area: 195
- Dimensions: 13 x 15
Bedroom
- Level: Entry
- Area: 110
- Dimensions: 10 x 11
Bedroom
- Level: Entry
- Area: 143
- Dimensions: 11 x 13
Bedroom
- Level: Entry
- Area: 130
- Dimensions: 10 x 13
Primary bathroom
- Level: Entry
- Area: 66
- Dimensions: 6 x 11
Other
- Level: Entry
- Area: 45
- Dimensions: 5 x 9
Dining room
- Level: Entry
- Area: 130
- Dimensions: 10 x 13
Kitchen
- Level: Entry
- Area: 169
- Dimensions: 13 x 13
Laundry
- Level: Entry
- Area: 182
- Dimensions: 13 x 14
Living room
- Level: Entry
- Area: 260
- Dimensions: 13 x 20
Heating
- Forced Air, Natural Gas
Cooling
- Central Air
Appliances
- Included: Dishwasher, Disposal, Free Standing Gas Range, Free Standing Refrigerator, Range Hood
- Laundry: Laundry Room
Features
- Has basement: No
- Has fireplace: No
Interior area
- Total interior livable area: 1,800 sqft
- Finished area above ground: 1,800
Property
Parking
- Parking features: Assigned 2 Spaces, Driveway, No Garage
Features
- Levels: One
- Stories: 1
- Entry location: GroundLevelwSteps
- Patio & porch: Deck
- Exterior features: Lighting
- Pool features: None
Lot
- Size: 4,356 Square Feet
- Dimensions: 50 x 100
Details
- Additional structures: Sheds
- Parcel number: 2013 Hart WK1100833INAB
- Special conditions: Short Sale No,Standard
Construction
Type & style
- Home type: MobileManufactured
- Architectural style: Manufacturedwo Land
- Property subtype: Manufactured Home
Materials
- Vinyl Siding
- Foundation: Crawl Space
- Roof: Asphalt
Condition
- New construction: No
- Year built: 2013
Utilities & green energy
- Sewer: Public Sewer
- Water: Public
Community & HOA
HOA
- Has HOA: No
- HOA phone: 734-453-5761
Location
- Region: Plymouth
Financial & listing details
- Price per square foot: $47/sqft
- Date on market: 10/15/2024
- Cumulative days on market: 36 days
- Listing agreement: Exclusive Right To Sell
- Listing terms: Cash,Conventional
- Exclusions: Exclusion(s) Do Not Exist
Price history
| Date | Event | Price |
|---|---|---|
| 12/11/2024 | Sold | $85,000-5.5%$47/sqft |
Source:  Realcomp II #20240078119 Report a problem Realcomp II #20240078119 Report a problem | ||
| 11/20/2024 | Pending sale | $89,900$50/sqft |
Source: Realcomp II #20240078119 Report a problem | ||
| 10/15/2024 | Listed for sale | $89,900$50/sqft |
Source: Realcomp II #20240078119 Report a problem | ||
Public tax history
Tax history is unavailable.
Neighborhood: 48170
Nearby homes
- $1,400-- bd1 ba-- sqft13916 Wilson Dr, Plymouth, MI 48170Off Market
- $500-- bd1 ba-- sqft13916 Wilson Dr, Plymouth, MI 48170Off Market
- $171,2003 bd2 ba1.6k sqft13937 Wilson Dr, Plymouth, MI 48170Off Market
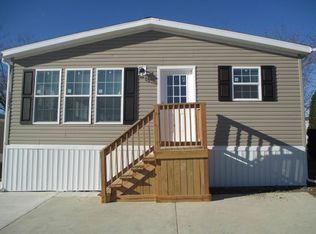
- $96,400-- bd2 ba-- sqft13963 Washington Dr, Plymouth, MI 48170Off Market
- $307,5003 bd2 ba1.5k sqft13951 Washington Dr, Plymouth, MI 48170Off Market
- $131,5004 bd2 ba1.7k sqft13945 Washington Dr, Plymouth, MI 48170Off Market
- $142,5003 bd2 ba1.5k sqft13915 Washington Dr, Plymouth, MI 48170Sold
- $306,0004 bd2 ba1.5k sqft49807 Jefferson Dr, Plymouth, MI 48170Off Market
Nearby schools
GreatSchools rating
- 8/10Bird Elementary SchoolGrades: K-5Distance: 2.8 mi
- 8/10West Middle SchoolGrades: 6-8Distance: 2.8 mi
- 9/10Salem High SchoolGrades: 6-12Distance: 2.8 mi
Get a cash offer in 3 minutes
Find out how much your home could sell for in as little as 3 minutes with a no-obligation cash offer.
Estimated market value
$98,600
Get a cash offer in 3 minutes
Find out how much your home could sell for in as little as 3 minutes with a no-obligation cash offer.
Estimated market value
$98,600
- Michigan
- Wayne County
- Plymouth
- 48170
- 13925 Wilson Dr
Nearby cities
Nearby neighborhoods
Nearby zip codes
Other Plymouth Topics
