Sunday Open House Cancelled**Immerse yourself in the epitome of refined living within the prestigious 55+ gated enclave of Heritage Hunt, where luxury awaits at every turn. Just moments from the lush fairways of the golf course, the excitement of the tennis courts, and the elegance of the country club, this stunning Turnberry model villa offers unparalleled sophistication. With nearly 3,000 sq ft of exquisitely appointed space, including a versatile loft, this home is designed to cater to your every need. Luxury knows no bounds on the main level. Step into the spacious primary bedroom retreat, complete with an indulgent primary bath and boasting an extra-large walk-in closet. The kitchen features Corian countertops, seamlessly blending with the inviting family room adorned with a cozy gas fireplace and cathedral ceilings. From here, step outside to the lovely screened-in porch and immerse yourself in the serenity of the meticulously landscaped surroundings and adjacent tree-lined common area. Also on this level, find another full bath, a den or office space, and a laundry room equipped with a utility sink, ensuring convenience at every turn. Your convenience is assured with an oversized 2-car garage, providing ample parking and storage space. Upstairs, discover a haven of comfort with two additional bedrooms, a full bath, and a spacious loft, perfect for accommodating guests or family members. Embrace a vibrant lifestyle within Heritage Hunt, where 750 acres of scenic landscapes unfold before you. Immerse yourself in the pride of the community—an Arthur Hills designed, 18-hole championship golf course, complemented by two clubhouses, tennis courts, and indoor and outdoor swimming pools. Wander the tranquil walking trails and experience the serenity of this idyllic golf course community. Don't let this opportunity pass you by—schedule your showing today and step into a world of unparalleled luxury living!
Sold for $651,000
$651,000
13926 Chelmsford Dr, Gainesville, VA 20155
3beds
2,987sqft
Single Family Residence
Built in 2001
4,652 Square Feet Lot
$693,300 Zestimate®
$218/sqft
$3,409 Estimated rent
Home value
$693,300
$659,000 - $728,000
$3,409/mo
Zestimate® history
Owner options
List your home for rent
$3,409/mo
Rent Zestimate®
Find your next renter with Zillow Rental Manager. Plus, with online applications, you can quickly screen prospective tenants – for free.
$3,409/mo
Rent Zestimate®
Refinance and save
$4,371/mo
Est. payment
Refinancing to a lower rate could help reduce your monthly payments and save thousands over the life of the loan.
$4,371/mo
Est. payment
Explore your selling options
Work with a Zillow partner agent
Leverage their expertise and Zillow's premium Showcase listings to get your home seen by more buyers.
Get startedList with your own agent
Get your home in front of millions of buyers by listing it on Zillow.
Learn how to do itSell it yourself
Take full control of how buyers see your home on Zillow by listing For Sale by Owner (FSBO).
List your homeWhat's special
Zillow last checked:
Listing updated:
Listed by:
Jennifer Malloy 703-304-7990,
Pearson Smith Realty, LLC,
Listing Team: Fox Homes Team
Bought with:
Kristian Smith, 0225228868
North Real Estate LLC
Source: Bright MLS,MLS#: VAPW2070118
Facts & features
Interior
Bedrooms & bathrooms
- Bedrooms: 3
- Bathrooms: 3
- Full bathrooms: 3
- Main level bathrooms: 2
- Main level bedrooms: 1
Rooms
- Room types: Living Room, Dining Room, Primary Bedroom, Bedroom 2, Bedroom 3, Kitchen, Family Room, Den, Foyer, Breakfast Room, Loft
Basement
- Area: 0
Heating
- Forced Air, Natural Gas
Cooling
- Ceiling Fan(s), Central Air, Electric
Appliances
- Included: Dishwasher, Disposal, Dryer, Exhaust Fan, Ice Maker, Microwave, Oven/Range - Electric, Refrigerator, Washer, Gas Water Heater
- Laundry: Has Laundry
Features
- Breakfast Area, Dining Area, Upgraded Countertops, Entry Level Bedroom, Primary Bath(s)
- Flooring: Wood
- Windows: Window Treatments
- Has basement: No
- Number of fireplaces: 1
- Fireplace features: Glass Doors
Interior area
- Total structure area: 2,987
- Total interior livable area: 2,987 sqft
- Finished area above ground: 2,987
- Finished area below ground: 0
Property
Parking
- Total spaces: 4
- Parking features: Garage Door Opener, Attached, Driveway
- Attached garage spaces: 2
- Uncovered spaces: 2
Accessibility
- Accessibility features: None
Features
- Levels: Two
- Stories: 2
- Patio & porch: Screened
- Exterior features: Underground Lawn Sprinkler
- Pool features: Community
Lot
- Size: 4,652 Square Feet
- Features: Landscaped
Details
- Additional structures: Above Grade, Below Grade
- Parcel number: 7398705323
- Zoning: PMR
- Special conditions: Standard
Construction
Type & style
- Home type: SingleFamily
- Architectural style: Colonial
- Property subtype: Single Family Residence
- Attached to another structure: Yes
Materials
- Vinyl Siding
- Foundation: Slab
Condition
- New construction: No
- Year built: 2001
Details
- Builder model: TURNBERRY
Utilities & green energy
- Sewer: Public Sewer
- Water: Public
Community & HOA
Community
- Features: Pool
- Senior community: Yes
- Subdivision: Heritage Hunt
HOA
- Has HOA: Yes
- Amenities included: Common Grounds, Community Center, Fitness Center, Gated, Golf Course Membership Available, Jogging Path, Indoor Pool, Pool, Recreation Facilities, Tennis Court(s)
- Services included: Cable TV, Common Area Maintenance, Management, Pool(s), Recreation Facility, Trash
- HOA fee: $380 monthly
- HOA name: HERITAGE HUNT HOMEOWNERS ASSOCIATION, INC.
Location
- Region: Gainesville
Financial & listing details
- Price per square foot: $218/sqft
- Tax assessed value: $548,700
- Annual tax amount: $5,794
- Date on market: 5/24/2024
- Listing agreement: Exclusive Right To Sell
- Inclusions: Refrigerator In The Garage Conveys.
- Ownership: Fee Simple
Price history
| Date | Event | Price |
|---|---|---|
| 6/14/2024 | Sold | $651,000+8.5%$218/sqft |
Source:  Bright MLS #VAPW2070118 Report a problem Bright MLS #VAPW2070118 Report a problem | ||
| 5/25/2024 | Pending sale | $600,000$201/sqft |
Source: Bright MLS #VAPW2070118 Report a problem | ||
| 5/24/2024 | Listed for sale | $600,000+84.6%$201/sqft |
Source: Bright MLS #VAPW2070118 Report a problem | ||
| 8/13/2009 | Sold | $325,000-1.5%$109/sqft |
Source: Public Record Report a problem | ||
| 7/5/2009 | Listed for sale | $329,900+21.3%$110/sqft |
Source: Long & Foster Real Estate, Inc. #PW7098985 Report a problem | ||
| 2/21/2001 | Sold | $271,930$91/sqft |
Source: Public Record Report a problem | ||
Public tax history
| Year | Property taxes | Tax assessment |
|---|---|---|
| 2025 | $6,061 +8% | $618,200 +9.6% |
| 2024 | $5,612 -1.7% | $564,300 +2.8% |
| 2023 | $5,709 -1.3% | $548,700 +6.8% |
| 2022 | $5,784 +0.2% | $513,600 +8.3% |
| 2021 | $5,773 +7.3% | $474,400 +8.3% |
| 2020 | $5,383 +112.6% | $438,100 +4.5% |
| 2019 | $2,532 -47.8% | $419,400 +4.4% |
| 2018 | $4,852 -2% | $401,800 +3% |
| 2017 | $4,951 | $390,100 -4.1% |
| 2016 | $4,951 +3.4% | $406,600 -3.9% |
| 2015 | $4,787 | $423,300 +10.1% |
| 2014 | $4,787 | $384,500 +4.4% |
| 2013 | -- | $368,400 +3.7% |
| 2012 | -- | $355,300 +10% |
| 2010 | -- | $322,900 +10.4% |
| 2009 | -- | $292,600 -20.3% |
| 2008 | -- | $367,000 -7.9% |
| 2007 | -- | $398,400 -12.2% |
| 2006 | -- | $453,900 +13.1% |
| 2005 | -- | $401,500 +14.6% |
| 2004 | -- | $350,400 +16.4% |
| 2003 | -- | $301,000 -0.2% |
| 2002 | -- | $301,500 +65.7% |
| 2001 | -- | $182,000 |
Find assessor info on the county website
Neighborhood: 20155
Nearby homes
- $566,5002 bd2 ba2k sqft13924 Chelmsford Dr, Gainesville, VA 20155Off Market
- $547,5002 bd2 ba1.6k sqft13922 Chelmsford Dr, Gainesville, VA 20155Off Market
- $602,2003 bd3 ba2.1k sqft6571 Bullen Bluff Ter, Gainesville, VA 20155Sold
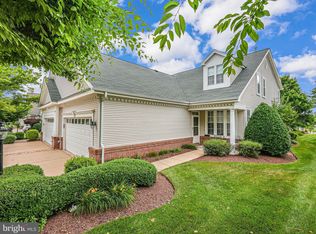
- $609,0003 bd3 ba1.8k sqft6569 Bullen Bluff Ter, Gainesville, VA 20155Off Market
- $591,4004 bd3 ba2.1k sqft6573 Bullen Bluff Ter, Gainesville, VA 20155Off Market
- $555,0004 bd3 ba2.3k sqft13914 Chelmsford Dr, Gainesville, VA 20155Sold
- $582,9002 bd2 ba2k sqft6567 Bullen Bluff Ter, Gainesville, VA 20155Off Market
- $536,0003 bd3 ba2.1k sqft6575 Bullen Bluff Ter, Gainesville, VA 20155Off Market
Nearby schools
GreatSchools rating
- 8/10George G. Tyler Elementary SchoolGrades: PK-5Distance: 0.9 mi
- 6/10Bull Run Middle SchoolGrades: 6-8Distance: 0.7 mi
- 7/10Gainesville HighGrades: 9-11Distance: 2.2 mi
Schools provided by the listing agent
- Elementary: Tyler
- Middle: Bull Run
- High: Gainesville
- District: Prince William County Public Schools
Source: Bright MLS. This data may not be complete. We recommend contacting the local school district to confirm school assignments for this home.
Get a cash offer in 3 minutes
Find out how much your home could sell for in as little as 3 minutes with a no-obligation cash offer.
Estimated market value
$693,300
Get a cash offer in 3 minutes
Find out how much your home could sell for in as little as 3 minutes with a no-obligation cash offer.
Estimated market value
$693,300
- Virginia
- Prince William County
- Gainesville
- 20155
- 13926 Chelmsford Dr
Nearby cities
Nearby zip codes
Other Gainesville Topics
