Beautiful Townhome in the Heart of Carrollwood Village! This beautifully updated townhouse is move-in ready and boasts 3 bedrooms, 2.5 bathrooms, a 2-car garage, and 2,275 sq. ft. of living space. The first floor offers a spacious family room, home office/den, dining room, and a well-appointed kitchen with a cozy breakfast nook. The kitchen features 42” wood cabinets, granite countertops, a subway tile backsplash, stainless steel appliances, including a new refrigerator and stove. The dinette area includes a charming built-in banquette, perfect for enjoying your morning coffee. The oversized family room is ideal for entertaining, with French doors leading to a large screened-in patio. The patio has plenty of room for enjoying the Florida sunshine and is the perfect place for grilling and outdoor dining. A convenient half bath with a granite-topped vanity is located on the first floor for guests. The home office/den is accessible through elegant French doors and features a large window that basks the room with natural light. Upstairs you will find your owner’s suite with a screened in private balcony that has been updated and is the perfect place to relax and unwind. The master bathroom has dual vanities with granite countertops, a glass-enclosed walk-in shower, and his and her walk-in closets. Two additional guest bedrooms and a full bathroom complete the second floor. This home includes so many updates including a new Air Conditioner with a UV filtration system, Plantation shutters throughout, newly painted interior and new carpet. Living in Carrollwood Village provides so many amenities for residents including community parks, playgrounds, and tennis and basketball courts. This community is conveniently located to Carrollwood restaurants, shops, Carrollwood Country Club, the Cultural Center and Carrollwood Village Park.
Sold for $469,900
$469,900
13926 CLUBHOUSE CIRCLE #4, TAMPA, FL 33618
3beds
2,275sqft
Condominium
Built in 1986
-- sqft lot
$453,200 Zestimate®
$207/sqft
$2,734 Estimated rent
Home value
$453,200
$412,000 - $499,000
$2,734/mo
Zestimate® history
Owner options
List your home for rent
$2,734/mo
Rent Zestimate®
Find your next renter with Zillow Rental Manager. Plus, with online applications, you can quickly screen prospective tenants – for free.
$2,734/mo
Rent Zestimate®
Refinance and save
$3,931/mo
Est. payment
Refinancing to a lower rate could help reduce your monthly payments and save thousands over the life of the loan.
$3,931/mo
Est. payment
Explore your selling options
Work with a Zillow partner agent
Leverage their expertise and Zillow's premium Showcase listings to get your home seen by more buyers.
Get startedList with your own agent
Get your home in front of millions of buyers by listing it on Zillow.
Learn how to do itSell it yourself
Take full control of how buyers see your home on Zillow by listing For Sale by Owner (FSBO).
List your homeWhat's special
Private balconyNewly painted interiorGranite countertopsCozy breakfast nookGranite-topped vanityFlorida sunshineNew carpet
Zillow last checked:
Listing updated:
Listed by:
Michelle Fitz- Randolph 813-263-7334,
COLDWELL BANKER REALTY 813-253-2444
Bought with:
Rick Ford, 3457519
EXP REALTY
Source: Stellar MLS,MLS#: TB8322799 Originating MLS: Suncoast Tampa
Originating MLS: Suncoast Tampa
Facts & features
Interior
Bedrooms & bathrooms
- Bedrooms: 3
- Bathrooms: 3
- Full bathrooms: 2
- 1/2 bathrooms: 1
Rooms
- Room types: Den/Library/Office
Primary bedroom
- Features: Walk-In Closet(s)
- Level: Second
- Area: 280 Square Feet
- Dimensions: 14x20
Bedroom 2
- Features: Built-in Closet
- Level: Second
- Area: 144 Square Feet
- Dimensions: 12x12
Bedroom 3
- Features: Built-in Closet
- Level: Second
- Area: 168 Square Feet
- Dimensions: 12x14
Den
- Level: First
- Area: 165 Square Feet
- Dimensions: 11x15
Dinette
- Level: First
- Area: 54 Square Feet
- Dimensions: 9x6
Dinette
- Level: First
- Area: 121 Square Feet
- Dimensions: 11x11
Kitchen
- Level: First
- Area: 104 Square Feet
- Dimensions: 8x13
Living room
- Level: First
- Area: 228 Square Feet
- Dimensions: 12x19
Heating
- Central
Cooling
- Central Air
Appliances
- Included: Dishwasher, Disposal, Dryer, Electric Water Heater, Microwave, Range, Refrigerator, Washer
- Laundry: Inside
Features
- Ceiling Fan(s), Eating Space In Kitchen, Kitchen/Family Room Combo, Living Room/Dining Room Combo, PrimaryBedroom Upstairs, Solid Wood Cabinets, Walk-In Closet(s)
- Flooring: Carpet, Laminate, Tile
- Doors: French Doors, Sliding Doors
- Windows: Window Treatments
- Has fireplace: No
Interior area
- Total structure area: 2,695
- Total interior livable area: 2,275 sqft
Property
Parking
- Total spaces: 2
- Parking features: Garage - Attached
- Attached garage spaces: 2
Features
- Levels: Two
- Stories: 2
- Patio & porch: Rear Porch, Screened
- Exterior features: Balcony, Irrigation System, Rain Gutters
Lot
- Size: 1,388 Square Feet
Details
- Parcel number: U0428180V100000300004.0
- Zoning: PD
- Special conditions: None
Construction
Type & style
- Home type: Condo
- Property subtype: Condominium
Materials
- Stucco
- Foundation: Slab
- Roof: Shingle
Condition
- New construction: No
- Year built: 1986
Utilities & green energy
- Sewer: Public Sewer
- Water: Public
- Utilities for property: Cable Available, Electricity Connected, Public, Sewer Connected, Street Lights, Underground Utilities, Water Connected
Community & HOA
Community
- Features: Deed Restrictions, Park, Playground, Pool
- Pet fee: $0 monthly
- Subdivision: FAIRWAY LAKES TWNHMS II A C
HOA
- Has HOA: Yes
- Services included: Community Pool, Maintenance Structure, Maintenance Grounds, Pool Maintenance
- HOA fee: $678 monthly
- HOA name: Westcoast Property Management
- HOA phone: 813-908-0766
Location
- Region: Tampa
Financial & listing details
- Price per square foot: $207/sqft
- Tax assessed value: $377,320
- Annual tax amount: $5,719
- Date on market: 11/21/2024
- Cumulative days on market: 72 days
- Ownership: Fee Simple
- Total actual rent: 0
- Electric utility on property: Yes
- Road surface type: Paved
Price history
| Date | Event | Price |
|---|---|---|
| 2/21/2025 | Sold | $469,900-5.8%$207/sqft |
Source:  Stellar MLS #TB8322799 Report a problem Stellar MLS #TB8322799 Report a problem | ||
| 2/3/2025 | Pending sale | $499,000$219/sqft |
Source: Stellar MLS #TB8322799 Report a problem | ||
| 11/22/2024 | Listed for sale | $499,000+14.7%$219/sqft |
Source: Stellar MLS #TB8322799 Report a problem | ||
| 10/12/2022 | Sold | $435,000+45%$191/sqft |
Source: Public Record Report a problem | ||
| 8/11/2016 | Sold | $300,000+57.9%$132/sqft |
Source: Public Record Report a problem | ||
| 1/14/2016 | Sold | $190,000+28.7%$84/sqft |
Source: Public Record Report a problem | ||
| 5/17/1999 | Sold | $147,600$65/sqft |
Source: Public Record Report a problem | ||
Public tax history
| Year | Property taxes | Tax assessment |
|---|---|---|
| 2025 | $7,352 +18.9% | $377,320 +3.3% |
| 2024 | $6,183 +8.1% | $365,410 +6.4% |
| 2023 | $5,719 -5.6% | $343,523 +14.2% |
| 2022 | $6,056 +14.1% | $300,797 +10% |
| 2021 | $5,308 +11.1% | $273,452 +10% |
| 2020 | $4,776 +10% | $248,593 +10% |
| 2019 | $4,341 | $225,994 -0.1% |
| 2018 | $4,341 -1.5% | $226,208 -17.2% |
| 2017 | $4,408 -17.4% | $273,314 +10.8% |
| 2016 | $5,336 +8.6% | $246,697 +12.2% |
| 2015 | $4,915 +76.4% | $219,936 +27.9% |
| 2014 | $2,786 +0.6% | $171,942 +1.5% |
| 2013 | $2,770 -2.2% | $169,401 -0.3% |
| 2012 | $2,833 +3.4% | $169,862 +3% |
| 2011 | $2,739 +2.7% | $164,915 +1.5% |
| 2010 | $2,666 +3% | $162,478 +2.7% |
| 2009 | $2,588 +0.2% | $158,206 +0.1% |
| 2008 | $2,584 -6.3% | $158,048 +3% |
| 2007 | $2,756 -5.1% | $153,445 +2.5% |
| 2006 | $2,903 +0.2% | $149,702 +3% |
| 2005 | $2,897 | $145,342 +3% |
| 2004 | -- | $141,109 +1.9% |
| 2003 | -- | $138,478 +2.4% |
| 2002 | -- | $135,232 +1.6% |
| 2001 | -- | $133,059 +1.1% |
| 2000 | $2,711 | $131,554 |
Find assessor info on the county website
Neighborhood: 33618
Nearby homes
- $428,8004 bd3 ba2.2k sqft13928 Clubhouse Cir, Tampa, FL 33618Off Market
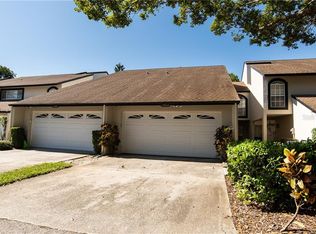
- $386,7003 bd2 ba2k sqft13924 Clubhouse Cir, Tampa, FL 33618Off Market
- $384,1003 bd2 ba2.2k sqft13922 Clubhouse Cir, Tampa, FL 33618Off Market
- $434,1004 bd3 ba2.3k sqft13930 Clubhouse Cir, Tampa, FL 33618Off Market

- $470,0003 bd3 ba2.3k sqft13932 Clubhouse Cir #7, Tampa, FL 33618Sold
- $476,8004 bd3 ba2.2k sqft13926 Clubhouse Cir, Tampa, FL 33618Off Market
- $442,0004 bd3 ba2.3k sqft13932 Clubhouse Cir, Tampa, FL 33618Off Market
- $435,5003 bd3 ba2.2k sqft13920 Clubhouse Cir, Tampa, FL 33618Off Market
Nearby schools
GreatSchools rating
- 6/10Carrollwood Elementary SchoolGrades: PK-8Distance: 1.8 mi
- 2/10Chamberlain High SchoolGrades: 9-12Distance: 4.1 mi
Schools provided by the listing agent
- Elementary: Carrollwood K-8 School
- Middle: Adams-HB
- High: Chamberlain-HB
Source: Stellar MLS. This data may not be complete. We recommend contacting the local school district to confirm school assignments for this home.
Get a cash offer in 3 minutes
Find out how much your home could sell for in as little as 3 minutes with a no-obligation cash offer.
Estimated market value
$453,200
Get a cash offer in 3 minutes
Find out how much your home could sell for in as little as 3 minutes with a no-obligation cash offer.
Estimated market value
$453,200
- Florida
- Hillsborough County
- Tampa
- 33618
- 13926 CLUBHOUSE CIRCLE Unit 4
Nearby cities
Nearby neighborhoods
Nearby zip codes
Other Tampa Topics
