Welcome to your future home in the desirable Glen Crest neighborhood! Currently under construction and set for completion in just two weeks or sooner, this spacious 4-bedroom, 3-bath home offers luxury and comfort. The open floor plan has designer lighting, and custom cabinets that provide a stylish living space. The entire house features hardwood flooring, tiled bathrooms, and the master bathroom features a tiled shower.
Sold for $466,000
$466,000
13926 Hemlock Dr, Northport, AL 35475
4beds
2,171sqft
Single Family Residence
Built in 2024
9,583 Square Feet Lot
$491,700 Zestimate®
$215/sqft
$2,721 Estimated rent
Home value
$491,700
$443,000 - $551,000
$2,721/mo
Zestimate® history
Owner options
List your home for rent
$2,721/mo
Rent Zestimate®
Find your next renter with Zillow Rental Manager. Plus, with online applications, you can quickly screen prospective tenants – for free.
$2,721/mo
Rent Zestimate®
Refinance and save
$2,406/mo
Est. payment
Refinancing to a lower rate could help reduce your monthly payments and save thousands over the life of the loan.
$2,406/mo
Est. payment
Explore your selling options
Work with a Zillow partner agent
Leverage their expertise and Zillow's premium Showcase listings to get your home seen by more buyers.
Get startedList with your own agent
Get your home in front of millions of buyers by listing it on Zillow.
Learn how to do itSell it yourself
Take full control of how buyers see your home on Zillow by listing For Sale by Owner (FSBO).
List your homeWhat's special
Custom cabinetsOpen floor planHardwood flooringTiled bathrooms
Zillow last checked:
Listing updated:
Listed by:
Jillian Phillips 205-799-7035,
Keller Williams Tuscaloosa
Bought with:
Caitlin Tubbs Wilson, 000102732
HAMNER REAL ESTATE
Source: WAMLS,MLS#: 163821
Facts & features
Interior
Bedrooms & bathrooms
- Bedrooms: 4
- Bathrooms: 3
- Full bathrooms: 3
Heating
- Has Heating (Unspecified Type)
Cooling
- Gas, 1 Unit
Appliances
- Included: Tankless Water Heater
- Laundry: Laundry Room
Features
- Breakfast Area, Open Concept
- Has basement: No
- Has fireplace: Yes
- Fireplace features: Gas Log
Interior area
- Total structure area: 2,171
- Total interior livable area: 2,171 sqft
Property
Parking
- Parking features: Attached Carport, Concrete, Driveway
- Has carport: Yes
Features
- Levels: One
- Stories: 1
- Patio & porch: Covered, Porch
- Pool features: None
- Fencing: Wood
Lot
- Size: 9,583 Square Feet
Details
- Parcel number: 63 20 02 10 0 001 023.151
Construction
Type & style
- Home type: SingleFamily
- Architectural style: Other
- Property subtype: Single Family Residence
Materials
- Brick
- Roof: Composition,Shingle
Condition
- Under Construction
- Year built: 2024
Utilities & green energy
- Water: Public
Community & HOA
Community
- Subdivision: Glen Crest
HOA
- Amenities included: Playground
- HOA fee: $300 annually
Location
- Region: Northport
Financial & listing details
- Price per square foot: $215/sqft
- Date on market: 7/30/2024
- Cumulative days on market: 133 days
- Listing terms: Cash,Conventional,FHA,VA Loan
- Road surface type: Paved
Price history
| Date | Event | Price |
|---|---|---|
| 12/30/2024 | Sold | $466,000$215/sqft |
Source:  WAMLS #163821 Report a problem WAMLS #163821 Report a problem | ||
| 12/10/2024 | Pending sale | $466,000$215/sqft |
Source: WAMLS #163821 Report a problem | ||
| 7/30/2024 | Listed for sale | $466,000$215/sqft |
Source: WAMLS #163821 Report a problem | ||
Public tax history
Tax history is unavailable.
Neighborhood: 35475
Nearby homes
- $369,9003 bd2 ba1.8k sqft12632 White Pine Dr, Northport, AL 35475Sold
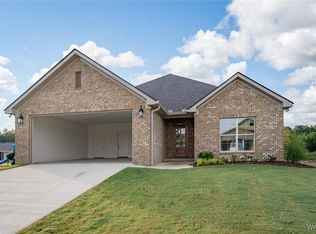
- $485,0004 bd3 ba2.2k sqft13928 Glenview Dr, Northport, AL 35475Sold
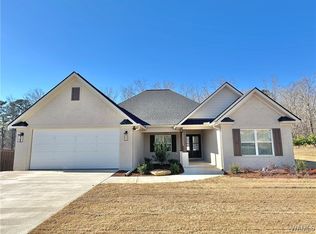
- $402,0004 bd2 ba1.8k sqft13971 Hemlock Dr, Northport, AL 35475Sold
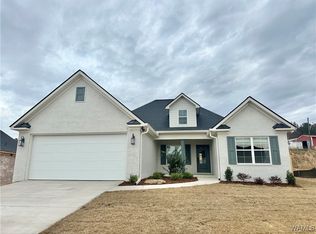
- $450,0004 bd3 ba2.1k sqft13937 Glen Park Ave, Northport, AL 35475Sold
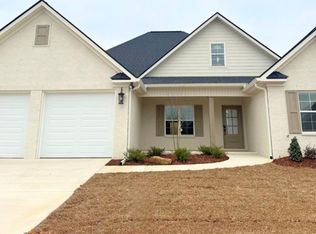
- $414,0003 bd2 ba1.9k sqft13937 Hemlock Dr, Northport, AL 35475Sold
- $402,0004 bd2 ba1.8k sqft13931 Hemlock Dr, Northport, AL 35475Sold
- $360,0003 bd2 ba1.8k sqft13766 Blackoak Dr, Northport, AL 35475Sold
- $377,3723 bd2 ba1.8k sqft12638 White Pine Dr, Northport, AL 35475Sold
Nearby schools
GreatSchools rating
- 6/10Walker Elementary SchoolGrades: PK-5Distance: 4.5 mi
- 6/10Northside Middle SchoolGrades: PK,6-8Distance: 4.3 mi
- 5/10Northside High SchoolGrades: 9-12Distance: 4.6 mi
Schools provided by the listing agent
- Elementary: Huntington
- Middle: Echols
- High: Tuscaloosa County
Source: WAMLS. This data may not be complete. We recommend contacting the local school district to confirm school assignments for this home.


Get pre-qualified for a loan
At Zillow Home Loans, we can pre-qualify you in as little as 5 minutes with no impact to your credit score.An equal housing lender. NMLS #10287.
- Alabama
- Tuscaloosa County
- Northport
- 35475
- 13926 Hemlock Dr
Nearby cities
Nearby zip codes
Other Northport Topics
