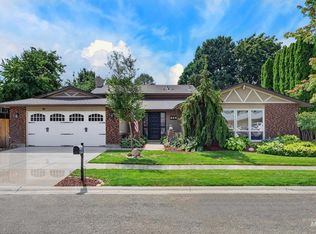
Thoughtfully updated and beautifully maintained, this home offers the perfect blend of comfort, function, and outdoor living. Recent improvements include all new flooring, fresh interior paint, remodeled bathrooms, and a new 50-year roof. The spacious kitchen features quartz countertops, alder cabinetry, and newer appliances, while abundant storage throughout the home makes everyday living effortless. Enjoy the heated-floor basement bath or spending time outdoors in the private backyard retreat complete with a swimming pool, expansive patio, fire pit, mature landscaping, raised garden beds, and a pear tree. The oversized 3-car garage provides plenty of room for vehicles, hobbies, and storage. Smart home features, including Ring and MyQ systems, along with enhanced exterior lighting, add convenience and peace of mind. This move-in ready home has been lovingly cared for and is ready for its next owner to enjoy.
Active
Price cut: $20K (8/7)
$550,000
13926 W Cortina Ct, Boise, ID 83713
4beds
3baths
2,376sqft
Single Family Residence
Built in 1997
6,838 Square Feet Lot
$546,800 Zestimate®
$231/sqft
$72/mo HOA
What's special
Fire pitSwimming poolPear treeRaised garden bedsMature landscapingQuartz countertopsHeated-floor basement bath
- 84 days
- 1,550
- 124
Zillow last checked:
Listing updated:
Listed by:
Tabitha Wilson Off:208-860-0444,
Silvercreek Realty Group,
Liam Spencer 208-850-5847,
Silvercreek Realty Group
Source: IMLS,MLS#: 98990212
Facts & features
Interior
Bedrooms & bathrooms
- Bedrooms: 4
- Bathrooms: 3
- Main level bathrooms: 2
- Main level bedrooms: 2
Primary bedroom
- Level: Main
Bedroom 2
- Level: Main
Bedroom 3
- Level: Lower
Bedroom 4
- Level: Lower
Office
- Level: Main
Heating
- Forced Air, Natural Gas, Radiant
Cooling
- Central Air
Appliances
- Included: Gas Water Heater, Dishwasher, Disposal, Oven/Range Freestanding, Refrigerator, Washer
Features
- Bath-Master, Bed-Master Main Level, Split Bedroom, Family Room, Double Vanity, Breakfast Bar, Pantry, Quartz Counters, Number of Baths Main Level: 2, Number of Baths Below Grade: 1
- Flooring: Tile, Carpet
- Windows: Skylight(s)
- Has basement: No
- Has fireplace: Yes
- Fireplace features: Gas
Interior area
- Total structure area: 2,376
- Total interior livable area: 2,376 sqft
- Finished area above ground: 1,328
- Finished area below ground: 1,048
Video & virtual tour
Property
Parking
- Total spaces: 3
- Parking features: Attached, Driveway
- Attached garage spaces: 3
- Has uncovered spaces: Yes
Features
- Levels: Single with Below Grade
- Pool features: Above Ground, Pool
- Fencing: Full,Vinyl,Wood
Lot
- Size: 6,838 Square Feet
- Dimensions: 100 x 75
- Features: Standard Lot 6000-9999 SF, Cul-De-Sac, Auto Sprinkler System, Full Sprinkler System, Irrigation Sprinkler System
Details
- Parcel number: R1083790040
Construction
Type & style
- Home type: SingleFamily
- Property subtype: Single Family Residence
Materials
- Brick, Frame, HardiPlank Type
- Foundation: Crawl Space
- Roof: Architectural Style
Condition
- Year built: 1997
Utilities & green energy
- Water: Public
- Utilities for property: Sewer Connected
Community & HOA
Community
- Subdivision: Bristol Heights
HOA
- Has HOA: Yes
- HOA fee: $861 annually
Location
- Region: Boise
Financial & listing details
- Price per square foot: $231/sqft
- Tax assessed value: $464,500
- Annual tax amount: $2,080
- Date on market: 6/13/2026
- Listing terms: Cash,Conventional,FHA,VA Loan
- Ownership: Fee Simple
Estimated market value
$546,800
$519,000 - $574,000
$2,781/mo
Price history
Price history is unavailable.
Public tax history
| Year | Property taxes | Tax assessment |
|---|---|---|
| 2025 | $2,028 +3.1% | $464,500 +7.9% |
| 2024 | $1,967 -24.6% | $430,400 +5.9% |
| 2023 | $2,607 +12.5% | $406,300 -20.3% |
| 2022 | $2,316 +11.4% | $509,800 +31.3% |
| 2021 | $2,079 -13.3% | $388,200 +26.2% |
| 2020 | $2,397 +10.4% | $307,700 +7.3% |
| 2019 | $2,172 +11.7% | $286,700 +13.5% |
| 2018 | $1,944 +7% | $252,500 +10.9% |
| 2017 | $1,816 | $227,700 +7.9% |
| 2016 | $1,816 | $211,100 +6.9% |
| 2015 | $1,816 +14% | $197,400 +29% |
| 2012 | $1,593 +27.6% | $153,000 |
| 2011 | $1,249 -1.1% | $153,000 -7.9% |
| 2010 | $1,263 +3.7% | $166,200 +12.2% |
| 2009 | $1,219 +42.9% | $148,100 -33.5% |
| 2007 | $853 -11.1% | $222,600 +27.3% |
| 2006 | $959 +19.9% | $174,800 +18.3% |
| 2003 | $800 +10.7% | $147,800 +6% |
| 2002 | $723 -3.6% | $139,400 |
| 2001 | $750 | $139,400 |
Find assessor info on the county website
Monthly payment
Est. payment
Payment breakdown
Explore the cost of this home by adjusting the details. Changes won't be saved.Climate risks
Neighborhood: 83713
Nearby schools
Schools provided by the listing agent
- Elementary: River Valley
- Middle: Heritage Middle School
- High: Rocky Mountain
- District: West Ada School District
Source: IMLS. This data may not be complete. We recommend contacting the local school district to confirm school assignments for this home.
Similar homes
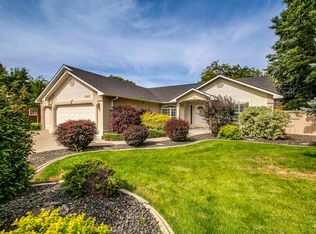
- $514,9004 bd3 ba2.1k sqft12549 W Ardyce Dr, Boise, ID 83713Active
 MLS ID #98991129, Matt Baisley, Homes of Idaho. IMLS
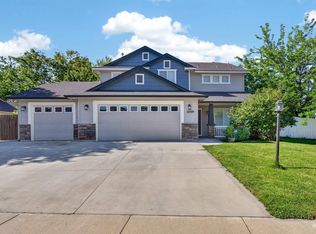
 - $500,0004 bd3 ba2.2k sqft12086 W Ramrod Dr, Boise, ID 83713Active
 MLS ID #98996460, Shantel Teeter, Homes of Idaho. IMLS
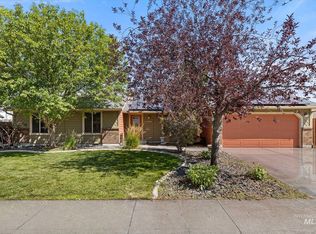
 - $545,0004 bd3 ba2k sqft3112 W Mirage Ct, Meridian, ID 83646Active
 MLS ID #98997258, Rachael Uzzel, Boise Premier Real Estate. IMLS
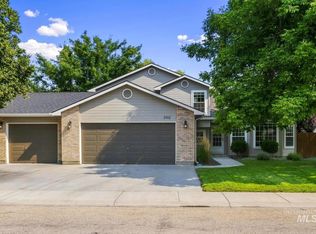
 - $599,9004 bd3 ba2.2k sqft935 E Farrington Dr, Eagle, ID 83616Active
 MLS ID #98998922, Becka Marston, TripleCord Real Estate. IMLS
