Welcome to this thoughtfully updated 4-bedroom, 2.5-bath home nestled on a peaceful cul-de-sac in the sought-after Harrison Green neighborhood. This home seamlessly blends modern convenience with family-friendly living! Smart Home Features Throughout: Enjoy the ease of WiFi-enabled water heater, smart appliances (including a dishwasher that talks to you), Ring doorbell, and smart garage door opener-control your home from anywhere! Beautifully Updated Spaces: Renovated and customized kitchen and bathrooms showcase quality finishes. Main floor boasts lovely acacia wood flooring throughout. Master bathroom features luxurious heated flooring and a spa-like shower panel for ultimate comfort. Beautifully updated fireplace adds warmth and charm. Work from home in style in the dedicated home office featuring custom-made glass French doors-perfect for privacy and professionalism. Enhanced Throughout: Updated windows on all four sides of the home provide energy efficiency and natural light. Mature trees professionally installed by Circle City Trees in 2024, including a stunning River Birch framing the front window and a majestic White Spruce outside the office window. Room to Grow: Partial unfinished basement offers excellent potential for future expansion, storage, workshop space, or man cave. Modern Conveniences: New water softener ensures quality water throughout. Updated garage door opener adds security and ease. Vibrant Family Neighborhood and Low HOA dues! This community truly comes alive year-round-watch Conner Prairie fireworks from your own driveway in summer, welcome 100+ trick-or-treaters each Halloween, & enjoy easy access to the Nickel Plate Trail for walking, biking, and jogging. Two neighborhood parks just steps away with baseball, soccer, and basketball courts within a 2-minute walk. Walking distance to Harrison Park Elementary. One of the few neighborhoods in the area with streetlights for added safety and peace of mind. A stone's throw from Conner Prairie.
Sold
$399,900
13926 Wakefield Pl, Fishers, IN 46038
4beds
2,266sqft
Residential, Single Family Residence
Built in 1996
7,405 Square Feet Lot
$408,700 Zestimate®
$176/sqft
$2,449 Estimated rent
Home value
$408,700
$388,000 - $433,000
$2,449/mo
Zestimate® history
Owner options
List your home for rent
$2,449/mo
Rent Zestimate®
Find your next renter with Zillow Rental Manager. Plus, with online applications, you can quickly screen prospective tenants – for free.
$2,449/mo
Rent Zestimate®
Refinance and save
$2,880/mo
Est. payment
Refinancing to a lower rate could help reduce your monthly payments and save thousands over the life of the loan.
$2,880/mo
Est. payment
Explore your selling options
Work with a Zillow partner agent
Leverage their expertise and Zillow's premium Showcase listings to get your home seen by more buyers.
Get startedList with your own agent
Get your home in front of millions of buyers by listing it on Zillow.
Learn how to do itSell it yourself
Take full control of how buyers see your home on Zillow by listing For Sale by Owner (FSBO).
List your homeWhat's special
Beautifully updated fireplacePeaceful cul-de-sacQuality finishesRing doorbellSmart garage door openerSmart appliancesUpdated garage door opener
Zillow last checked:
Listing updated:
Listed by:
Jonathan Randolph 317-345-1828,
BluPrint Real Estate Group,
Candice Randolph 317-345-1592,
BluPrint Real Estate Group
Bought with:
Jace Ferris
JMG Indiana
Source: MIBOR as distributed by MLS GRID,MLS#: 22082245
Facts & features
Interior
Bedrooms & bathrooms
- Bedrooms: 4
- Bathrooms: 3
- Full bathrooms: 2
- 1/2 bathrooms: 1
- Main level bathrooms: 1
Primary bedroom
- Level: Upper
- Area: 143 Square Feet
- Dimensions: 13x11
Bedroom 2
- Level: Upper
- Area: 130 Square Feet
- Dimensions: 13x10
Bedroom 3
- Level: Upper
- Area: 110 Square Feet
- Dimensions: 11x10
Bedroom 4
- Level: Upper
- Area: 110 Square Feet
- Dimensions: 10x11
Kitchen
- Level: Main
- Area: 221 Square Feet
- Dimensions: 17x13
Laundry
- Level: Main
- Area: 36 Square Feet
- Dimensions: 6x6
Living room
- Level: Main
- Area: 192 Square Feet
- Dimensions: 16x12
Office
- Level: Main
- Area: 143 Square Feet
- Dimensions: 13x11
Heating
- Electric, High Efficiency (90%+ AFUE )
Cooling
- Central Air
Appliances
- Included: Electric Cooktop, Dishwasher, Disposal, Microwave, Refrigerator, Water Heater
- Laundry: Laundry Room, Main Level
Features
- Attic Access, Eat-in Kitchen, Pantry, Walk-In Closet(s)
- Basement: Unfinished
- Attic: Access Only
Interior area
- Total structure area: 2,266
- Total interior livable area: 2,266 sqft
- Finished area below ground: 0
Property
Parking
- Total spaces: 2
- Parking features: Attached
- Attached garage spaces: 2
Features
- Levels: Two
- Stories: 2
- Patio & porch: Porch
- Fencing: Fenced,Chain Link,Full
Lot
- Size: 7,405 Square Feet
- Features: Access, City Lot, Sidewalks, Street Lights, Mature Trees
Details
- Parcel number: 291119003044000006
- Horse amenities: None
Construction
Type & style
- Home type: SingleFamily
- Architectural style: Contemporary
- Property subtype: Residential, Single Family Residence
Materials
- Brick, Vinyl Siding
- Foundation: Concrete Perimeter
Condition
- Updated/Remodeled
- New construction: No
- Year built: 1996
Utilities & green energy
- Electric: 200+ Amp Service
- Water: Public
- Utilities for property: Electricity Connected, Sewer Connected, Water Connected
Community & HOA
Community
- Security: Fire Alarm
- Subdivision: Harrison Green
HOA
- Has HOA: Yes
- Amenities included: Pool, Maintenance
- Services included: Maintenance, Other
- HOA fee: $255 annually
- HOA phone: 317-570-4358
Location
- Region: Fishers
Financial & listing details
- Price per square foot: $176/sqft
- Tax assessed value: $323,400
- Annual tax amount: $3,750
- Date on market: 2/5/2026
- Cumulative days on market: 5 days
- Electric utility on property: Yes
Price history
| Date | Event | Price |
|---|---|---|
| 3/5/2026 | Sold | $399,900$176/sqft |
Source:  MIBOR as distributed by MLS GRID #22082245 Report a problem MIBOR as distributed by MLS GRID #22082245 Report a problem | ||
| 2/10/2026 | Pending sale | $399,900$176/sqft |
Source: MIBOR as distributed by MLS GRID #22082245 Report a problem | ||
| 2/5/2026 | Listed for sale | $399,900$176/sqft |
Source: MIBOR as distributed by MLS GRID #22082245 Report a problem | ||
Public tax history
| Year | Property taxes | Tax assessment |
|---|---|---|
| 2025 | $3,761 +1.5% | $323,400 -1% |
| 2024 | $3,706 +12.7% | $326,800 -0.5% |
| 2023 | $3,287 +24.8% | $328,600 +17.9% |
| 2022 | $2,633 +1.1% | $278,800 +23% |
| 2021 | $2,604 +12.6% | $226,600 +3.3% |
| 2020 | $2,313 +7.8% | $219,300 +8.2% |
| 2019 | $2,145 +13.8% | $202,700 +6.2% |
| 2018 | $1,884 +1.3% | $190,800 +8.6% |
| 2017 | $1,860 +13.8% | $175,700 +0.7% |
| 2016 | $1,634 +12.4% | $174,500 +13.6% |
| 2014 | $1,454 +0.5% | $153,600 +1.4% |
| 2013 | $1,446 -3.8% | $151,500 -1.5% |
| 2012 | $1,503 +5.9% | $153,800 -0.3% |
| 2011 | $1,420 +4.9% | $154,200 |
| 2010 | $1,353 +3.5% | $154,200 |
| 2009 | $1,307 -2% | $154,200 +3.3% |
| 2007 | $1,334 -16.7% | $149,300 |
| 2006 | $1,602 | $149,300 +14.4% |
| 2005 | -- | $130,500 |
Find assessor info on the county website
Neighborhood: 46038
Nearby homes
- $370,2004 bd2 ba1.6k sqft13920 Wakefield Pl, Fishers, IN 46038Off Market
- $324,0004 bd3 ba1.8k sqft13932 Wakefield Pl, Fishers, IN 46038Sold

- $305,0004 bd3 ba2.4k sqft13927 Harrison Pkwy, Fishers, IN 46038Sold
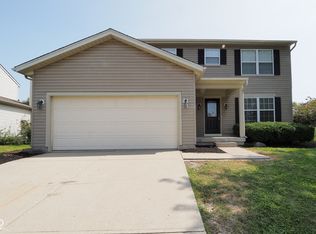
- $420,9004 bd3 ba3.1k sqft13938 Wakefield Pl, Fishers, IN 46038Off Market
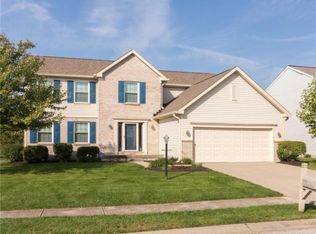
- $337,1004 bd2 ba1.6k sqft13925 Wakefield Pl, Fishers, IN 46038Off Market
- $425,0004 bd3 ba2.7k sqft13931 Wakefield Pl, Fishers, IN 46038Sold
- $347,9004 bd2 ba1.7k sqft13921 Wakefield Pl, Fishers, IN 46038Off Market
- $384,3004 bd3 ba2.5k sqft13944 Wakefield Pl, Fishers, IN 46038Off Market
Nearby schools
GreatSchools rating
- 9/10Harrison Parkway Elementary SchoolGrades: PK-4Distance: 0.4 mi
- 9/10Riverside Jr HighGrades: 7-8Distance: 4.1 mi
- 10/10Fishers High SchoolGrades: 9-12Distance: 2.4 mi
Schools provided by the listing agent
- Elementary: Harrison Parkway Elementary School
- Middle: Riverside Junior High
- High: Fishers High School
Source: MIBOR as distributed by MLS GRID. This data may not be complete. We recommend contacting the local school district to confirm school assignments for this home.
Get a cash offer in 3 minutes
Find out how much your home could sell for in as little as 3 minutes with a no-obligation cash offer.
Estimated market value
$408,700
Get a cash offer in 3 minutes
Find out how much your home could sell for in as little as 3 minutes with a no-obligation cash offer.
Estimated market value
$408,700
- Indiana
- Hamilton County
- Fishers
- 46038
- 13926 Wakefield Pl
