Skip main navigation
Off market
  • $1,015,400

    13926 Westwood Way, Rancho Cucamonga, CA 91739

    5beds
    2,688sqft
    SingleFamily
    Built in 2008
    6,865 Square Feet Lot
    $1,015,400 Zestimate®
    $378/sqft
    $4,358 Estimated rent

    Home value

    $1,015,400

    $965,000 - $1.07M

    $4,358/mo

    Zestimate® history
    Loading
    Loading...

    Owner options

    List your home for rent

    $4,358/mo

    Rent Zestimate®

    Find your next renter with Zillow Rental Manager. Plus, with online applications, you can quickly screen prospective tenants – for free.

    Learn more

    $4,358/mo

    Rent Zestimate®

    Refinance and save

    $6,337/mo

    Est. payment

    Refinancing to a lower rate could help reduce your monthly payments and save thousands over the life of the loan.

    See today's rates

    $6,337/mo

    Est. payment

    Explore your selling options

    Work with a Zillow partner agent

    Leverage their expertise and Zillow's premium Showcase listings to get your home seen by more buyers.

    Get started

    List with your own agent

    Get your home in front of millions of buyers by listing it on Zillow.

    Learn how to do it

    Sell it yourself

    Take full control of how buyers see your home on Zillow by listing For Sale by Owner (FSBO).

    List your home

    What's special

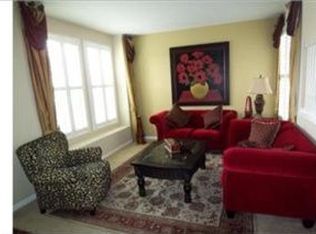
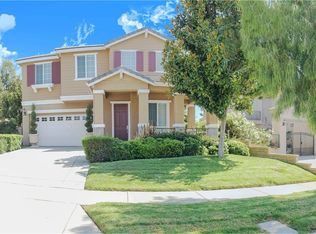
    Former Model Home for Sale. As soon as you enter this Beautiful 5 Bedroom Home nestled in one of Rancho Cucamonga's highly sought after neighborhood off Banyan you'll want to call this one HOME! Built in 2008 by the award winning and well known Pulte Homes Builder. As you walk in you'll notice the perfect floor plan was created around the concept of having the convenience of entertainment with ease. As you walk in you see the formal dining room ideal for any meal from holiday dinners to family game night or even a romantic dinner for 2. To the left of the entrance you'll see the quintessential formal living room which would also make a lovely game room or hobby space/home office. Walk into the naturally-light up living room and family room for a taste of elegance living or that perfect place for family time.The entire house has life-time warranty Milgard windows which let in so much perfect light. The Kitchen boasts granite counter tops,Stainless Steel Appliances, and a center island-sink combo ready for any level of cooking from CHEF to take-out superstar ! The Sliding glass doors lead to large pool size yard that features an everlasting alumawood patio cover ready for you next summer bbq. The first level also includes a spacious bedroom with full bathroom perfect for a mother-in-law quarters or guest room. Follow vaulted ceilings as you go upstairs into the executive double-door master bedroom with views of open grass fields from Olive Grove Park.

    This property is off market, which means it's not currently listed for sale or rent on Zillow. This may be different from what's available on other websites or public sources.
    Facts & features

    Interior

    Bedrooms & bathrooms
    • Bedrooms: 5
    • Bathrooms: 4
    • Full bathrooms: 3
    • 1/2 bathrooms: 1
    Heating
    • Other
    Cooling
    • Central
    Appliances
    • Included: Microwave, Range / Oven
    • Laundry: Individual Room
    Features
    • Recessed Lighting, Granite Counters
    • Flooring: Tile, Carpet
    • Has fireplace: Yes
    • Common walls with other units/homes: No Common Walls
    Interior area
    • Total interior livable area: 2,688 sqft

    Property

    Parking
    • Total spaces: 4
    • Parking features: Garage - Attached
    Accessibility
    • Accessibility features: Parking
    Features
    • Levels: Two
    • Fencing: Brick Wall
    • Has view: Yes
    • View description: Territorial, City
    Lot
    • Size: 6,865 sqft
    • Features: Back Yard, Front Yard, Yard, Lot 6500-9999
    Details
    • Parcel number: 0226492040000
    • Special conditions: Standard

    Construction

    Type & style
    • Home type: SingleFamily
    Materials
    • wood frame
    Condition
    • Year built: 2008

    Utilities & green energy

    • Water: Public

    Community & neighborhood

    Location
    • Region: Rancho Cucamonga

    Other

    Other facts
    • CommonWalls: No Common Walls
    • Heating: Central Furnace
    • PropertyType: Residential
    • StateOrProvince: CA
    • LaundryFeatures: Individual Room
    • ParkingFeatures: Garage, Driveway
    • PreviousStandardStatus: Active
    • CommunityFeatures: Sidewalks, Street Lighting
    • LotFeatures: Back Yard, Front Yard, Yard, Lot 6500-9999
    • SpecialListingConditions: Standard
    • RoomType: Master Bedroom, Entry, Kitchen, Laundry
    • StandardStatus: Active Under Contract
    • CountyOrParish: San Bernardino
    • EatingArea: In Kitchen
    • InteriorFeatures: Recessed Lighting, Granite Counters
    • Cooling: See Remarks
    • Appliances: Double Oven
    • StreetSuffix: Way
    • YearBuiltSource: Builder
    • CommunityFeatures: Storm Drains
    • City: Rancho Cucamonga
    • HighSchoolDistrict: Chaffey Joint Union High
    • MLSAreaMajor: 688 - Rancho Cucamonga
    • AssociationAmenities: Playground
    • Fencing: Brick Wall
    • AccessibilityFeatures: Parking
    • Roof: Wood
    • Levels: Two
    • ElevationUnits: Feet
    • LivingAreaUnits: Square Feet
    • WaterSource: Public
    • LotSizeSource: Assessor
    • Country: US
    • RoomKitchenFeatures: Kitchen Island
    • RoomBathroomFeatures: Bathtub, Closet in bathroom

    Price history

    DateEventPrice
    6/23/2017Sold$630,000+0%$234/sqft
    Source: Public Record Report a problem
    5/10/2017Pending sale$629,900$234/sqft
    Source: RE/MAX TIME REALTY #CV17092630 Report a problem
    4/29/2017Listed for sale$629,900+13.5%$234/sqft
    Source: RE/MAX TIME REALTY #CV17092630 Report a problem
    3/31/2008Sold$555,000$206/sqft
    Source: Public Record Report a problem

    Public tax history

    YearProperty taxesTax assessment
    2025$11,566 +1.9%$731,170 +2%
    2024$11,346 +1.7%$716,833 +2%
    2023$11,159 +0.8%$702,777 +2%
    2022$11,073 +1.5%$688,997 +2%
    2021$10,915 +1.5%$675,488 +1%
    2020$10,758 +2.7%$668,561 +2%
    2019$10,471 -0.8%$655,452 +2%
    2018$10,557 +8.6%$642,600 +11%
    2017$9,719 $578,900 +5%
    2016$9,719 +4.6%$551,300 +5%
    2015$9,295 +3.3%$525,000
    2014$8,995 $525,000 +20.3%
    2013-- $436,500 +7.2%
    2012-- $407,015
    2011-- $407,015 +1.2%
    2010-- $402,100 -3.1%
    2009-- $415,000 +98.5%
    2008-- $209,053 +130.5%
    2007-- $90,689

    Find assessor info on the county website

    Neighborhood: Olive Grove

    Nearby schools

    GreatSchools rating
    Schools provided by the listing agent
    • District: Chaffey Joint Union High

    Source: The MLS. This data may not be complete. We recommend contacting the local school district to confirm school assignments for this home.

    Get a cash offer in 3 minutes
    Find out how much your home could sell for in as little as 3 minutes with a no-obligation cash offer.
    Estimated market value
    $1,015,400
    Get a cash offer in 3 minutes
    Find out how much your home could sell for in as little as 3 minutes with a no-obligation cash offer.
    Estimated market value
    $1,015,400