Skip main navigation
Sold for $529,000
  • $529,000

    13927 Harrison Dr, Thornton, CO 80602

    4beds
    2,111sqft
    Single Family Residence
    Built in 2002
    5,000 Square Feet Lot
    $526,300 Zestimate®
    $251/sqft
    $3,018 Estimated rent

    Home value

    $526,300

    $500,000 - $553,000

    $3,018/mo

    Zestimate® history
    Loading
    Loading...

    Owner options

    List your home for rent

    $3,018/mo

    Rent Zestimate®

    Find your next renter with Zillow Rental Manager. Plus, with online applications, you can quickly screen prospective tenants – for free.

    Learn more

    $3,018/mo

    Rent Zestimate®

    Refinance and save

    $3,434/mo

    Est. payment

    Refinancing to a lower rate could help reduce your monthly payments and save thousands over the life of the loan.

    See today's rates

    $3,434/mo

    Est. payment

    Explore your selling options

    Work with a Zillow partner agent

    Leverage their expertise and Zillow's premium Showcase listings to get your home seen by more buyers.

    Get started

    List with your own agent

    Get your home in front of millions of buyers by listing it on Zillow.

    Learn how to do it

    Sell it yourself

    Take full control of how buyers see your home on Zillow by listing For Sale by Owner (FSBO).

    List your home

    What's special

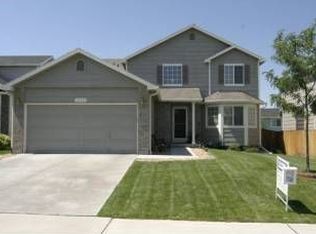
    This adorable 4BR/3BA Thornton gem is absolutely move-in ready and eagerly awaiting its new owners! Recently spruced up, this home is dressed to impress with a freshly painted interior and exterior, brand-new carpeting, stylish window coverings, and updated light fixtures throughout. Step into the charming kitchen, a delightful space with ample counters and cabinets, a spacious pantry, stainless steel appliances, and a handy island for all your culinary adventures. The wonderful floor plan offers plenty of room on the main level for comfortable living, and all four bedrooms are conveniently nestled upstairs. You'll fall in love with the stylish vaulted ceilings and the private en-suite in the awesome primary suite, which also features a generous walk-in closet. This fantastic home boasts a wealth of amenities, including a picturesque backyard with mature landscaping and a low-maintenance deck, main-floor laundry with a washer and dryer, an unfinished basement for storage or future expansion, a new water heater, a 2-car garage, a sprinkler system, and so much more! Situated in a prime location with easy access to parks, schools, shopping, and major highways, this incredible home is truly move-in ready and awaiting your personal touch. Don't wait-schedule a showing today and make this delightful house your new home sweet home!

    Zillow last checked:

    Listing updated:

    Listed by:

    Kelly O Brien 303-246-9531,

    Compass-Denver

    Bought with:

    Non-IRES Agent

    Non-IRES

    Source: IRES as distributed by MLS GRID,MLS#: 996096MLS Logo

    Facts & features

    Interior

    Bedrooms & bathrooms
    • Bedrooms: 4
    • Bathrooms: 3
    • Full bathrooms: 1
    • 3/4 bathrooms: 1
    • 1/2 bathrooms: 1
    • Main level bathrooms: 1
    Primary bedroom
    • Description: Carpet
    • Features: 3/4 Primary Bath
    • Level: Upper
    • Area: 168 Square Feet
    • Dimensions: 12 x 14
    Bedroom 2
    • Description: Carpet
    • Level: Upper
    • Area: 160 Square Feet
    • Dimensions: 10 x 16
    Bedroom 3
    • Description: Carpet
    • Level: Upper
    • Area: 117 Square Feet
    • Dimensions: 9 x 13
    Bedroom 4
    • Description: Carpet
    • Level: Upper
    • Area: 99 Square Feet
    • Dimensions: 9 x 11
    Dining room
    • Description: Vinyl
    • Level: Main
    • Area: 121 Square Feet
    • Dimensions: 11 x 11
    Family room
    • Description: Carpet
    • Level: Main
    • Area: 182 Square Feet
    • Dimensions: 13 x 14
    Kitchen
    • Description: Vinyl
    • Level: Main
    • Area: 99 Square Feet
    • Dimensions: 11 x 9
    Laundry
    • Description: Vinyl
    • Level: Main
    • Area: 25 Square Feet
    • Dimensions: 5 x 5
    Living room
    • Description: Carpet
    • Level: Main
    • Area: 169 Square Feet
    • Dimensions: 13 x 13
    Heating
    • Forced Air
    Cooling
    • Ceiling Fan(s)
    Appliances
    • Included: Electric Range, Dishwasher, Refrigerator, Washer, Dryer, Microwave, Disposal
    • Laundry: Washer/Dryer Hookup
    Features
    • Eat-in Kitchen, Cathedral Ceiling(s), Open Floorplan, Pantry, Walk-In Closet(s), Kitchen Island
    • Windows: Window Coverings
    • Basement: Partial,Unfinished,Crawl Space
    • Has fireplace: No
    • Fireplace features: None
    Interior area
    • Total structure area: 1,712
    • Total interior livable area: 2,111 sqft
    • Finished area above ground: 1,712

    Property

    Parking
    • Total spaces: 2
    • Parking features: Garage Door Opener
    • Attached garage spaces: 2
    • Details: Attached
    Features
    • Levels: Two
    • Stories: 2
    • Patio & porch: Deck
    • Exterior features: Sprinkler System
    • Fencing: Fenced,Wood
    Lot
    • Size: 5,000 Square Feet
    • Features: City Limits, Paved, Curbs, Sidewalks
    Details
    • Parcel number: R0126810
    • Zoning: RES
    • Special conditions: Private Owner

    Construction

    Type & style
    • Home type: SingleFamily
    • Architectural style: Contemporary
    • Property subtype: Single Family Residence
    Materials
    • Frame, Brick
    • Foundation: Structural Floor
    • Roof: Composition
    Condition
    • New construction: No
    • Year built: 2002

    Utilities & green energy

    • Electric: XCEL
    • Gas: XCEL
    • Sewer: Public Sewer
    • Water: City
    • Utilities for property: Natural Gas Available, Electricity Available

    Community & HOA

    Community
    • Security: Fire Alarm
    • Subdivision: Cherrywood Park
    HOA
    • Has HOA: Yes
    • Services included: Management
    • HOA fee: $280 annually
    • HOA name: Cherrywood Park/4 Seasons Mgmt
    • HOA phone: 303-952-4004
    Location
    • Region: Thornton

    Financial & listing details

    • Price per square foot: $251/sqft
    • Tax assessed value: $508,000
    • Annual tax amount: $2,905
    • Date on market: 9/11/2023
    • Listing terms: Cash,Conventional,FHA,VA Loan
    • Exclusions: All personal property and staging items.
    • Electric utility on property: Yes

    Price history

    DateEventPrice
    11/21/2023Sold$529,000-1.9%$251/sqft
    Source: IRES as distributed by MLS GRID #996096 Report a problem
    10/16/2023Pending sale$539,000$255/sqft
    Source: REcolorado as distributed by MLS GRID #6270098 Report a problem
    9/28/2023Price change$539,000-1.8%$255/sqft
    Source: REcolorado as distributed by MLS GRID #6270098 Report a problem
    9/7/2023Listed for sale$549,000+124.1%$260/sqft
    Source: REcolorado as distributed by MLS GRID #6270098 Report a problem
    9/1/2023Listing removed--
    Source: Zillow Rentals Report a problem
    8/28/2023Listed for rent$2,900+28.9%$1/sqft
    Source: Zillow Rentals Report a problem
    3/24/2021Listing removed--
    Source: Owner Report a problem
    8/1/2019Listing removed$2,250$1/sqft
    Source: Owner Report a problem
    7/7/2019Listed for rent$2,250$1/sqft
    Source: Owner Report a problem
    7/9/2018Listing removed$2,250$1/sqft
    Source: Owner Report a problem
    7/5/2018Listed for rent$2,250$1/sqft
    Source: Owner Report a problem
    9/11/2007Sold$245,000+17.6%$116/sqft
    Source: Public Record Report a problem
    5/3/2002Sold$208,404$99/sqft
    Source: Public Record Report a problem

    Public tax history

    YearProperty taxesTax assessment
    2025$3,417 +1%$31,750 -13.6%
    2024$3,382 +16.4%$36,740
    2023$2,905 -3.2%$36,740 +39.3%
    2022$3,002 $26,370 -2.8%
    2021-- $27,130 +2.8%
    2020$2,935 $26,400 -0.2%
    2019$2,935 +4.1%$26,450 +8%
    2018$2,819 $24,500
    2017$2,819 $24,500 +31.9%
    2016-- $18,570
    2015$1,996 $18,570 +8.5%
    2014-- $17,110
    2013-- $17,110 -4.7%
    2012-- $17,950
    2011-- $17,950 +1%
    2010-- $17,770
    2009-- $17,770 -3.4%
    2008-- $18,400
    2007-- $18,400 +3.7%
    2006-- $17,750
    2005-- $17,750 +6.4%
    2004-- $16,690
    2003$945 +325.6%$16,690 +81.6%
    2002$222 +20464.8%$9,190 +91800%
    2001$1 $10
    Find assessor info on the county website

    Neighborhood: Cherrywood Park

    Nearby schools

    GreatSchools rating
    Schools provided by the listing agent
    • Elementary: Prairie Hills
    • Middle: Rocky Top
    • High: Horizon

    Source: IRES as distributed by MLS GRID. This data may not be complete. We recommend contacting the local school district to confirm school assignments for this home.

    Get a cash offer in 3 minutes
    Find out how much your home could sell for in as little as 3 minutes with a no-obligation cash offer.
    Estimated market value
    $526,300
    Get a cash offer in 3 minutes
    Find out how much your home could sell for in as little as 3 minutes with a no-obligation cash offer.
    Estimated market value
    $526,300