Skip main navigation
Pending
  • $265,000

    13927 Herald Ct, Apple Valley, MN 55124

    3beds
    1,441sqft
    : 
    Loading
    Get pre-qualified
    (TH) Quad/4 Corners
    Built in 1980
    10,018 Square Feet Lot
    $269,000 Zestimate®
    $184/sqft
    $357/mo HOA

    What's special

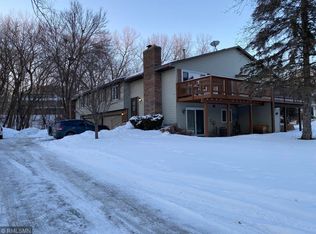
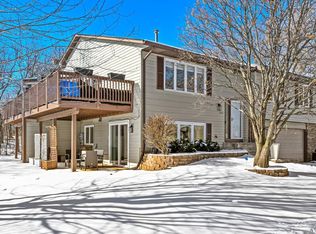
    Welcome to this bright and beautifully updated end-unit townhome tucked away on a cul-de-sac in the highly sought-after Palomino Woods development! With 1,441 finished sq ft, 3 bedrooms, 2 baths, and an attached 2-car garage, this meticulously maintained home offers the perfect blend of comfort, style, and privacy on a corner lot. The updated kitchen impresses with crisp white cabinetry, gorgeous countertops, a classic subway tile backsplash, and stainless steel appliances. The dining area features warm wood and French doors that open directly to the spacious deck. The living room is bright and welcoming, with large bowed windows framing gorgeous wooded views. The generous primary bedroom includes a large walk-in closet. Head downstairs to the lower-level family room anchored by a dramatic floor-to-ceiling brick fireplace — the ideal spot to unwind on a Minnesota winter evening. The star of the outdoor space is the expansive deck, offering the kind of peaceful, private backdrop that's truly rare in townhome living. A fresh new driveway (June 2026) adds great curb appeal the moment you arrive. Major mechanicals are taken care of with a new furnace (2023), newer water heater, and stainless appliances — giving you confidence and comfort from day one. Located just minutes from the Minnesota Zoo, Lebanon Hills Regional Park, area lakes, and scenic walking and biking trails, this is one of Apple Valley's most desirable areas. Don't miss this rare gem!
    21 days
    |
    859
    |
    53
    |

    Likely to sell faster than

    Zillow last checked:

    Listing updated:

    Listed by:

    Sara Anderson 612-280-7983,

    Keller Williams Preferred Rlty

    Source: NorthstarMLS as distributed by MLS GRID,MLS#: 7080949MLS Logo

      Facts & features

      Interior

      Bedrooms & bathrooms
      • Bedrooms: 3
      • Bathrooms: 2
      • Full bathrooms: 1
      • 3/4 bathrooms: 1
      Bedroom
      • Level: Upper
      • Area: 187 Square Feet
      • Dimensions: 11x17
      Bedroom 2
      • Level: Upper
      • Area: 120 Square Feet
      • Dimensions: 10x12
      Bedroom 3
      • Level: Lower
      • Area: 90 Square Feet
      • Dimensions: 10x9
      Deck
      • Level: Upper
      • Area: 220 Square Feet
      • Dimensions: 10x22
      Dining room
      • Level: Upper
      • Area: 80 Square Feet
      • Dimensions: 10x8
      Family room
      • Level: Lower
      • Area: 154 Square Feet
      • Dimensions: 14x11
      Kitchen
      • Level: Upper
      • Area: 104 Square Feet
      • Dimensions: 13x8
      Living room
      • Level: Upper
      • Area: 195 Square Feet
      • Dimensions: 15x13
      Heating
      • Forced Air
      Cooling
      • Central Air
      Appliances
      • Included: Dishwasher, Disposal, Dryer, Exhaust Fan, Freezer, Gas Water Heater, Microwave, Range, Refrigerator, Stainless Steel Appliance(s), Washer, Water Softener Owned
      • Laundry: Gas Dryer Hookup, Lower Level, Sink, Washer Hookup
      Features
      • Basement: Block,Daylight,Finished,Partial,Sump Basket
      • Number of fireplaces: 1
      • Fireplace features: Family Room, Wood Burning
      Interior area
      • Total structure area: 2,002
      • Total interior livable area: 1,441 sqft
      • Finished area above ground: 1,012
      • Finished area below ground: 429
      Video & virtual tour

      Property

      Parking
      • Total spaces: 2
      • Parking features: Attached, Guest
      • Attached garage spaces: 2
      Accessibility
      • Accessibility features: None
      Features
      • Levels: Multi/Split
      • Patio & porch: Deck
      • Pool features: None
      • Fencing: None
      Lot
      • Size: 10,018 Square Feet
      • Features: Corner Lot, Tree Coverage - Medium
      Details
      • Foundation area: 990
      • Parcel number: 015677510200
      • Zoning description: Residential-Single Family

      Construction

      Type & style
      • Home type: Townhouse
      • Property subtype: (TH) Quad/4 Corners
      • Attached to another structure: Yes
      Materials
      • Block, Frame
      • Roof: Asphalt
      Condition
      • New construction: No
      • Year built: 1980

      Utilities & green energy

      • Electric: Circuit Breakers, Power Company: Dakota Electric Association
      • Gas: Natural Gas
      • Sewer: City Sewer/Connected
      • Water: City Water/Connected

      Community & HOA

      Community
      • Subdivision: Palomino Woods
      HOA
      • Has HOA: Yes
      • Services included: Maintenance Structure, Hazard Insurance, Lawn Care, Maintenance Grounds, Professional Mgmt, Sanitation, Snow Removal
      • HOA fee: $357 monthly
      • HOA name: Network Management
      • HOA phone: 612-808-8313
      Location
      • Region: Apple Valley

      Financial & listing details

      • Price per square foot: $184/sqft
      • Tax assessed value: $246,100
      • Annual tax amount: $3,066
      • Date on market: 6/16/2026
      • Cumulative days on market: 19 days
      Sara Anderson

      (612) 280-7983

      By pressing Contact Agent, you agree that the real estate professional identified above may call/text you about your search, which may involve use of automated means and pre-recorded/artificial voices. You don't need to consent as a condition of buying any property, goods, or services. Message/data rates may apply. You also agree to our Terms of Use. Zillow does not endorse any real estate professionals. We may share information about your recent and future site activity with your agent to help them understand what you're looking for in a home.

        Estimated market value

        $269,000

        $256,000 - $282,000

        $2,327/mo

        Price history

        DateEventPrice
        7/6/2026Pending sale$265,000$184/sqft
        Source: NorthstarMLS as distributed by MLS GRID #7080949 Report a problem
        6/18/2026Listed for sale$265,000+12.8%$184/sqft
        Source: NorthstarMLS as distributed by MLS GRID #7080949 Report a problem
        8/14/2020Sold$235,000+2.2%$163/sqft
        Source: NorthstarMLS as distributed by MLS GRID #5615270 Report a problem
        8/3/2020Pending sale$229,900$160/sqft
        Source: Bridge Realty, LLC #5615270 Report a problem
        7/1/2020Listed for sale$229,900+15.2%$160/sqft
        Source: Bridge Realty, LLC #5615270 Report a problem
        3/30/2018Sold$199,500+3.4%$138/sqft
        Source: NorthstarMLS as distributed by MLS GRID #4910485 Report a problem
        3/2/2018Pending sale$192,900$134/sqft
        Source: Roseville MN #4910485 Report a problem
        2/23/2018Listed for sale$192,900+16.9%$134/sqft
        Source: Keller Williams Integrity RE #4910485 Report a problem
        4/14/2016Sold$165,000$115/sqft
        Source: NorthstarMLS as distributed by MLS GRID #4688167 Report a problem
        3/11/2016Listed for sale$165,000+13.4%$115/sqft
        Source: Coldwell Banker Burnet - Woodbury #4688167 Report a problem
        7/29/2014Sold$145,500+16.4%$101/sqft
        Source: Public Record Report a problem
        6/24/2013Sold$125,000-3%$87/sqft
        Source: Public Record Report a problem
        4/18/2013Listed for sale$128,900+32.9%$89/sqft
        Source: Keller Williams Preferred Realty MN #4356938 Report a problem
        5/21/1998Sold$97,000$67/sqft
        Source: Public Record Report a problem

        Public tax history

        YearProperty taxesTax assessment
        2024$2,682 +6.3%$246,100 +5.1%
        2023$2,524 +8.7%$234,200 +1.9%
        2022$2,322 +2.6%$229,900 +10.7%
        2021$2,264 +6.2%$207,700 +19.9%
        2020$2,132 +2.9%$173,239 -5.5%
        2019$2,072 $183,400 +9.5%
        2018$2,072 +16.9%$167,500 +7.9%
        2017$1,772 +4.7%$155,300 +11.5%
        2016$1,693 +8.3%$139,300 +5.6%
        2015$1,563 -16.7%$131,900 +41.1%
        2014$1,875 +44.8%$93,451 +2.3%
        2013$1,295 -5.7%$91,380
        2012$1,373 -8.6%--
        2011$1,502 -4.6%--
        2010$1,575 -3.6%--
        2009$1,634 +0.7%--
        2008$1,622 -1.4%--
        2007$1,645 +1.4%--
        2006$1,622 +35.9%--
        2004$1,193 +6.5%--
        2003$1,120 +6.6%--
        2002$1,051 +4.1%--
        2001$1,010 --

        Find assessor info on the county website

        Monthly payment

        Est. payment

        Payment breakdown

        Explore the cost of this home by adjusting the details. Changes won't be saved.
        All calculations are estimates and provided by Zillow, Inc. for informational purposes only. Actual amounts may vary.
        HOA fees may include property taxes on listings classified as Co-Ops. Contact the listing agent and/or owner for fee details.
        Mortgage interest rates are dependent on a number of factors, including credit score, down payment, and repayment length. Interest rate data provided by Zillow Group Marketplace, Inc. as of 1/1/1970 from various mortgage lenders with which we have lead or other similar arrangements; the Estimated Payment is an average of those rates.
        See how much you could borrow to make a competitive offer.

        Climate risks

        Neighborhood: Alimagnet

        Getting around

        9 / 100
        Car-Dependent
        50 / 100
        Bikeable

        Nearby schools

        GreatSchools rating

        Similar homes

        Skip to the end of the carouselSkip to the beginning of the carousel