Nestled in the heart of Dale City on a quiet cul de sac, this charming detached home offers the perfect blend of comfort, space, and convenience with NO HOA! Built in 1999, the home features approximately 2,490 square feet of finished living space and has been freshly painted, making it move in ready for its next owner. Inside, you’ll find a warm and inviting layout featuring three bedrooms and three and a half bathrooms, along with a cozy fireplace perfect for relaxing evenings at home. A new HVAC system installed in 2025 provides an added update for the new owner. The fully finished basement offers even more flexible living space and includes a bonus room (NTC) that could be used as a home office, gym, playroom, hobby room, or guest space. The basement also features a convenient walk up exit providing direct access to the backyard. Step outside and enjoy the deck, perfect for entertaining, grilling, or relaxing outdoors. The home sits on a generous 0.22 acre lot, providing plenty of space for outdoor activities and gardening. Parking is easy with an attached one car garage and driveway, and an added bonus for electric vehicle owners, the Tesla charger conveys with the property. Conveniently located in Dale City with easy access to shopping, dining, parks, and major commuter routes, this home offers both neighborhood comfort and everyday convenience. Freshly painted, new HVAC in 2025, no HOA, cul de sac location, finished basement with bonus room (NTC), walk up basement, deck, and Tesla charger that conveys. The hot water heater was replaced in 2013 and the sump pump was replaced in 2011. The roof was replaced in 2014 and includes a 50 year warranty. Windows have also been updated and include a lifetime warranty. Additional upgrades include Brazilian Hardwood flooring throughout the main level (2018), a fully remodeled kitchen (2019) featuring maple cabinetry, quartz countertops, marble backsplash, and stainless steel appliances. The main level half bath was also updated with marble tile, and a privacy fence was installed in 2017. This home has so much to offer!
Under contract
$638,500
13927 Rutgers Ct, Woodbridge, VA 22193
3beds
2,490sqft
Single Family Residence
Built in 1999
9,674 Square Feet Lot
$638,100 Zestimate®
$256/sqft
$-- HOA
What's special
Cozy fireplaceFully finished basementBonus roomWarm and inviting layoutFreshly paintedThree bedrooms
- 24 days
- 711
- 68
Likely to sell faster than
Zillow last checked:
Listing updated:
Listed by:
Michael Thomas 703-473-1673,
Coldwell Banker Realty 703-763-1950
Source: Bright MLS,MLS#: VAPW2129066
Facts & features
Interior
Bedrooms & bathrooms
- Bedrooms: 3
- Bathrooms: 4
- Full bathrooms: 3
- 1/2 bathrooms: 1
- Main level bathrooms: 1
Basement
- Area: 948
Heating
- Forced Air, Electric
Cooling
- Central Air, Electric
Appliances
- Included: Gas Water Heater
Features
- Basement: Finished
- Number of fireplaces: 1
Interior area
- Total structure area: 2,736
- Total interior livable area: 2,490 sqft
- Finished area above ground: 1,788
- Finished area below ground: 702
Property
Parking
- Total spaces: 2
- Parking features: Other, Attached, Driveway
- Attached garage spaces: 2
- Has uncovered spaces: Yes
Accessibility
- Accessibility features: Other
Features
- Levels: Three
- Stories: 3
- Pool features: None
Lot
- Size: 9,674 Square Feet
Details
- Additional structures: Above Grade, Below Grade
- Parcel number: 8092320512
- Zoning: RPC
- Special conditions: Standard
Construction
Type & style
- Home type: SingleFamily
- Architectural style: Other
- Property subtype: Single Family Residence
Materials
- Other
- Foundation: Other
Condition
- New construction: No
- Year built: 1999
Utilities & green energy
- Sewer: Public Septic, Public Sewer
- Water: Public
Community & HOA
Community
- Subdivision: Dale City
HOA
- Has HOA: No
Location
- Region: Woodbridge
Financial & listing details
- Price per square foot: $256/sqft
- Tax assessed value: $594,400
- Annual tax amount: $5,721
- Date on market: 9/15/2026
- Listing agreement: Exclusive Right To Sell
- Ownership: Fee Simple
Estimated market value
$638,100
$606,000 - $670,000
$3,006/mo
Price history
| Date | Event | Price |
|---|---|---|
| 9/26/2026 | Contingent | $638,500$256/sqft |
Source:  Bright MLS #VAPW2129066 Report a problem Bright MLS #VAPW2129066 Report a problem | ||
| 9/15/2026 | Listed for sale | $638,500+13%$256/sqft |
Source: Bright MLS #VAPW2129066 Report a problem | ||
| 5/13/2022 | Sold | $565,100+8.7%$227/sqft |
Source: Bright MLS #VAPW2024422 Report a problem | ||
| 4/11/2022 | Pending sale | $519,900$209/sqft |
Source: Bright MLS #VAPW2024422 Report a problem | ||
| 4/10/2022 | Listed for sale | $519,900+177.3%$209/sqft |
Source: Bright MLS #VAPW2024422 Report a problem | ||
| 9/20/1999 | Sold | $187,460$75/sqft |
Source: Public Record Report a problem | ||
Public tax history
| Year | Property taxes | Tax assessment |
|---|---|---|
| 2025 | -- | $578,200 +10.3% |
| 2024 | -- | $524,400 +7.5% |
| 2023 | -- | $487,600 +3.6% |
| 2022 | $5,325 +1.6% | $470,500 +9.8% |
| 2021 | $5,243 +8.9% | $428,700 +10% |
| 2020 | $4,814 +108.8% | $389,600 +2% |
| 2019 | $2,306 -47.3% | $381,900 +5.4% |
| 2018 | $4,376 +4.5% | $362,400 +3.4% |
| 2017 | $4,187 | $350,500 +2.7% |
| 2016 | $4,187 +3.7% | $341,200 +1.5% |
| 2015 | $4,037 | $336,100 +4.5% |
| 2014 | $4,037 | $321,700 +11.7% |
| 2013 | -- | $287,900 +9.8% |
| 2012 | -- | $262,300 +9.4% |
| 2010 | -- | $239,800 -5.5% |
| 2009 | -- | $253,800 -33.9% |
| 2008 | -- | $383,900 -17.2% |
| 2007 | -- | $463,800 -2.3% |
| 2006 | -- | $474,800 +27.2% |
| 2005 | -- | $373,300 +24.2% |
| 2004 | -- | $300,600 +18.8% |
| 2003 | -- | $253,000 +16.9% |
| 2002 | -- | $216,500 +12.6% |
| 2001 | -- | $192,300 |
Find assessor info on the county website
Monthly payment
Est. payment
Payment breakdown
Explore the cost of this home by adjusting the details. Changes won't be saved.Climate risks
Neighborhood: Dale City
Nearby schools
Schools provided by the listing agent
- District: Prince William County Public Schools
Source: Bright MLS. This data may not be complete. We recommend contacting the local school district to confirm school assignments for this home.
- $628,6005 bd3 ba2k sqft13925 Rutgers Ct, Woodbridge, VA 22193Off Market
- $651,3004 bd4 ba2.8k sqft13928 Rutgers Ct, Woodbridge, VA 22193Off Market
- $568,8003 bd3 ba1.6k sqft14130 Rockinghorse Dr, Woodbridge, VA 22193Off Market
- $629,3005 bd3 ba2.8k sqft14128 Rockinghorse Dr, Woodbridge, VA 22193Off Market
Similar homes
- $629,0005 bd4 ba2.7k sqft13457 Orangewood Dr, Woodbridge, VA 22193For Sale
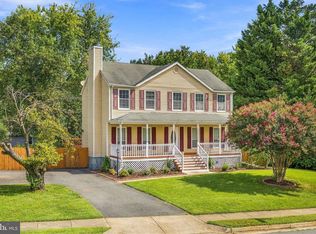
 MLS ID #VAPW2130922, Peter Huynh, Westgate Realty Group, Inc.. Bright MLS
 - $649,9995 bd4 ba3.5k sqft15024 Lutz Ct, Woodbridge, VA 22193For Sale
 MLS ID #VAPW2130870, Dina Davis, Casals, Realtors. Bright MLS
 - $659,0004 bd3 ba3.3k sqft4917 Frishman Ct, Woodbridge, VA 22193For Sale
 MLS ID #VAPW2124108, Wayne Mattson, Century 21 Redwood Realty. Bright MLS
 - $465,0003 bd2 ba1.4k sqft13013 Kimbrough Ln, Woodbridge, VA 22193For Sale
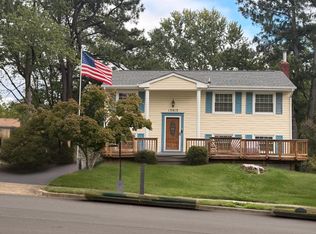 MLS ID #VAPW2131568, Courtney Kuykendall, Samson Properties. Bright MLS
 - $525,0005 bd4 ba3.6k sqft14310 Brook Dr, Woodbridge, VA 22193For SaleMLS ID #VAPW2122442, Chris Hummer, Pearson Smith Realty LLC. Bright MLS
- $584,5004 bd3 ba2.2k sqft15887 Cliffbrook Ct, Dumfries, VA 22025For SaleMLS ID #VAPW2131078, Bob Swartz, Samson Properties. Bright MLS
- $599,9004 bd4 ba1.9k sqft3429 Lacrosse Ct, Woodbridge, VA 22193For SaleMLS ID #VAPW2121244, Mo KADER, Samson Properties. Bright MLS
- $659,9003 bd3 ba2.7k sqft12206 Eddystone Ct, Woodbridge, VA 22192For SaleMLS ID #VAPW2128278, Cindy Fox, Samson Properties. Bright MLS
- $524,9003 bd4 ba2.4k sqft14100 Madrigal Dr, Woodbridge, VA 22193For SaleMLS ID #VAPW2131052, Kay Smith, EXP Realty, LLC. Bright MLS
- $659,9005 bd4 ba2.7k sqft15272 Mimosa Trl, Dumfries, VA 22025For SaleMLS ID #VAPW2129302, JB Bacha, Long & Foster Real Estate, Inc.. Bright MLS
- $665,0004 bd3 ba2.3k sqft15918 Edgewood Dr, Dumfries, VA 22025For SaleMLS ID #VAPW2130546, Adriana Griffin, Samson Properties. Bright MLS
- $645,0003 bd3 ba2.3k sqft11809 Bradley Forest Rd, Manassas, VA 20112For SaleMLS ID #VAPW2130442, Lilia DeWald, Weichert, REALTORS. Bright MLS
- $484,9994 bd2 ba1.7k sqft13107 Kumar Ct, Woodbridge, VA 22193For SaleMLS ID #VAPW2129546, Luis Ipanaque, Casals, Realtors. Bright MLS
- $635,0004 bd4 ba3.4k sqft26 Live Oak Ln, Stafford, VA 22554For SaleMLS ID #VAST2053946, Crystal Battinelli, Berkshire Hathaway HomeServices PenFed Realty. Bright MLS
- $709,9003 bd3 ba3.1k sqft12285 Darrowby Mews, Woodbridge, VA 22192For SaleMLS ID #VAPW2131094, Cindy Fox, Samson Properties. Bright MLS
- $675,0004 bd4 ba1.8k sqft5608 Eppes Island Pl, Manassas, VA 20112For SaleMLS ID #VAPW2129448, Theresa Welch, KW Metro Center. Bright MLS
- $509,0003 bd4 ba2.3k sqft2927 Rotterdam Loop, Woodbridge, VA 22191For SaleMLS ID #VAPW2131714, Devin Varner, DMV Realty, INC.. Bright MLS
- $599,9003 bd2 ba2.3k sqft16908 Four Seasons Dr, Dumfries, VA 22025For SaleMLS ID #VAPW2128252, Ed Hillebrand, Samson Properties. Bright MLS
