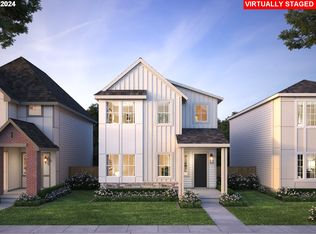
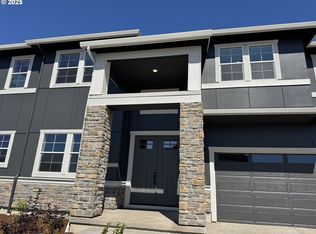
Awesome! Sought after bonus room on main floor offers so much livability! Please call me for details! East facing home you can see 1st picture of actual home & 2nd of kitchen boasting the upgraded Eclectic interior finishes all other pictures are of Model Home. Enter at the roomy front porch nestled in the Axiom Community. Standard 10-foot ceilings and 7" baseboard trim class are so rich looking and our standard, large bonus on main floor perfect for half office & half sectional or game/rec room, movie theater or hobby of your liking. Abundant windows flood the space with natural light. Gorgeous kitchen with built in oven & microwave. Gas cooktop with hood offering storage underneath. Large island for gathering and space to cook up your favorite recipes. Come explore our new community and town center. Enjoy a suburban setting with the urban energy that includes over 25,000 sq. ft. of retail and recreation spaces including a town center, walking paths, fenced dog park, pickleball court, play structure. Come see today!
Sold
Zillow last checked:
Listing updated:
Bought with:
Jessica Kailiuli, 200404202
Jim McNeeley Real Estate
Source: RMLS (OR),MLS#: 24502923
Price history
| Date | Event | Price |
|---|---|---|
| 9/16/2026 | Listing removed | $3,690$1/sqft |
Source: Zillow Rentals Report a problem | ||
| 9/11/2026 | Listed for rent | $3,690$1/sqft |
Source: Zillow Rentals Report a problem | ||
| 2/7/2025 | Sold | $599,990$242/sqft |
Source:  RMLS (OR) #24502923 Report a problem RMLS (OR) #24502923 Report a problem | ||
| 1/6/2025 | Pending sale | $599,990$242/sqft |
Source: RMLS (OR) #24502923 Report a problem | ||
| 1/3/2025 | Price change | $599,990-4%$242/sqft |
Source: RMLS (OR) #24502923 Report a problem | ||
| 12/24/2024 | Price change | $624,990-2.3%$252/sqft |
Source: RMLS (OR) #24502923 Report a problem | ||
| 12/19/2024 | Listed for sale | $639,990$258/sqft |
Source: RMLS (OR) #24502923 Report a problem | ||
| 12/16/2024 | Pending sale | $639,990$258/sqft |
Source: RMLS (OR) #24502923 Report a problem | ||
| 12/4/2024 | Price change | $639,990-5.2%$258/sqft |
Source: RMLS (OR) #24502923 Report a problem | ||
| 11/14/2024 | Price change | $674,990+5.5%$273/sqft |
Source: RMLS (OR) #24502923 Report a problem | ||
| 11/1/2024 | Price change | $639,990-1.5%$258/sqft |
Source: RMLS (OR) #24502923 Report a problem | ||
| 9/4/2024 | Listed for sale | $649,990$263/sqft |
Source: RMLS (OR) #24502923 Report a problem | ||
Get a cash offer in 3 minutes
Find out how much your home could sell for in as little as 3 minutes with a no-obligation cash offer.
Estimated market value
$636,200
