This charming three-bedroom, two-bath ranch home offers a perfect blend of comfort and practicality. With vaulted ceilings in the spacious Family room, the open layout creates an inviting atmosphere, ideal for relaxing or entertaining. The home features modern updates, including a new HVAC system installed in 2024, water heater in 2023 and new carpet in 2024. Outside, you'll find a refreshing inground pool, enclosed with fencing, while still maintaining a separate yard area perfect for play or gardening. Easy access to schools and shopping making it an ideal location. This home combines modern updates with cozy living and a functional layout, making it a wonderful place to call home.
Sold for $240,000
$240,000
13927 Sandhurst Dr SW, Huntsville, AL 35803
3beds
1,216sqft
Single Family Residence
Built in 1988
8,276 Square Feet Lot
$244,800 Zestimate®
$197/sqft
$1,633 Estimated rent
Home value
$244,800
$218,000 - $274,000
$1,633/mo
Zestimate® history
Owner options
List your home for rent
$1,633/mo
Rent Zestimate®
Find your next renter with Zillow Rental Manager. Plus, with online applications, you can quickly screen prospective tenants – for free.
$1,633/mo
Rent Zestimate®
Refinance and save
$1,484/mo
Est. payment
Refinancing to a lower rate could help reduce your monthly payments and save thousands over the life of the loan.
$1,484/mo
Est. payment
Explore your selling options
Work with a Zillow partner agent
Leverage their expertise and Zillow's premium Showcase listings to get your home seen by more buyers.
Get startedList with your own agent
Get your home in front of millions of buyers by listing it on Zillow.
Learn how to do itSell it yourself
Take full control of how buyers see your home on Zillow by listing For Sale by Owner (FSBO).
List your homeWhat's special
Zillow last checked:
Listing updated:
Listed by:
Susan Baldwin 256-653-8999,
KW Huntsville,
Heidi Langston 256-658-3068,
KW Huntsville
Bought with:
Connie Hooks, 153705
Chanda Davis Real Estate
Source: ValleyMLS,MLS#: 21882471
Facts & features
Interior
Bedrooms & bathrooms
- Bedrooms: 3
- Bathrooms: 2
- Full bathrooms: 2
Rooms
- Room types: Master Bedroom, Bedroom 2, Dining Room, Bedroom 3, Kitchen, Family Room
Primary bedroom
- Features: Ceiling Fan(s), Carpet, Vaulted Ceiling(s), Window Cov
- Level: First
- Area: 144
- Dimensions: 12 x 12
Bedroom 2
- Features: Ceiling Fan(s), Carpet, Window Cov
- Level: First
- Area: 110
- Dimensions: 11 x 10
Bedroom 3
- Features: Ceiling Fan(s), Carpet, Window Cov
- Level: First
- Area: 100
- Dimensions: 10 x 10
Dining room
- Features: Vinyl, Window Cov
- Level: First
- Area: 90
- Dimensions: 10 x 9
Family room
- Features: Ceiling Fan(s), Carpet, Fireplace, Vaulted Ceiling(s), Window Cov
- Level: First
- Area: 276
- Dimensions: 23 x 12
Kitchen
- Features: Pantry, Vinyl
- Level: First
- Area: 90
- Dimensions: 10 x 9
Heating
- Central 1
Cooling
- Central 1
Appliances
- Included: Range, Dishwasher, Disposal
Features
- Has basement: No
- Number of fireplaces: 1
- Fireplace features: One, Wood Burning
Interior area
- Total interior livable area: 1,216 sqft
Property
Parking
- Parking features: Garage-One Car, Garage-Detached, Garage Door Opener, Driveway-Concrete
Features
- Levels: One
- Stories: 1
- Exterior features: Curb/Gutters, Sidewalk
Lot
- Size: 8,276 Square Feet
Details
- Parcel number: 2406134001026000
Construction
Type & style
- Home type: SingleFamily
- Architectural style: Ranch
- Property subtype: Single Family Residence
Materials
- Foundation: Slab
Condition
- New construction: No
- Year built: 1988
Utilities & green energy
- Sewer: Public Sewer
- Water: Public
Community & HOA
Community
- Features: Curbs
- Subdivision: Autumn Ridge
HOA
- Has HOA: No
Location
- Region: Huntsville
Financial & listing details
- Price per square foot: $197/sqft
- Tax assessed value: $189,000
- Annual tax amount: $1,048
- Date on market: 3/4/2025
Price history
| Date | Event | Price |
|---|---|---|
| 4/10/2025 | Sold | $240,000$197/sqft |
Source:  ValleyMLS #21882471 Report a problem ValleyMLS #21882471 Report a problem | ||
| 3/13/2025 | Contingent | $240,000$197/sqft |
Source: ValleyMLS #21882471 Report a problem | ||
| 3/4/2025 | Listed for sale | $240,000+11.6%$197/sqft |
Source: ValleyMLS #21882471 Report a problem | ||
| 8/3/2022 | Sold | $215,000-2.3%$177/sqft |
Source: ValleyMLS #1812993 Report a problem | ||
| 7/25/2022 | Pending sale | $220,000$181/sqft |
Source: ValleyMLS #1812993 Report a problem | ||
| 7/19/2022 | Price change | $220,000-2.2%$181/sqft |
Source: ValleyMLS #1812993 Report a problem | ||
| 7/8/2022 | Listed for sale | $225,000$185/sqft |
Source: ValleyMLS #1812993 Report a problem | ||
Public tax history
| Year | Property taxes | Tax assessment |
|---|---|---|
| 2025 | $1,048 +3.9% | $18,900 +3.7% |
| 2024 | $1,009 +9.9% | $18,220 +9.4% |
| 2023 | $918 +27.1% | $16,660 +25.5% |
| 2022 | $722 -45.8% | $13,280 -42.2% |
| 2021 | $1,333 +147.8% | $22,980 +127.5% |
| 2020 | $538 +2.9% | $10,100 +2.6% |
| 2019 | $523 | $9,840 -0.2% |
| 2018 | $523 +3.2% | $9,860 +3.1% |
| 2017 | $506 | $9,560 |
| 2016 | $506 | $9,560 |
| 2015 | $506 -0.2% | $9,560 -0.2% |
| 2014 | $508 | $9,580 |
| 2013 | -- | $9,580 -10.1% |
| 2012 | -- | $10,660 -2% |
| 2011 | -- | $10,880 |
Find assessor info on the county website
Neighborhood: Autumn Ridge
Nearby homes
- $200,300-- bd1 ba1.1k sqft13925 Sandhurst Dr SW, Huntsville, AL 35803Off Market
- $226,0003 bd2 ba1.3k sqft13929 Sandhurst Dr SW, Huntsville, AL 35803Off Market
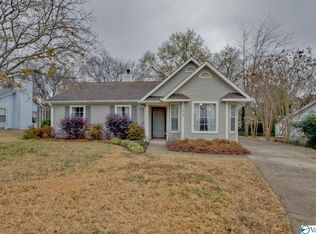
- $212,0003 bd2 ba1.3k sqft14010 Creely Dr SW, Huntsville, AL 35803Sold
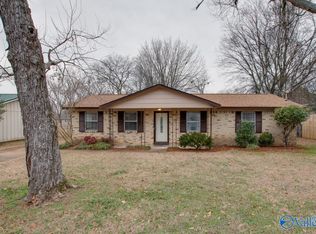
- $230,600-- bd0 ba1.2k sqft13923 Sandhurst Dr SW, Huntsville, AL 35803Off Market
- $169,500-- bd0 ba988 sqft13926 Creely Dr SW, Huntsville, AL 35803Off Market
- $154,900-- bd-- ba-- sqftSandhurst Dr SW, Huntsville, AL 35803Off Market
- $209,600-- bd0 ba1.5k sqft13931 Sandhurst Dr SW, Huntsville, AL 35803Off Market
- $---- sqft13931 Sandhurst Dr SW, Huntsville, AL 35803Off Market
Nearby schools
GreatSchools rating
- 9/10Farley Elementary SchoolGrades: PK-5Distance: 0.9 mi
- 10/10Challenger Middle SchoolGrades: 6-9Distance: 2 mi
- 8/10Virgil Grissom High SchoolGrades: 9-12Distance: 2.9 mi
Schools provided by the listing agent
- Elementary: Farley
- Middle: Challenger
- High: Grissom High School
Source: ValleyMLS. This data may not be complete. We recommend contacting the local school district to confirm school assignments for this home.
Get a cash offer in 3 minutes
Find out how much your home could sell for in as little as 3 minutes with a no-obligation cash offer.
Estimated market value
$244,800
Get a cash offer in 3 minutes
Find out how much your home could sell for in as little as 3 minutes with a no-obligation cash offer.
Estimated market value
$244,800
- Alabama
- Madison County
- Huntsville
- 35803
- Autumn Ridge
- 13927 Sandhurst Dr SW
Nearby cities
Nearby neighborhoods
Nearby zip codes
Other Huntsville Topics
