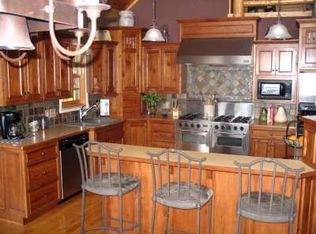
Nestled among the pines on beautiful Pine Lake in Crosslake, this meticulously maintained 5-bedroom, 4-bath log-sided retreat offers the perfect blend of Northwoods charm and modern comfort. Set back from the road on a paved driveway, the home provides privacy while showcasing stunning lake views and a gentle slope to a swimmable sandy shoreline. Step inside and immediately feel at home with warm tongue-and-groove finishes, vaulted ceilings, and an open-concept design. The living room is the centerpiece, featuring floor-to-ceiling windows and a stone gas fireplace, all flowing seamlessly into the kitchen and dining area with beautiful lake views. The kitchen is well-appointed with natural hickory cabinetry, stainless steel appliances, and a center island ideal for gathering.
The main-level primary suite offers convenience and comfort with a walk-in closet, soaking tub, and separate shower. A functional mudroom entry from the attached finished 2-stall garage includes laundry and a half bath. Upstairs, you’ll find a cozy loft sitting area, three additional bedrooms, and a full bath—perfect for hosting family and guests.
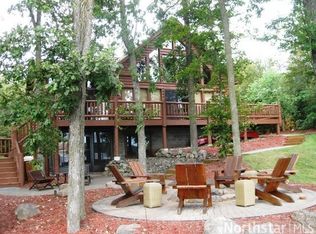
The finished walk-out lower level expands your living space with a family room featuring a wood-burning stone fireplace, a built-in kids’ playhouse, an additional bedroom, and a bathroom with a tiled walk-in shower. There’s also a tuck-under storage area for all your lake toys and gear. Outdoor living is just as impressive, with a wrap-around deck and covered area off the four-season porch—ideal for relaxing and taking in the lake views. The lakeside storage shed with power adds convenience right at the water’s edge. A second detached 2-stall garage includes EV charging, offering space for vehicles, boats, and more. With log siding freshly re-stained in Fall 2025 and evident pride of ownership throughout, this turn-key lake home is as clean as they come. A rare opportunity to enjoy lake living close to downtown Crosslake.
Closed
$1,045,000
13927 Scenic Ct, Crosslake, MN 56442
5beds
3,613sqft
Single Family
Built in 2004
1.61 Acres Lot
$1,045,300 Zestimate®
$289/sqft
$3,629 Estimated rent
Home value
$1,045,300
$962,000 - $1.13M
$3,629/mo
Zestimate® history
Owner options
List your home for rent
$3,629/mo
Rent Zestimate®
Find your next renter with Zillow Rental Manager. Plus, with online applications, you can quickly screen prospective tenants – for free.
$3,629/mo
Rent Zestimate®
Refinance and save
$5,019/mo
Est. payment
Refinancing to a lower rate could help reduce your monthly payments and save thousands over the life of the loan.
$5,019/mo
Est. payment
Explore your selling options
Work with a Zillow partner agent
Leverage their expertise and Zillow's premium Showcase listings to get your home seen by more buyers.
Get startedList with your own agent
Get your home in front of millions of buyers by listing it on Zillow.
Learn how to do itSell it yourself
Take full control of how buyers see your home on Zillow by listing For Sale by Owner (FSBO).
List your homeWhat's special
Zillow last checked:
Listing updated:
Listed by:
Christopher Michael Mattson 218-232-9200,
Realty ONE Group Choice,
Meagan MacIver 218-866-2275
Bought with:
Lana Cook
Coldwell Banker Realty
Source: NorthstarMLS as distributed by MLS GRID,MLS#: 7043300
Facts & features
Interior
Bedrooms & bathrooms
- Bedrooms: 5
- Bathrooms: 4
- Full bathrooms: 2
- 3/4 bathrooms: 1
- 1/2 bathrooms: 1
Bedroom
- Level: Main
- Area: 158.12 Square Feet
- Dimensions: 13.4x11.8
Bedroom 2
- Level: Upper
- Area: 136.4 Square Feet
- Dimensions: 12.4x11
Bedroom 3
- Level: Upper
- Area: 120 Square Feet
- Dimensions: 12.5x9.6
Bedroom 4
- Level: Upper
- Area: 330.2 Square Feet
- Dimensions: 25.4x13
Bedroom 5
- Level: Lower
- Area: 221 Square Feet
- Dimensions: 13x17
Dining room
- Level: Main
- Area: 162.4 Square Feet
- Dimensions: 11.6x14
Family room
- Level: Lower
Other
- Level: Main
- Area: 174 Square Feet
- Dimensions: 11.6x15
Kitchen
- Level: Main
- Area: 186 Square Feet
- Dimensions: 15.5x12
Laundry
- Level: Main
- Area: 64.2 Square Feet
- Dimensions: 10.7x6
Living room
- Level: Main
- Area: 312.8 Square Feet
- Dimensions: 23x13.6
Loft
- Level: Upper
- Area: 157.5 Square Feet
- Dimensions: 12.6x12.5
Heating
- Forced Air, Fireplace(s)
Cooling
- Central Air
Appliances
- Included: Air-To-Air Exchanger, Cooktop, Dishwasher, Dryer, Electric Water Heater, Humidifier, Water Filtration System, Microwave, Range, Refrigerator, Stainless Steel Appliance(s), Washer
- Laundry: Electric Dryer Hookup, Laundry Closet, Laundry Room, Main Level, Sink, Washer Hookup
Features
- Basement: Daylight,Egress Window(s),Finished,Storage Space,Sump Basket,Sump Pump,Tile Shower,Walk-Out Access
- Number of fireplaces: 2
- Fireplace features: Family Room, Gas, Living Room, Stone, Wood Burning
Interior area
- Total structure area: 3,613
- Total interior livable area: 3,613 sqft
- Finished area above ground: 2,668
- Finished area below ground: 945
Property
Parking
- Total spaces: 4
- Parking features: Attached, Detached Garage, Asphalt, Electric, Electric Vehicle Charging Station(s), Garage, Garage Door Opener, Insulated Garage, Multiple Garages
- Attached garage spaces: 4
- Has uncovered spaces: Yes
- Details: Garage Dimensions (26x26)
Accessibility
- Accessibility features: None
Features
- Levels: Two
- Stories: 2
- Patio & porch: Covered, Deck, Front Porch, Patio, Wrap Around
- Pool features: None
- Fencing: None
- Has view: Yes
- View description: Lake, South
- Has water view: Yes
- Water view: Lake
- Waterfront features: Lake Front, Waterfront Elevation(4-10), Lake Bottom(Sand, Soft)
- Frontage length: Water Frontage: 133
Lot
- Size: 1.61 Acres
- Dimensions: 176 x 252 x 35 x 197 x 135 x 568
- Features: Accessible Shoreline, Tree Coverage - Medium
Details
- Additional structures: Garage(s), Storage Shed
- Foundation area: 1452
- Parcel number: 14330526
- Zoning description: Residential-Single Family
Construction
Type & style
- Home type: SingleFamily
- Property subtype: Single Family
Materials
- Frame
- Roof: Age 8 Years or Less,Architectural Shingle
Condition
- New construction: No
- Year built: 2004
Utilities & green energy
- Electric: 200+ Amp Service
- Gas: Natural Gas
- Sewer: Private Sewer, Tank with Drainage Field
- Water: 4-Inch Submersible, Drilled, Private, Well
- Utilities for property: Underground Utilities
Community & HOA
Community
- Subdivision: Pine Vista
HOA
- Has HOA: No
Location
- Region: Crosslake
Financial & listing details
- Price per square foot: $289/sqft
- Annual tax amount: $5,363
- Date on market: 3/26/2026
- Cumulative days on market: 31 days
- Road surface type: Paved
Price history
| Date | Event | Price |
|---|---|---|
| 5/22/2026 | Sold | $1,045,000+5%$289/sqft |
Source:  NorthstarMLS as distributed by MLS GRID #7043300 Report a problem NorthstarMLS as distributed by MLS GRID #7043300 Report a problem | ||
| 5/5/2026 | Pending sale | $995,000$275/sqft |
Source: NorthstarMLS as distributed by MLS GRID #7043300 Report a problem | ||
| 4/3/2026 | Listed for sale | $995,000+111.7%$275/sqft |
Source: NorthstarMLS as distributed by MLS GRID #7043300 Report a problem | ||
| 6/14/2019 | Sold | $470,000$130/sqft |
Source: NorthstarMLS as distributed by MLS GRID #5235180 Report a problem | ||
| 5/22/2019 | Listed for sale | $470,000$130/sqft |
Source: Edina Realty, Inc., a Berkshire Hathaway affiliate #5235180 Report a problem | ||
Public tax history
Tax history is unavailable.
Neighborhood: 56442
Nearby homes
- $839,3003 bd2 ba1.5k sqft13911 Scenic Ct, Crosslake, MN 56442Off Market
- $870,8002 bd-- ba3.1k sqft13959 Scenic Ct, Crosslake, MN 56442Off Market

- $1,140,9005 bd3 ba3.4k sqft13979 Scenic Ct, Crosslake, MN 56442Off Market
- $1,124,5004 bd3 ba2.5k sqft33546 Vista Dr, Crosslake, MN 56442Off Market
- $1,193,7005 bd4 ba4.4k sqft13987 Scenic Ct, Crosslake, MN 56442Off Market
- $---- bd-- ba-- sqft33545 Vista Dr, Crosslake, MN 56442Off Market
- $562,0003 bd3 ba2.7k sqft14053 Sugarloaf Rd, Crosslake, MN 56442Off Market
- $443,600-- bd-- ba1.8k sqft33646 Vista Dr, Cross Lake, MN 56442Off Market
Nearby schools
GreatSchools rating
- 8/10Eagle View Elementary SchoolGrades: PK-4Distance: 7.7 mi
- 6/10Pequot Lakes Middle SchoolGrades: 5-8Distance: 10.1 mi
- 8/10Pequot Lakes Senior High SchoolGrades: 9-12Distance: 10.1 mi


Get pre-qualified for a loan
At Zillow Home Loans, we can pre-qualify you in as little as 5 minutes with no impact to your credit score.An equal housing lender. NMLS #10287.
Sell for more on Zillow
Get a Zillow Showcase℠ listing at no additional cost and you could sell for .
$1,045,300
2% more
+$20,906
With Zillow Showcase(estimated)
$1,066,206
- Minnesota
- Crow Wing County
- Crosslake
- 56442
- 13927 Scenic Ct
Nearby cities
Nearby zip codes
Other Crosslake Topics
