There are homes… and then there are places that are completely out of the ordinary. This is one of those rare, unforgettable retreats—where craftsmanship, nature, and soul come together in perfect harmony. From the very first step through the rustic walnut door—framed by lead-paned glass and warm, colorful accents—you’re welcomed into a space that feels both grounded and inspired. Rich red oak floors flow beneath your feet, meeting timeless Italian travertine, while an open yet purposefully designed layout invites connection, comfort, and quiet moments alike. At the heart of the home, the custom kitchen tells its own story. A handcrafted Gary Harvey stove mantel anchors the space, flanked by built-in shelves, while a hammered copper farm sink, granite countertops, pot filler, commercial-grade hood, warming drawer, and double ovens create a setting where every day cooking becomes something truly special. The main level offers two inviting bedrooms, and a primary suite that feels like a private sanctuary—complete with luxurious travertine tile, walk-in shower with double pivoting glass doors, and a charming antique pedestal sink that adds timeless character. While the lower provides ample recreation space, a large bedroom, and more storage than you could ever image. The outside is where this property truly comes alive… Set on just over 3 acres and backing directly to Loch Raven Reservoir and its scenic hiking trails, the grounds have been lovingly and thoughtfully designed to feel like your own botanical escape. Meander through extensive gardens filled with native plantings, pause beside the tranquil waterfall pond, and follow the carefully crafted stone waterway as it winds through the landscape. Every season brings new beauty. Every day offers a new reason to step outside and breathe it all in. This is more than a home—it’s a place to slow down, reconnect, and live surrounded by beauty and adventure.
Sold for $1,005,000
$1,005,000
13928 Green Branch Dr, Phoenix, MD 21131
4beds
2,540sqft
Single Family Residence
Built in 1979
3.09 Acres Lot
$1,005,500 Zestimate®
$396/sqft
$3,895 Estimated rent
Home value
$1,005,500
$955,000 - $1.06M
$3,895/mo
Zestimate® history
Owner options
List your home for rent
$3,895/mo
Rent Zestimate®
Find your next renter with Zillow Rental Manager. Plus, with online applications, you can quickly screen prospective tenants – for free.
$3,895/mo
Rent Zestimate®
Refinance and save
$6,192/mo
Est. payment
Refinancing to a lower rate could help reduce your monthly payments and save thousands over the life of the loan.
$6,192/mo
Est. payment
Explore your selling options
Work with a Zillow partner agent
Leverage their expertise and Zillow's premium Showcase listings to get your home seen by more buyers.
Get startedList with your own agent
Get your home in front of millions of buyers by listing it on Zillow.
Learn how to do itSell it yourself
Take full control of how buyers see your home on Zillow by listing For Sale by Owner (FSBO).
List your homeWhat's special
Commercial-grade hoodTimeless italian travertineTranquil waterfall pondCharming antique pedestal sinkBuilt-in shelvesPot fillerLarge bedroom
Zillow last checked:
Listing updated:
Listed by:
Jessica Hobbs 443-631-2686,
Berkshire Hathaway HomeServices Homesale Realty,
Listing Team: Vancourt And Hobbs, Co-Listing Agent: Cole Vancourt 443-908-0639,
Berkshire Hathaway HomeServices Homesale Realty
Bought with:
Mary Fitzgerald, 529727
Cummings & Co. Realtors
Source: Bright MLS,MLS#: MDBC2159674
Facts & features
Interior
Bedrooms & bathrooms
- Bedrooms: 4
- Bathrooms: 4
- Full bathrooms: 3
- 1/2 bathrooms: 1
- Main level bathrooms: 3
- Main level bedrooms: 3
Rooms
- Room types: Living Room, Dining Room, Primary Bedroom, Bedroom 2, Bedroom 3, Bedroom 4, Kitchen, Den, Bedroom 1, Laundry, Office, Recreation Room, Storage Room, Bathroom 1, Bathroom 2, Primary Bathroom, Half Bath
Primary bedroom
- Level: Main
Bedroom 1
- Level: Main
Bedroom 2
- Level: Main
Bedroom 3
- Level: Main
Bedroom 4
- Level: Lower
Primary bathroom
- Level: Main
Bathroom 1
- Level: Main
Bathroom 2
- Level: Lower
Den
- Level: Main
Dining room
- Level: Main
Half bath
- Level: Main
Kitchen
- Level: Main
Laundry
- Level: Main
Living room
- Level: Main
Office
- Level: Lower
Recreation room
- Level: Lower
Storage room
- Level: Lower
Heating
- Heat Pump, Forced Air, Zoned, Electric
Cooling
- Central Air, Ceiling Fan(s), Zoned, Electric
Appliances
- Included: Microwave, Cooktop, Dishwasher, Disposal, Dryer, Exhaust Fan, Extra Refrigerator/Freezer, Humidifier, Double Oven, Range Hood, Refrigerator, Stainless Steel Appliance(s), Washer, Water Heater, Water Treat System, Electric Water Heater
- Laundry: Main Level, Laundry Room
Features
- Walk-In Closet(s), Upgraded Countertops, Recessed Lighting, Primary Bath(s), Kitchen - Gourmet, Floor Plan - Traditional, Family Room Off Kitchen, Exposed Beams, Entry Level Bedroom, Dining Area, Combination Kitchen/Living, Combination Kitchen/Dining, Ceiling Fan(s), Built-in Features, Bathroom - Walk-In Shower, Attic, Dry Wall
- Flooring: Hardwood, Stone, Carpet, Wood
- Windows: Double Pane Windows, Screens
- Basement: Partial,Heated,Improved,Interior Entry,Exterior Entry,Side Entrance,Sump Pump,Water Proofing System,Workshop
- Number of fireplaces: 1
- Fireplace features: Glass Doors, Wood Burning, Wood Burning Stove
Interior area
- Total structure area: 5,080
- Total interior livable area: 2,540 sqft
- Finished area above ground: 2,540
- Finished area below ground: 0
Property
Parking
- Total spaces: 8
- Parking features: Garage Faces Side, Garage Door Opener, Inside Entrance, Oversized, Attached, Driveway
- Attached garage spaces: 2
- Uncovered spaces: 6
Accessibility
- Accessibility features: Accessible Entrance
Features
- Levels: Two
- Stories: 2
- Patio & porch: Patio, Deck
- Exterior features: Lighting, Flood Lights
- Pool features: None
- Has view: Yes
- View description: Garden, Golf Course, Trees/Woods
Lot
- Size: 3.09 Acres
- Dimensions: 1.00 x
- Features: Adjoins - Public Land, Backs - Parkland, Backs to Trees, Landscaped
Details
- Additional structures: Above Grade, Below Grade
- Parcel number: 04101700014676
- Zoning: RC6
- Special conditions: Standard
Construction
Type & style
- Home type: SingleFamily
- Architectural style: Ranch/Rambler
- Property subtype: Single Family Residence
Materials
- Frame, Wood Siding
- Foundation: Block
- Roof: Architectural Shingle
Condition
- New construction: No
- Year built: 1979
Utilities & green energy
- Electric: 200+ Amp Service, Circuit Breakers
- Sewer: On Site Septic, Private Septic Tank
- Water: Well
Community & HOA
Community
- Subdivision: Greenlands Hunt Valley
HOA
- Has HOA: No
Location
- Region: Phoenix
Financial & listing details
- Price per square foot: $396/sqft
- Tax assessed value: $588,000
- Annual tax amount: $6,922
- Date on market: 4/24/2026
- Listing agreement: Exclusive Right To Sell
- Ownership: Fee Simple
Price history
| Date | Event | Price |
|---|---|---|
| 6/4/2026 | Sold | $1,005,000+0.6%$396/sqft |
Source:  Bright MLS #MDBC2159674 Report a problem Bright MLS #MDBC2159674 Report a problem | ||
| 6/4/2026 | Pending sale | $999,000$393/sqft |
Source: Bright MLS #MDBC2159674 Report a problem | ||
| 4/29/2026 | Contingent | $999,000$393/sqft |
Source: Bright MLS #MDBC2159674 Report a problem | ||
| 4/24/2026 | Listed for sale | $999,000-9.2%$393/sqft |
Source: Bright MLS #MDBC2159674 Report a problem | ||
| 10/22/2025 | Listing removed | $1,100,000$433/sqft |
Source: Bright MLS #MDBC2127472 Report a problem | ||
| 9/22/2025 | Price change | $1,100,000-12%$433/sqft |
Source: Bright MLS #MDBC2127472 Report a problem | ||
| 5/30/2025 | Listed for sale | $1,250,000+148%$492/sqft |
Source: Bright MLS #MDBC2127472 Report a problem | ||
| 10/2/2008 | Sold | $504,000+86.7%$198/sqft |
Source: Public Record Report a problem | ||
| 7/20/1998 | Sold | $270,000$106/sqft |
Source: Public Record Report a problem | ||
Public tax history
| Year | Property taxes | Tax assessment |
|---|---|---|
| 2025 | $6,002 -5.4% | $571,100 +9.1% |
| 2024 | $6,346 +10% | $523,600 +10% |
| 2023 | $5,770 +11.1% | $476,100 +11.1% |
| 2022 | $5,195 +1.5% | $428,600 +1.5% |
| 2021 | $5,119 +1.5% | $422,333 +1.5% |
| 2020 | $5,043 +1.5% | $416,067 +1.5% |
| 2019 | $4,967 +2.1% | $409,800 +2.1% |
| 2018 | $4,867 +2.1% | $401,567 +2.1% |
| 2017 | $4,767 -5.5% | $393,333 +2.1% |
| 2016 | $5,045 | $385,100 |
| 2015 | $5,045 | $385,100 |
| 2014 | $5,045 | $385,100 -7.8% |
| 2013 | -- | $417,600 |
| 2012 | -- | $417,600 |
| 2011 | -- | $417,600 -3.6% |
| 2010 | -- | $433,310 +2.2% |
| 2009 | -- | $423,926 +2.3% |
| 2008 | -- | $414,543 +2.3% |
| 2007 | -- | $405,160 +12.3% |
| 2006 | -- | $360,880 +14% |
| 2005 | -- | $316,600 +16.3% |
| 2004 | -- | $272,320 +1.4% |
| 2003 | -- | $268,536 +1.4% |
| 2002 | -- | $264,753 +1.4% |
| 2001 | -- | $260,970 |
Find assessor info on the county website
Neighborhood: 21131
Nearby homes
- $802,800-- bd2 ba2.9k sqft13924 Green Branch Dr, Phoenix, MD 21131Off Market
- $788,900-- bd2 ba3.2k sqft13923 Green Branch Dr, Phoenix, MD 21131Off Market
- $854,4004 bd3 ba2.8k sqft13918 Green Branch Dr, Phoenix, MD 21131Off Market
- $1,633,8004 bd6 ba6.4k sqft13916 Green Branch Dr, Phoenix, MD 21131Off Market
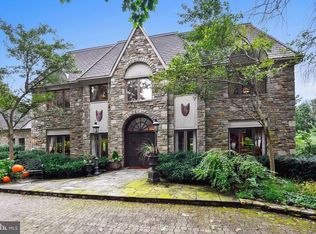
- $673,100-- bd1 ba2.5k sqft2100 Paper Mill Rd, Phoenix, MD 21131Off Market
- $905,500-- bd3 ba3.2k sqft13919 Green Branch Dr, Phoenix, MD 21131Off Market
- $953,900-- bd3 ba3.9k sqft13914 Green Branch Dr, Phoenix, MD 21131Off Market
- $630,0003 bd4 ba4.4k sqft13912 Green Branch Dr, Phoenix, MD 21131Sold
Nearby schools
GreatSchools rating
- 9/10Jacksonville Elementary SchoolGrades: PK-5Distance: 2.6 mi
- 6/10Cockeysville Middle SchoolGrades: 6-8Distance: 2.6 mi
- 8/10Dulaney High SchoolGrades: 9-12Distance: 3.1 mi
Schools provided by the listing agent
- District: Baltimore County Public Schools
Source: Bright MLS. This data may not be complete. We recommend contacting the local school district to confirm school assignments for this home.
Get a cash offer in 3 minutes
Find out how much your home could sell for in as little as 3 minutes with a no-obligation cash offer.
Estimated market value
$1,005,500
Get a cash offer in 3 minutes
Find out how much your home could sell for in as little as 3 minutes with a no-obligation cash offer.
Estimated market value
$1,005,500
- Maryland
- Baltimore County
- Phoenix
- 21131
- 13928 Green Branch Dr
Nearby cities
Nearby zip codes
Other Phoenix Topics
