Skip main navigation
Sold for $299,000
  • $299,000

    13928 Raie Ave, Hudson, FL 34667

    3beds
    1,300sqft
    Single Family Residence
    Built in 1959
    8,100 Square Feet Lot
    $297,200 Zestimate®
    $230/sqft
    $1,927 Estimated rent

    Home value

    $297,200

    $262,000 - $336,000

    $1,927/mo

    Zestimate® history
    Loading
    Loading...

    Owner options

    List your home for rent

    $1,927/mo

    Rent Zestimate®

    Find your next renter with Zillow Rental Manager. Plus, with online applications, you can quickly screen prospective tenants – for free.

    Learn more

    $1,927/mo

    Rent Zestimate®

    Refinance and save

    $2,042/mo

    Est. payment

    Refinancing to a lower rate could help reduce your monthly payments and save thousands over the life of the loan.

    See today's rates

    $2,042/mo

    Est. payment

    Explore your selling options

    Work with a Zillow partner agent

    Leverage their expertise and Zillow's premium Showcase listings to get your home seen by more buyers.

    Get started

    List with your own agent

    Get your home in front of millions of buyers by listing it on Zillow.

    Learn how to do it

    Sell it yourself

    Take full control of how buyers see your home on Zillow by listing For Sale by Owner (FSBO).

    List your home

    What's special

    Waterfront gemModern finishesBrand-new kitchenSleek tile flooringStainless steel appliances
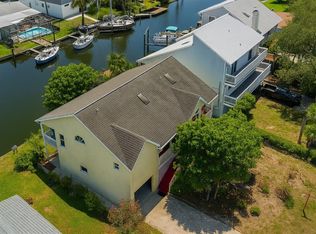
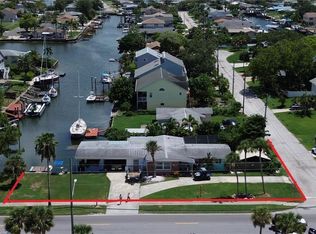
    One or more photo(s) has been virtually staged. MOVE IN READY!! Waterfront Paradise – Fully Updated and beautiful with 81 Feet of Canal Frontage! Welcome to your dream coastal escape! This beautifully updated 3-bedroom, 1-bath home offers 1,300 sq. ft. of light-filled living space and 81 feet of deep canal frontage—perfect for boaters, kayakers, or anyone who loves the water. Enjoy peaceful water views right from your backyard in a setting that captures the laid-back charm of a classic Old Florida fishing town. Whether you’re fishing off the seawall, launching a kayak, or just relaxing by the water, every day feels like a getaway. Step inside to find: A brand-new kitchen with modern tile flooring, stainless steel appliances, and stylish finishes A new roof, fresh interior paint, and new ceiling fans throughout for comfort and peace of mind A 1-car garage offering extra storage and convenience Just a short walk to the beloved Sam’s Beach Bar & Restaurant—famous for its waterfront dining and sunsets—and minutes from shopping and local eateries, you’ll love the mix of seclusion and accessibility. Whether you're looking for a full-time home or the perfect weekend retreat, this property delivers the ultimate waterfront lifestyle at an incredible value. Don’t miss your chance to own a slice of Florida’s coastal charm—schedule your private showing today!

    Zillow last checked:

    Listing updated:

    Listed by:

    William Suchocki 727-432-3396,

    KELLER WILLIAMS REALTY- PALM H 727-772-0772

    Bought with:

    William Suchocki, 3604475

    KELLER WILLIAMS REALTY- PALM H

    Source: Stellar MLS,MLS#: TB8393600MLS LogoOriginating MLS: Suncoast Tampa

    Facts & features

    Interior

    Bedrooms & bathrooms
    • Bedrooms: 3
    • Bathrooms: 1
    • Full bathrooms: 1
    Rooms
    • Room types: Florida Room
    Primary bedroom
    • Features: Ceiling Fan(s), Built-in Closet
    • Level: First
    • Area: 145.2 Square Feet
    • Dimensions: 11x13.2
    Bedroom 1
    • Features: Ceiling Fan(s), Built-in Closet
    • Level: First
    • Area: 128.04 Square Feet
    • Dimensions: 9.7x13.2
    Bedroom 2
    • Features: Ceiling Fan(s), Built-in Closet
    • Level: First
    • Area: 90.21 Square Feet
    • Dimensions: 9.3x9.7
    Florida room
    • Features: No Closet
    • Level: First
    • Area: 162.75 Square Feet
    • Dimensions: 10.5x15.5
    Kitchen
    • Features: Breakfast Bar, Ceiling Fan(s), Granite Counters, No Closet
    • Level: First
    • Area: 161.68 Square Feet
    • Dimensions: 9.4x17.2
    Living room
    • Features: No Closet
    • Level: First
    • Area: 242.52 Square Feet
    • Dimensions: 14.1x17.2
    Heating
    • Central, Electric
    Cooling
    • Central Air
    Appliances
    • Included: Oven, Convection Oven, Dishwasher, Dryer, Electric Water Heater, Ice Maker, Microwave, Refrigerator, Washer
    • Laundry: Electric Dryer Hookup, In Garage, Washer Hookup
    Features
    • Ceiling Fan(s), Eating Space In Kitchen, Kitchen/Family Room Combo, Living Room/Dining Room Combo, Primary Bedroom Main Floor, Stone Counters
    • Flooring: Tile
    • Windows: Aluminum Frames, Blinds, Double Pane Windows, Window Treatments
    • Has fireplace: No
    Interior area
    • Total structure area: 1,896
    • Total interior livable area: 1,300 sqft

    Property

    Parking
    • Total spaces: 1
    • Parking features: Garage - Attached
    • Attached garage spaces: 1
    Features
    • Levels: One
    • Stories: 1
    • Exterior features: Storage
    • Has view: Yes
    • View description: Canal
    • Has water view: Yes
    • Water view: Canal
    • Waterfront features: Canal - Saltwater, Saltwater Canal Access, No Wake Zone, Seawall
    Lot
    • Size: 8,100 Square Feet
    Details
    • Parcel number: 1624330030000001710
    • Zoning: R4
    • Special conditions: None

    Construction

    Type & style
    • Home type: SingleFamily
    • Property subtype: Single Family Residence
    Materials
    • Block, Stucco
    • Foundation: Slab
    • Roof: Shingle
    Condition
    • New construction: No
    • Year built: 1959

    Utilities & green energy

    • Sewer: Public Sewer
    • Water: Public
    • Utilities for property: Cable Available, Electricity Available, Electricity Connected, Phone Available, Public, Sewer Available, Sewer Connected, Street Lights, Water Available

    Community & HOA

    Community
    • Security: Smoke Detector(s)
    • Pet fee: $0 monthly
    • Subdivision: HUDSON BEACH ESTATES
    HOA
    • Has HOA: No
    Location
    • Region: Hudson

    Financial & listing details

    • Price per square foot: $230/sqft
    • Tax assessed value: $288,190
    • Annual tax amount: $2,249
    • Date on market: 6/5/2025
    • Cumulative days on market: 28 days
    • Listing terms: Cash,Conventional,FHA,VA Loan
    • Ownership: Fee Simple
    • Total actual rent: 0
    • Electric utility on property: Yes
    • Road surface type: Asphalt

    Price history

    DateEventPrice
    8/8/2025Sold$299,000$230/sqft
    Source: Stellar MLS #TB8393600 Report a problem
    7/4/2025Pending sale$299,000$230/sqft
    Source: Stellar MLS #TB8393600 Report a problem
    6/5/2025Listed for sale$299,000+24.6%$230/sqft
    Source: Stellar MLS #TB8393600 Report a problem
    12/20/2019Sold$240,000-2%$185/sqft
    Source: Public Record Report a problem
    11/14/2019Pending sale$244,997$188/sqft
    Source: STAR ONE REALTY GROUP #W7815869 Report a problem
    11/6/2019Price change$244,997-0.8%$188/sqft
    Source: STAR ONE REALTY GROUP #W7815869 Report a problem
    10/17/2019Price change$246,997-0.8%$190/sqft
    Source: STAR ONE REALTY GROUP #W7815869 Report a problem
    9/24/2019Price change$248,997-0.4%$192/sqft
    Source: STAR ONE REALTY GROUP #W7815869 Report a problem
    9/4/2019Listed for sale$249,997+85.2%$192/sqft
    Source: STAR ONE REALTY GROUP #W7815869 Report a problem
    10/17/2018Sold$135,000$104/sqft
    Source: Public Record Report a problem

    Public tax history

    YearProperty taxesTax assessment
    2024$2,249 +4.2%$161,500
    2023$2,158 +11.8%$161,500 +3%
    2022$1,930 +2.4%$156,800 +6.1%
    2021$1,885 +1.9%$147,810 +1.4%
    2020$1,850 -26.6%$145,775 -0.1%
    2019$2,520 $145,935 +1.8%
    2018$2,520 +6.7%$143,367 +19.9%
    2017$2,363 +10.8%$119,527 +1.2%
    2016$2,133 +12.6%$118,054 +13.7%
    2015$1,895 +3.3%$103,817 +1.2%
    2014$1,834 $102,559 +3.2%
    2013-- $99,426 -0.9%
    2012-- $100,376 -5.8%
    2011-- $106,528 -8.7%
    2010-- $116,728 -15.3%
    2009-- $137,863 -24.3%
    2008-- $182,214 -15.9%
    2007-- $216,617 -17.1%
    2006-- $261,300 +48.6%
    2005-- $175,889 +42.6%
    2004-- $123,355 +36.8%
    2003-- $90,178 +21.3%
    2002-- $74,373 +25.2%
    2000-- $59,389
    1999-- $59,389
    Find assessor info on the county website

    Neighborhood: 34667

    Nearby schools

    GreatSchools rating
    Schools provided by the listing agent
    • Elementary: Hudson Academy ( 4-8)
    • Middle: Bayonet Point Middle-PO
    • High: Hudson High-PO

    Source: Stellar MLS. This data may not be complete. We recommend contacting the local school district to confirm school assignments for this home.

    Get a cash offer in 3 minutes
    Find out how much your home could sell for in as little as 3 minutes with a no-obligation cash offer.
    Estimated market value
    $297,200
    Get a cash offer in 3 minutes
    Find out how much your home could sell for in as little as 3 minutes with a no-obligation cash offer.
    Estimated market value
    $297,200