Welcome to 13928 Real Quite Court, a meticulously maintained home nestled in the sought-after Heritage Hunt community of Gainesville, Virginia, tucked away at the end of a quiet cul-de-sac. This stunning 2,520 sq ft Danbury II model offers 3 bedrooms and 3 full baths, featuring a convenient main-level primary suite plus a versatile loft — perfect for a home office, hobby space, or guest retreat. The sellers have invested thoughtfully throughout, so the big-ticket items are already done: a newer roof (2016), brand new HVAC system (heater 2025, A/C 2026), gorgeous wood and stone tile flooring (2022), carpets professionally cleaned (2026), fresh paint in every room (2020), and a showstopper master bath featuring marble tile and glass shower doors (2023) with a freshly framed mirror and polished vanity (2026). The kitchen shines with a new cooktop and Advantium oven/microwave (both 2025), plus a refrigerator and dishwasher replaced in 2021. Plantation shutters and custom drapes add timeless elegance throughout. Outside, enjoy a stamped concrete patio, retractable awning, brick entrance walkway, and professional landscaping — all freshly power washed and roof-cleaned this year, with lawn fertilizer service prepaid for the season. Additional highlights include a whole-house surge protector, ceiling fans, custom cabinetry in the laundry room and garage, air ducts and dryer vents professionally cleaned in 2026, and a LiftMaster garage opener with overhead storage. Owned by non-smokers with no pets. *CARPETS ARE BEING REPLACED BY HARDWOODS. UPDATED PICTURES TO FOLLOW.*
Pending
Price cut: $25K (7/13)
$690,000
13928 Real Quite Ct, Gainesville, VA 20155
3beds
2,520sqft
Single Family Residence
Built in 2007
5,858 Square Feet Lot
$-- Zestimate®
$274/sqft
$420/mo HOA
What's special
Versatile loftBrick entrance walkwayConvenient main-level primary suiteProfessional landscapingCeiling fansRetractable awning
- 91 days
- 116
- 0
Zillow last checked:
Listing updated:
Listed by:
Jordan Muirhead 703-615-8732,
Samson Properties 7039352308
Source: Bright MLS,MLS#: VAPW2121278
Facts & features
Interior
Bedrooms & bathrooms
- Bedrooms: 3
- Bathrooms: 3
- Full bathrooms: 3
- Main level bathrooms: 2
- Main level bedrooms: 2
Rooms
- Room types: Living Room, Dining Room, Primary Bedroom, Bedroom 2, Bedroom 3, Kitchen, Family Room, Foyer, Breakfast Room, 2nd Stry Fam Ovrlk, Study, Laundry, Loft, Other, Storage Room, Bedroom 6, Attic
Primary bedroom
- Features: Flooring - Carpet
- Level: Main
- Area: 247 Square Feet
- Dimensions: 13 X 19
Bedroom 2
- Features: Flooring - Carpet
- Level: Main
- Area: 132 Square Feet
- Dimensions: 11 X 12
Bedroom 3
- Features: Flooring - Carpet
- Level: Upper
- Area: 208 Square Feet
- Dimensions: 13 X 16
Bedroom 6
- Level: Unspecified
Other
- Level: Unspecified
Other
- Level: Unspecified
Breakfast room
- Features: Flooring - HardWood
- Level: Main
Dining room
- Features: Flooring - Carpet
- Level: Main
- Area: 180 Square Feet
- Dimensions: 12 X 15
Family room
- Features: Flooring - Carpet, Fireplace - Gas
- Level: Main
- Area: 216 Square Feet
- Dimensions: 12 X 18
Foyer
- Features: Flooring - HardWood
- Level: Main
- Area: 119 Square Feet
- Dimensions: 7 X 17
Kitchen
- Features: Flooring - HardWood
- Level: Main
- Area: 247 Square Feet
- Dimensions: 13 X 19
Laundry
- Level: Unspecified
Living room
- Features: Flooring - Carpet, Fireplace - Gas
- Level: Main
- Area: 210 Square Feet
- Dimensions: 14 X 15
Loft
- Level: Unspecified
Mud room
- Level: Unspecified
Other
- Features: Flooring - Carpet
- Level: Upper
- Area: 180 Square Feet
- Dimensions: 12 X 15
Storage room
- Level: Unspecified
Study
- Level: Unspecified
Heating
- Forced Air, Natural Gas
Cooling
- Central Air, Electric
Appliances
- Included: Cooktop, Dishwasher, Disposal, Microwave, Oven, Refrigerator, Washer, Dryer, Gas Water Heater
- Laundry: Main Level, Laundry Room, Mud Room
Features
- Dry Wall, 9'+ Ceilings
- Flooring: Ceramic Tile, Carpet, Hardwood, Marble
- Has basement: No
- Number of fireplaces: 1
- Fireplace features: Glass Doors, Mantel(s), Screen
Interior area
- Total structure area: 2,520
- Total interior livable area: 2,520 sqft
- Finished area above ground: 2,520
- Finished area below ground: 0
Property
Parking
- Total spaces: 2
- Parking features: Garage Faces Front, Driveway, Attached
- Attached garage spaces: 2
- Has uncovered spaces: Yes
Accessibility
- Accessibility features: None
Features
- Levels: Two
- Stories: 2
- Exterior features: Sidewalks
- Pool features: Community
Lot
- Size: 5,858 Square Feet
Details
- Additional structures: Above Grade, Below Grade
- Parcel number: 7397788057
- Zoning: PMR
- Special conditions: Standard
Construction
Type & style
- Home type: SingleFamily
- Architectural style: Loft,Raised Ranch/Rambler
- Property subtype: Single Family Residence
Materials
- Brick, Combination
- Foundation: Other
- Roof: Asphalt
Condition
- New construction: No
- Year built: 2007
Details
- Builder model: DANBURY 2
- Builder name: US HOMES
Utilities & green energy
- Sewer: Public Sewer
- Water: Public
- Utilities for property: Cable Connected, Natural Gas Available, Phone, Cable
Community & HOA
Community
- Features: Pool
- Security: 24 Hour Security, Security Gate, Security System
- Senior community: Yes
- Subdivision: Heritage Hunt
HOA
- Has HOA: Yes
- Amenities included: Bar/Lounge, Billiard Room, Cable TV, Clubhouse, Common Grounds, Dining Rooms, Fitness Center, Gated, Golf Course, Golf Course Membership Available, Jogging Path, Library, Meeting Room, Party Room, Indoor Pool, Pool, Putting Green, Retirement Community, Tennis Court(s)
- Services included: Cable TV, Common Area Maintenance, Internet, Management, Pool(s), Recreation Facility, Reserve Funds, Road Maintenance, Security, Snow Removal, Standard Phone Service, Trash
- HOA fee: $420 monthly
- HOA name: HERITAGE HUNT HOA
Location
- Region: Gainesville
Financial & listing details
- Price per square foot: $274/sqft
- Tax assessed value: $623,900
- Annual tax amount: $5,997
- Date on market: 6/4/2026
- Listing agreement: Exclusive Right To Sell
- Ownership: Fee Simple
Estimated market value
Not available
Estimated sales range
Not available
Not available
Price history
| Date | Event | Price |
|---|---|---|
| 8/5/2026 | Pending sale | $690,000$274/sqft |
Source:  Bright MLS #VAPW2121278 Report a problem Bright MLS #VAPW2121278 Report a problem | ||
| 7/13/2026 | Price change | $690,000-3.5%$274/sqft |
Source: Bright MLS #VAPW2121278 Report a problem | ||
| 6/4/2026 | Listed for sale | $715,000+78.8%$284/sqft |
Source: Bright MLS #VAPW2121278 Report a problem | ||
| 9/6/2009 | Listing removed | $399,900+8.1%$159/sqft |
Source: Linton Hall, Realtors #PW6828220 Report a problem | ||
| 10/27/2008 | Sold | $370,000-7.5%$147/sqft |
Source: Public Record Report a problem | ||
| 9/13/2008 | Listed for sale | $399,900+1.7%$159/sqft |
Source: Linton Hall, Realtors #PW6828220 Report a problem | ||
| 2/16/2007 | Sold | $393,369$156/sqft |
Source: Public Record Report a problem | ||
Public tax history
| Year | Property taxes | Tax assessment |
|---|---|---|
| 2025 | $5,914 +6.9% | $603,200 +8.5% |
| 2024 | $5,530 -0.4% | $556,100 +4.2% |
| 2023 | $5,553 -3.4% | $533,700 +4.9% |
| 2022 | $5,749 +4.1% | $508,800 +12.6% |
| 2021 | $5,521 +5.5% | $451,900 +6.5% |
| 2020 | $5,234 +114.5% | $424,400 +5% |
| 2019 | $2,440 -49% | $404,200 +1.9% |
| 2018 | $4,789 -1.5% | $396,600 +1.7% |
| 2017 | $4,859 | $390,000 -1.9% |
| 2016 | $4,859 +5.1% | $397,500 -1.7% |
| 2015 | $4,622 | $404,200 +9.4% |
| 2014 | $4,622 | $369,600 +1.4% |
| 2013 | -- | $364,400 +9.2% |
| 2012 | -- | $333,800 +8% |
| 2010 | -- | $309,000 +16.3% |
| 2009 | -- | $265,600 -20.2% |
| 2008 | -- | $332,700 -2.5% |
| 2007 | -- | $341,400 |
Find assessor info on the county website
Monthly payment
Est. payment
Payment breakdown
Explore the cost of this home by adjusting the details. Changes won't be saved.Climate risks
Neighborhood: 20155
Nearby schools
Schools provided by the listing agent
- District: Prince William County Public Schools
Source: Bright MLS. This data may not be complete. We recommend contacting the local school district to confirm school assignments for this home.
- $651,3004 bd3 ba2.1k sqft13932 Real Quite Ct, Gainesville, VA 20155Off Market
- $689,0003 bd2 ba2.4k sqft13924 Real Quite Ct, Gainesville, VA 20155Sold

- $664,7003 bd3 ba2.5k sqft13936 Real Quite Ct, Gainesville, VA 20155Off Market
- $761,3003 bd2 ba3k sqft14011 Plantation Mill Ct, Gainesville, VA 20155Off Market
Similar homes
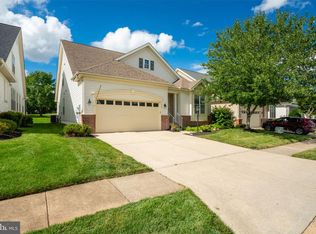
- $720,0003 bd3 ba2.5k sqft13281 Fieldstone Way, Gainesville, VA 20155For Sale
 MLS ID #VAPW2127352, Candace Moe, RLAH @properties. Bright MLS
 - $699,9992 bd2 ba2k sqft6872 Saddle Run Way, Gainesville, VA 20155For Sale
 MLS ID #VAPW2124624, Carl Crawford, Long & Foster Real Estate, Inc.. Bright MLS
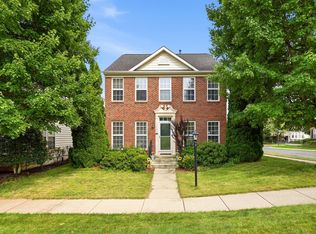
 - $728,9003 bd4 ba2.8k sqft17037 Loftridge Ln, Gainesville, VA 20155For Sale
 MLS ID #VAPW2128042, Rossana Norwood, Pearson Smith Realty, LLC. Bright MLS
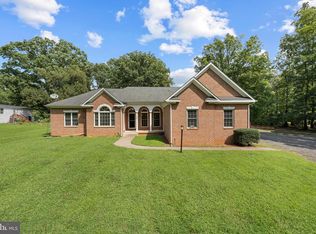
 - $865,0003 bd3 ba2.1k sqft14855 Lee Hwy, Gainesville, VA 20155For Sale
 MLS ID #VAPW2128832, Jermaine King, Pearson Smith Realty, LLC. Bright MLS
 - $669,9902 bd2 ba2.1k sqft13484 Fieldstone Way, Gainesville, VA 20155For SaleMLS ID #VAPW2118730, Scott MacDonald, RE/MAX Gateway, LLC. Bright MLS
- $639,0003 bd4 ba2.4k sqft6830 Witton Cir, Gainesville, VA 20155For SaleMLS ID #VAPW2121292, Louise Lamy, Long & Foster Real Estate, Inc.. Bright MLS
- $695,0003 bd3 ba2.1k sqft8737 Hackney Dr, Bristow, VA 20136For SaleMLS ID #VAPW2129224, Irene Curry, Coldwell Banker Realty. Bright MLS
- $550,0003 bd4 ba1.9k sqft7033 Little Thames Dr, Gainesville, VA 20155For SaleMLS ID #VAPW2127186, Mary Ann Bendinelli, Weichert, REALTORS. Bright MLS
- $815,0005 bd4 ba3.4k sqft8213 Crackling Fire Dr, Gainesville, VA 20155For SaleMLS ID #VAPW2128050, Tony Henein, Samson Properties. Bright MLS
- $585,0003 bd4 ba1.9k sqft15090 Danehurst Cir, Gainesville, VA 20155For SaleMLS ID #VAPW2125536, Kay Hollar, Pearson Smith Realty, LLC. Bright MLS
- $949,9004 bd3 ba3.5k sqft5484 Heredity Ln, Gainesville, VA 20155For SaleMLS ID #VAPW2122366, Hunter Key, Pearson Smith Realty, LLC. Bright MLS
- $849,9004 bd4 ba3.2k sqft8159 Tenbrook Dr, Gainesville, VA 20155For SaleMLS ID #VAPW2125966, Nishes Bhattarai, Spring Hill Real Estate, LLC.. Bright MLS
- $889,9005 bd4 ba3.3k sqft7536 San Diego Ct, Gainesville, VA 20155For SaleMLS ID #VAPW2126590, Kevin Lee, Fairfax Realty 50/66 LLC. Bright MLS
- $569,0004 bd4 ba2.4k sqft13568 Filly Ct, Gainesville, VA 20155For SaleMLS ID #VAPW2115966, Janet Rehanek, Century 21 Redwood Realty. Bright MLS
- $710,0004 bd4 ba2.4k sqft8645 Webster Tavern Way, Manassas, VA 20109For SaleMLS ID #VAPW2122582, Kendell Walker, Redfin Corporation. Bright MLS
- $750,0004 bd3 ba3.7k sqft12028 Rutherglen Pl, Bristow, VA 20136For SaleMLS ID #VAPW2118512, Wendy Hackett, Weichert, REALTORS. Bright MLS
- $399,9003 bd3 ba1.8k sqftParks At Piedmont South Condo, Gainesville, VA 20155For SaleMLS ID #VAPW2127936, Junius Currier, Berkshire Hathaway HomeServices PenFed Realty. Bright MLS
- $735,0004 bd4 ba2.6k sqft12494 Iona Sound Dr, Bristow, VA 20136For SaleMLS ID #VAPW2126932, Steven Joseph, Steven Joseph Real Estate LLC. Bright MLS
- $695,0003 bd3 ba2.1k sqft42948 Miltec Ter, Chantilly, VA 20152For SaleMLS ID #VALO2119064, SALAR HAJIBABAEI, Fairfax Realty of Tysons. Bright MLS
- $425,0003 bd2 ba1.4k sqft13891 Chelmsford Dr APT 110, Gainesville, VA 20155For SaleMLS ID #VAPW2115642, Starr Ibach, CENTURY 21 New Millennium. Bright MLS
