Skip main navigation
Sold for $747,000
  • $747,000

    13928 S Winding Trl, Traverse City, MI 49684

    4beds
    2,472sqft
    Single Family Residence
    Built in 2020
    0.3 Acres Lot
    $746,600 Zestimate®
    $302/sqft
    $4,022 Estimated rent

    Home value

    $746,600

    $709,000 - $784,000

    $4,022/mo

    Zestimate® history
    Loading
    Loading...

    Owner options

    List your home for rent

    $4,022/mo

    Rent Zestimate®

    Find your next renter with Zillow Rental Manager. Plus, with online applications, you can quickly screen prospective tenants – for free.

    Learn more

    $4,022/mo

    Rent Zestimate®

    Refinance and save

    $6,811/mo

    Est. payment

    Refinancing to a lower rate could help reduce your monthly payments and save thousands over the life of the loan.

    See today's rates

    $6,811/mo

    Est. payment

    Explore your selling options

    Work with a Zillow partner agent

    Leverage their expertise and Zillow's premium Showcase listings to get your home seen by more buyers.

    Get started

    List with your own agent

    Get your home in front of millions of buyers by listing it on Zillow.

    Learn how to do it

    Sell it yourself

    Take full control of how buyers see your home on Zillow by listing For Sale by Owner (FSBO).

    List your home

    What's special

    Gas fireplaceLarge islandFourth bedroomIn-ground sprinkler systemHigh-end finishesGenerous flexible living spaceFinished walkout lower level
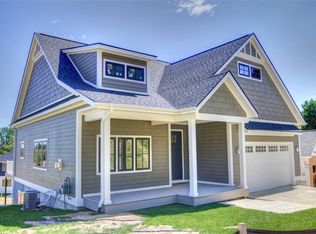
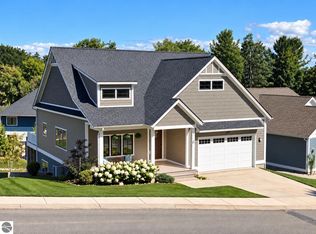
    Crisp, current, and built to impress, this stunning ranch delivers the kind of high-end finishes and thoughtful layout that make a home feel like it was designed specifically for you. With 2,472 finished square feet across two beautifully appointed levels, there's room to live comfortably and entertain effortlessly. The main floor sets the tone immediately, with rich hardwood floors, a chef's kitchen featuring quartz countertops, a large island, and premium appliances, all flowing into an open family room anchored by a gas fireplace. The primary suite is conveniently located on the main level, offering a serene retreat complete with a walk-in closet and a beautifully appointed private bath. Two additional bedrooms, a full bath, and a main floor laundry round out the level with single-floor ease. The finished walkout lower level is anything but an afterthought. A fourth bedroom, an additional full bath, and generous flexible living space make it a fully functional extension of the home, with egress windows keeping it bright and inviting throughout. Outside, a deck and patio offer a perfect setting for morning coffee or evening entertaining, overlooking a gently rolling, professionally landscaped lot complete with an in-ground sprinkler system. An oversized attached two-car garage and a concrete driveway complete the package with practicality to match the polish. Just minutes from the bay and all that Northern Michigan has to offer.

    Zillow last checked:

    Listing updated:

    Listed by:

    Robert Brick 231-715-1464,

    REMAX Bayshore - West Shore Dr TC 231-941-4500

    Bought with:

    Rebecca Brown, 6501458444

    REMAX Bayshore - Union St TC

    Source: NGLRMLS,MLS#: 1943381MLS Logo

    Facts & features

    Interior

    Bedrooms & bathrooms
    • Bedrooms: 4
    • Bathrooms: 3
    • Full bathrooms: 1
    • 3/4 bathrooms: 2
    • Main level bathrooms: 2
    • Main level bedrooms: 3
    Primary bedroom
    • Level: Main
    • Area: 248.03
    • Dimensions: 15.92 x 15.58
    Bedroom 2
    • Level: Main
    • Area: 106.25
    • Dimensions: 12.5 x 8.5
    Bedroom 3
    • Level: Main
    • Area: 125.61
    • Dimensions: 11.33 x 11.08
    Bedroom 4
    • Level: Lower
    • Area: 167.75
    • Dimensions: 15.25 x 11
    Primary bathroom
    • Features: Private
    Dining room
    • Level: Main
    • Area: 126
    • Dimensions: 12 x 10.5
    Family room
    • Level: Lower
    • Area: 627.94
    • Dimensions: 29.67 x 21.17
    Kitchen
    • Level: Main
    • Area: 144
    • Dimensions: 12 x 12
    Living room
    • Level: Main
    • Area: 198.69
    • Dimensions: 15.58 x 12.75
    Heating
    • Forced Air, Natural Gas
    Cooling
    • Central Air
    Appliances
    • Included: Refrigerator, Oven/Range, Disposal, Dishwasher, Exhaust Fan
    • Laundry: Main Level
    Features
    • Entrance Foyer, Walk-In Closet(s), Pantry, Kitchen Island, Drywall, Cable TV, High Speed Internet
    • Flooring: Wood, Luxury Vinyl Plank, Tile
    • Basement: Full,Walk-Out Access,Egress Windows
    • Has fireplace: Yes
    • Fireplace features: Gas
    Interior area
    • Total structure area: 2,472
    • Total interior livable area: 2,472 sqft
    • Finished area above ground: 1,377
    • Finished area below ground: 1,095

    Property

    Parking
    • Total spaces: 2
    • Parking features: Attached, Garage Door Opener, Paved, Concrete
    • Attached garage spaces: 2
    • Has uncovered spaces: Yes
    Accessibility
    • Accessibility features: None
    Features
    • Levels: One
    • Stories: 1
    • Patio & porch: Deck, Patio
    • Exterior features: Sprinkler System
    • Has view: Yes
    • View description: Water
    • Water view: Water
    Lot
    • Size: 0.3 Acres
    • Dimensions: 115 x 111 x 90
    • Features: Level, Rolling Slope, Landscaped, Cul-De-Sac
    Details
    • Additional structures: None
    • Parcel number: 455134000500
    • Zoning description: Residential,Building-Use Restrictions

    Construction

    Type & style
    • Home type: SingleFamily
    • Architectural style: Ranch
    • Property subtype: Single Family Residence
    Materials
    • Frame, Wood Siding, Other
    • Foundation: Poured Concrete
    • Roof: Asphalt
    Condition
    • New construction: No
    • Year built: 2020

    Utilities & green energy

    • Sewer: Public Sewer
    • Water: Public

    Community & HOA

    Community
    • Features: Common Area
    • Security: Smoke Detector(s)
    • Subdivision: Northridge Commons
    HOA
    • Services included: Snow Removal, Maintenance Grounds, Other
    • HOA fee: $2,400 annually
    Location
    • Region: Traverse City

    Financial & listing details

    • Price per square foot: $302/sqft
    • Tax assessed value: $240,179
    • Annual tax amount: $708
    • Price range: $747K - $747K
    • Date on market: 4/1/2026
    • Cumulative days on market: 97 days
    • Listing agreement: Exclusive Right Sell
    • Listing terms: Conventional,Cash,Other
    • Ownership type: Private Owner
    • Road surface type: Asphalt

    Price history

    DateEventPrice
    7/7/2026Sold$747,000-2.9%$302/sqft
    Source: NGLRMLS #1943381 Report a problem
    5/27/2026Price change$769,000-3.8%$311/sqft
    Source: NGLRMLS #1943381 Report a problem
    4/1/2026Listed for sale$799,000+90.3%$323/sqft
    Source: NGLRMLS #1943381 Report a problem
    5/20/2021Sold$419,900$170/sqft
    Source: NGLRMLS #1875384 Report a problem
    1/20/2021Listing removed--
    Source: NGLRMLS Report a problem
    1/13/2021Contingent$419,900$170/sqft
    Source: NGLRMLS #1875384 Report a problem
    9/22/2020Price change$419,900-6.7%$170/sqft
    Source: Coldwell Banker Schmidt-522 #1875384 Report a problem
    6/4/2020Listed for sale$449,900$182/sqft
    Source: Coldwell Banker Schmidt-522 #1875384 Report a problem

    Public tax history

    YearProperty taxesTax assessment
    2025-- --
    2024-- --
    2023-- --
    2022$1,251 +76.7%--
    2021$708 +242.1%$61,200 +103.3%
    2020$207 $30,100 +49.8%
    2019-- $20,100
    Find assessor info on the county website

    Neighborhood: 49684

    Nearby schools

    GreatSchools rating
    Schools provided by the listing agent
    • District: Traverse City Area Public Schools

    Source: NGLRMLS. This data may not be complete. We recommend contacting the local school district to confirm school assignments for this home.

    Get pre-qualified for a loan
    At Zillow Home Loans, we can pre-qualify you in as little as 5 minutes with no impact to your credit score.

    An equal housing lender. NMLS #10287.

    Sell for more on Zillow
    Get a Zillow Showcase℠ listing at no additional cost and you could sell for .
    $746,600
    2% more
    +$14,932
    With Zillow Showcase(estimated)
    $761,532