Perched atop Bull Mountain in the coveted Hillshire Estates neighborhood, this stunning 4-bedroom home offers the ability to live in one of the area's most exclusive settings. As you enter, you're greeted by beautiful hardwood floors and an abundance of natural light. You’ll love taking in the valley views with mountains in the distance. The heart of the home is a sprawling kitchen, perfect for entertaining, featuring updated appliances, a massive island, and a functional design that will delight any home chef. Upstairs, the spacious primary suite is a true retreat with newer luxury vinyl plank flooring and a beautifully renovated en-suite bathroom. Each of the additional bedrooms is generously sized, providing comfort and flexibility for family, guests, or bonus space. The oversized 3-car garage is a rare find, offering upgraded acrylic floors, high ceilings, built-in storage, and a versatile loft area perfect for a workshop or extra storage. Out back, you'll discover a beautifully landscaped yard featuring roses, blueberry bushes, and a variety of other plants. You’ll also enjoy the low maintenance patio and synthetic deck. Pride of ownership really shines on this single-owner home with newer front siding, fresh paint, and a recently replaced roof. Eco-conscious buyers will appreciate the owned solar system—keeping last month’s electric bill at an astonishingly low $15. There is also no HOA! Great schools and shopping nearby, just minutes to Progress Ridge, Washington Square, and Bridgeport Village. Don’t miss this rare opportunity to live at the peak of Bull Mountain in style and sustainability.
Sold
$890,000
13928 SW Hillshire Dr, Tigard, OR 97223
4beds
3,236sqft
Residential, Single Family Residence
Built in 1996
10,018 Square Feet Lot
$883,700 Zestimate®
$275/sqft
$4,044 Estimated rent
Home value
$883,700
$831,000 - $937,000
$4,044/mo
Zestimate® history
Owner options
List your home for rent
$4,044/mo
Rent Zestimate®
Find your next renter with Zillow Rental Manager. Plus, with online applications, you can quickly screen prospective tenants – for free.
$4,044/mo
Rent Zestimate®
Refinance and save
$5,417/mo
Est. payment
Refinancing to a lower rate could help reduce your monthly payments and save thousands over the life of the loan.
$5,417/mo
Est. payment
Explore your selling options
Work with a Zillow partner agent
Leverage their expertise and Zillow's premium Showcase listings to get your home seen by more buyers.
Get startedList with your own agent
Get your home in front of millions of buyers by listing it on Zillow.
Learn how to do itSell it yourself
Take full control of how buyers see your home on Zillow by listing For Sale by Owner (FSBO).
List your homeWhat's special
Built-in storageBeautifully landscaped yardVersatile loft areaSynthetic deckUpgraded acrylic floorsUpdated appliancesHigh ceilings
Zillow last checked:
Listing updated:
Listed by:
Zak Meaut 503-999-0383,
Premiere Property Group, LLC
Bought with:
Matt Moss, 201240116
eXp Realty, LLC
Source: RMLS (OR),MLS#: 377667868
Facts & features
Interior
Bedrooms & bathrooms
- Bedrooms: 4
- Bathrooms: 3
- Full bathrooms: 2
- Partial bathrooms: 1
- Main level bathrooms: 1
Rooms
- Room types: Bedroom 4, Office, EatingArea, Bedroom 2, Bedroom 3, Dining Room, Family Room, Kitchen, Living Room, Primary Bedroom
Primary bedroom
- Features: French Doors, Ensuite, Walkin Closet
- Level: Upper
- Area: 234
- Dimensions: 13 x 18
Bedroom 2
- Features: Skylight
- Level: Upper
- Area: 240
- Dimensions: 10 x 24
Bedroom 3
- Features: Closet, Wallto Wall Carpet
- Level: Upper
- Area: 110
- Dimensions: 10 x 11
Bedroom 4
- Features: Closet, Wallto Wall Carpet
- Level: Upper
- Area: 144
- Dimensions: 12 x 12
Dining room
- Features: Wainscoting, Wallto Wall Carpet
- Level: Main
- Area: 156
- Dimensions: 12 x 13
Family room
- Features: Fireplace, Wallto Wall Carpet
- Level: Main
- Area: 260
- Dimensions: 13 x 20
Kitchen
- Features: Hardwood Floors, Island
- Level: Main
- Area: 225
- Width: 15
Living room
- Features: Fireplace, Wallto Wall Carpet
- Level: Main
- Area: 221
- Dimensions: 13 x 17
Office
- Features: Wainscoting, Wallto Wall Carpet
- Level: Main
- Area: 130
- Dimensions: 10 x 13
Heating
- Forced Air 95 Plus, Fireplace(s)
Cooling
- Central Air
Appliances
- Included: Built In Oven, Cooktop, Dishwasher, Disposal, Double Oven, Down Draft, Free-Standing Refrigerator, Gas Appliances, Microwave, Stainless Steel Appliance(s), Washer/Dryer, Gas Water Heater
- Laundry: Laundry Room
Features
- Central Vacuum, High Ceilings, Quartz, Sound System, Wainscoting, Closet, Kitchen Island, Walk-In Closet(s), Pantry, Tile
- Flooring: Hardwood, Tile, Wall to Wall Carpet, Wood
- Doors: Storm Door(s), French Doors
- Windows: Double Pane Windows, Vinyl Frames, Skylight(s)
- Number of fireplaces: 2
- Fireplace features: Gas, Wood Burning
Interior area
- Total structure area: 3,236
- Total interior livable area: 3,236 sqft
Property
Parking
- Total spaces: 3
- Parking features: Driveway, On Street, Garage Door Opener, Attached, Oversized
- Attached garage spaces: 3
- Has uncovered spaces: Yes
Accessibility
- Accessibility features: Utility Room On Main, Walkin Shower, Accessibility
Features
- Levels: Two
- Stories: 2
- Patio & porch: Deck, Patio
- Exterior features: Garden, Gas Hookup, Water Feature, Yard
- Fencing: Fenced
- Has view: Yes
- View description: Mountain(s), Territorial
Lot
- Size: 10,018 Square Feet
- Features: Sprinkler, SqFt 10000 to 14999
Details
- Additional structures: GasHookup
- Parcel number: R2041086
Construction
Type & style
- Home type: SingleFamily
- Architectural style: Traditional
- Property subtype: Residential, Single Family Residence
Materials
- Brick, Cement Siding, Wood Siding
- Foundation: Concrete Perimeter
- Roof: Composition
Condition
- Resale
- New construction: No
- Year built: 1996
Utilities & green energy
- Gas: Gas Hookup, Gas
- Sewer: Public Sewer
- Water: Public
- Utilities for property: Cable Connected
Community & HOA
Community
- Subdivision: Hillshire Estates
HOA
- Has HOA: No
Location
- Region: Tigard
Financial & listing details
- Price per square foot: $275/sqft
- Tax assessed value: $888,960
- Annual tax amount: $9,742
- Date on market: 4/29/2025
- Cumulative days on market: 215 days
- Listing terms: Cash,Conventional,VA Loan
- Road surface type: Paved
Price history
| Date | Event | Price |
|---|---|---|
| 12/29/2025 | Sold | $890,000-1.1%$275/sqft |
Source:  RMLS (OR) #377667868 Report a problem RMLS (OR) #377667868 Report a problem | ||
| 12/1/2025 | Pending sale | $899,900$278/sqft |
Source: RMLS (OR) #377667868 Report a problem | ||
| 7/24/2025 | Price change | $899,900-5.2%$278/sqft |
Source: RMLS (OR) #377667868 Report a problem | ||
| 4/29/2025 | Listed for sale | $949,000+164.3%$293/sqft |
Source: RMLS (OR) #377667868 Report a problem | ||
| 2/13/1997 | Sold | $359,000$111/sqft |
Source: Public Record Report a problem | ||
Public tax history
| Year | Property taxes | Tax assessment |
|---|---|---|
| 2025 | $11,210 +15.1% | $599,710 +8.1% |
| 2024 | $9,743 +2.8% | $554,810 +3% |
| 2023 | $9,481 +3% | $538,660 +3% |
| 2022 | $9,209 +2.9% | $522,980 |
| 2021 | $8,953 +5.8% | -- |
| 2020 | $8,466 +4.3% | $492,970 +3% |
| 2019 | $8,118 +2.2% | $478,620 |
| 2018 | $7,944 | $478,620 +6.1% |
| 2017 | $7,944 +8% | $451,150 +3% |
| 2016 | $7,357 | $438,010 +3% |
| 2015 | $7,357 +6.5% | $425,260 +3% |
| 2014 | $6,907 +6.3% | $412,880 +3% |
| 2013 | $6,499 +6.6% | $400,860 +3% |
| 2012 | $6,097 +1.2% | $389,190 -10.2% |
| 2011 | $6,022 +2.7% | $433,400 -1.1% |
| 2010 | $5,862 -1.2% | $438,000 -8.6% |
| 2009 | $5,935 +4.5% | $479,090 -11.3% |
| 2008 | $5,681 +2.7% | $540,050 -10.6% |
| 2007 | $5,530 +7.7% | $604,310 +4.3% |
| 2006 | $5,134 -0.7% | $579,560 +16% |
| 2005 | $5,173 +3.2% | $499,480 +12.3% |
| 2004 | $5,012 +2.3% | $444,780 +3.8% |
| 2003 | $4,898 +1.5% | $428,500 +6.5% |
| 2002 | $4,825 +9.7% | $402,310 +1.9% |
| 2001 | $4,399 +7.2% | $394,720 +2.9% |
| 2000 | $4,102 | $383,670 |
Find assessor info on the county website
Neighborhood: West Tigard
Nearby homes
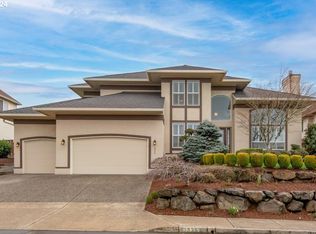
- $895,0004 bd3 ba3k sqft13936 SW Hillshire Dr, Tigard, OR 97223Sold
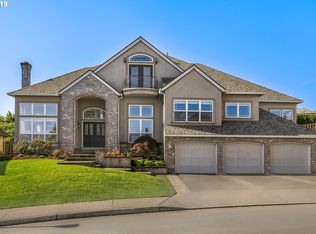
- $913,4004 bd4 ba3.4k sqft13922 SW Hillshire Dr, Tigard, OR 97223Off Market
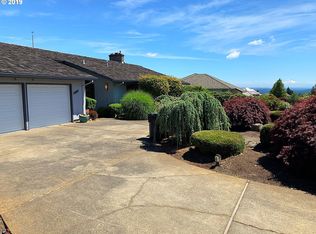
- $993,1003 bd4 ba4.2k sqft14105 SW High Tor Dr, Tigard, OR 97224Off Market
- $853,1005 bd3 ba3k sqft13911 SW Hillshire Dr, Tigard, OR 97223Off Market
- $985,7004 bd4 ba4.4k sqft13903 SW Hillshire Dr, Tigard, OR 97223Off Market
- $959,2004 bd4 ba3.7k sqft13944 SW Hillshire Dr, Tigard, OR 97223Off Market
- $835,3004 bd3 ba2.8k sqft13914 SW Hillshire Dr, Tigard, OR 97223Off Market
- $904,1004 bd3 ba3.8k sqft13925 SW Hillshire Dr, Tigard, OR 97223Off Market
Nearby schools
GreatSchools rating
- 7/10Mary Woodward Elementary SchoolGrades: K-5Distance: 1.4 mi
- 5/10Thomas R Fowler Middle SchoolGrades: 6-8Distance: 1.8 mi
- 4/10Tigard High SchoolGrades: 9-12Distance: 2.8 mi
Schools provided by the listing agent
- Elementary: Mary Woodward
- Middle: Fowler
- High: Tigard
Source: RMLS (OR). This data may not be complete. We recommend contacting the local school district to confirm school assignments for this home.
Get a cash offer in 3 minutes
Find out how much your home could sell for in as little as 3 minutes with a no-obligation cash offer.
Estimated market value
$883,700
Get a cash offer in 3 minutes
Find out how much your home could sell for in as little as 3 minutes with a no-obligation cash offer.
Estimated market value
$883,700
- Oregon
- Washington County
- Tigard
- 97223
- West Tigard
- 13928 SW Hillshire Dr
