Situated on 1.19 acres, this thoughtfully designed custom single-level home combines luxury & function offering the perfect balance of comfort & style. Step into a bright, open floor plan that highlights exceptional craftsmanship & attention to detail. Soaring beamed ceilings & expansive windows fill the great room with natural light & showcase beautiful views of the foothills. Gourmet kitchen features a 12-ft island ideal for entertaining, custom cabinetry w/ under-cabinet lighting, quartzite countertops, state-of-the-art Thermador appliances, walk-in pantry w/ a sink & plenty of storage. The primary suite includes its own fireplace, private patio access, & a spa-inspired bathroom w/ a freestanding tub, curbless tile shower w/ dual showerheads, dual vanities, & his-and-hers split custom closets. This home offers a 45-ft RV bay & an oversized garage, providing ample space for vehicles & all your toys. Designed for everyday comfort & elevated living, this home truly has it all—while still being close to town.
Sold
Price Unknown
13928 Shafer Butte Way, Nampa, ID 83651
5beds
4baths
4,075sqft
Single Family Residence
Built in 2025
1.19 Acres Lot
$1,704,000 Zestimate®
$--/sqft
$4,352 Estimated rent
Home value
$1,704,000
$1.57M - $1.86M
$4,352/mo
Zestimate® history
Owner options
List your home for rent
$4,352/mo
Rent Zestimate®
Find your next renter with Zillow Rental Manager. Plus, with online applications, you can quickly screen prospective tenants – for free.
$4,352/mo
Rent Zestimate®
Refinance and save
$600/mo
Est. payment
Refinancing to a lower rate could help reduce your monthly payments and save thousands over the life of the loan.
$600/mo
Est. payment
Explore your selling options
Work with a Zillow partner agent
Leverage their expertise and Zillow's premium Showcase listings to get your home seen by more buyers.
Get startedList with your own agent
Get your home in front of millions of buyers by listing it on Zillow.
Learn how to do itSell it yourself
Take full control of how buyers see your home on Zillow by listing For Sale by Owner (FSBO).
List your homeWhat's special
Zillow last checked:
Listing updated:
Listed by:
Angie Lupanov 208-499-0059,
Silvercreek Realty Group
Bought with:
Charity Sigler
FLX Real Estate, LLC
Source: IMLS,MLS#: 98952513
Facts & features
Interior
Bedrooms & bathrooms
- Bedrooms: 5
- Bathrooms: 4
- Main level bathrooms: 3
- Main level bedrooms: 5
Primary bedroom
- Level: Main
- Area: 340
- Dimensions: 20 x 17
Bedroom 2
- Level: Main
- Area: 208
- Dimensions: 13 x 16
Bedroom 3
- Level: Main
- Area: 156
- Dimensions: 12 x 13
Bedroom 4
- Level: Main
- Area: 156
- Dimensions: 13 x 12
Bedroom 5
- Level: Main
- Area: 196
- Dimensions: 14 x 14
Dining room
- Level: Main
- Area: 182
- Dimensions: 14 x 13
Office
- Level: Main
- Area: 132
- Dimensions: 11 x 12
Heating
- Natural Gas
Cooling
- Central Air
Appliances
- Included: Gas Water Heater, Tankless Water Heater, Recirculating Pump Water Heater, Dishwasher, Disposal, Double Oven, Microwave, Oven/Range Freestanding, Refrigerator, Gas Oven, Gas Range
Features
- Bath-Master, Bed-Master Main Level, Guest Room, Split Bedroom, Den/Office, Formal Dining, Family Room, Great Room, Double Vanity, Walk-In Closet(s), Breakfast Bar, Pantry, Kitchen Island, Quartz Counters, Number of Baths Main Level: 3
- Flooring: Tile, Engineered Wood Floors
- Has basement: No
- Number of fireplaces: 2
- Fireplace features: Two
Interior area
- Total structure area: 4,075
- Total interior livable area: 4,075 sqft
- Finished area above ground: 4,075
- Finished area below ground: 0
Property
Parking
- Total spaces: 5
- Parking features: Attached, RV Access/Parking, Driveway
- Attached garage spaces: 5
- Has uncovered spaces: Yes
Features
- Levels: One
- Patio & porch: Covered Patio/Deck
- Fencing: Partial,Vinyl
- Has view: Yes
Lot
- Size: 1.19 Acres
- Dimensions: 370 x 113
- Features: 1 - 4.99 AC, Garden, Irrigation Available, Views, Auto Sprinkler System, Drip Sprinkler System, Full Sprinkler System
Details
- Parcel number: R3304712200
Construction
Type & style
- Home type: SingleFamily
- Property subtype: Single Family Residence
Materials
- Frame, Stone, HardiPlank Type
- Foundation: Crawl Space
- Roof: Architectural Style
Condition
- New Construction
- New construction: Yes
- Year built: 2025
Utilities & green energy
- Sewer: Septic Tank
- Water: Community Service
- Utilities for property: Broadband Internet
Green energy
- Green verification: SEER Rating
Community & HOA
Community
- Subdivision: Horizon Ridge
HOA
- Has HOA: Yes
- HOA fee: $600 annually
Location
- Region: Nampa
Financial & listing details
- Tax assessed value: $266,670
- Annual tax amount: $999
- Date on market: 6/26/2025
- Listing terms: Cash,Conventional,FHA,VA Loan
- Ownership: Fee Simple,Fractional Ownership: No
Price history
Price history is unavailable.
Public tax history
| Year | Property taxes | Tax assessment |
|---|---|---|
| 2025 | $1,051 +5.2% | $266,670 +14.3% |
| 2024 | $999 -11.2% | $233,380 -3.8% |
| 2023 | $1,125 | $242,670 |
Find assessor info on the county website
Neighborhood: 83651
Nearby homes
- $--40 AcresIndiana Ave, Nampa, ID 83651Off Market
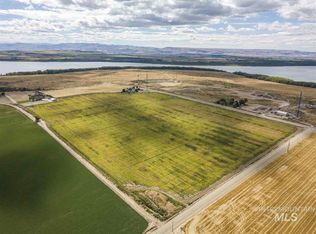
- $--1.19 Acres13918 Shafer Butte Way, Nampa, ID 83651Sold
- $937,2003 bd2 ba2k sqft13948 Shafer Butte Way, Nampa, ID 83651Off Market
- $--4 bd4 ba4.4k sqft13907 Shafer Butte Way, Nampa, ID 83651Sold
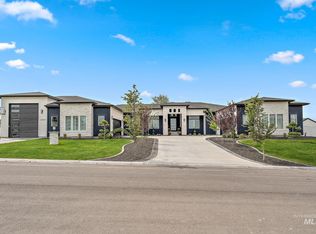
- $1,278,2004 bd3 ba3k sqft13896 Shafer Butte Way, Nampa, ID 83651Off Market
- $--1.01 Acres13937 Shafer Butte Way, Nampa, ID 83651Sold
- $--1.18 Acres13957 Shafer Butte Way, Nampa, ID 83651Sold
- $--4 bd4 ba3.2k sqft13885 Shafer Butte Way, Nampa, ID 83651Sold
Nearby schools
GreatSchools rating
- 3/10Roosevelt Elementary SchoolGrades: PK-5Distance: 3.4 mi
- 4/10Lone Star Middle SchoolGrades: 6-8Distance: 2.8 mi
- 1/10Nampa Senior High SchoolGrades: 9-12Distance: 4.9 mi
Schools provided by the listing agent
- Elementary: Roosevelt
- Middle: Lone Star
- High: Nampa
- District: Nampa School District #131
Source: IMLS. This data may not be complete. We recommend contacting the local school district to confirm school assignments for this home.
Get a cash offer in 3 minutes
Find out how much your home could sell for in as little as 3 minutes with a no-obligation cash offer.
Estimated market value
$1,704,000
Get a cash offer in 3 minutes
Find out how much your home could sell for in as little as 3 minutes with a no-obligation cash offer.
Estimated market value
$1,704,000
- Idaho
- Canyon County
- Nampa
- 83651
- 13928 Shafer Butte Way
Nearby cities
Nearby neighborhoods
Nearby zip codes
Other Nampa Topics
