Priced Reduced to move! Spacious & stylish interiors designed for comfort, ease, modern finishes and thoughtful details throughout. Buyer concessions for getting you in this home.
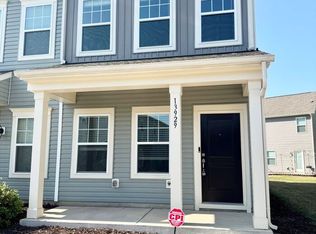
A welcoming community, corner lot with an open concept, transitional floor plan. Home has a southern welcoming covered rocking chair front porch & a covered back patio with enclosed storage area. A gorgeous kitchen with a beautiful center island with granite counter top.
Tastefully appointed luxury LVP flooring throughout the downstairs & baths. Home offers spacious living creating an inviting space for gatherings and entertaining
This home has lots of windows that offer natural light. The window blinds, SS refrigerator, ceiling fans, wooden faux blinds and washer & dryer conveys.
2 assigned parking spots. Guest parking as well. HOA includes water & sewer. Easy commute to Charlotte, Concord Mills Mall, Reed's Gold Mine, Rob Wallace Park, wineries n food
Street lights and sidewalks for your enjoyment.
Closed
$257,500
13929 Clayborn St #96, Midland, NC 28107
2beds
1,259sqft
Townhouse
Built in 2020
0.03 Acres Lot
$253,700 Zestimate®
$205/sqft
$1,686 Estimated rent
Home value
$253,700
$233,000 - $277,000
$1,686/mo
Zestimate® history
Owner options
List your home for rent
$1,686/mo
Rent Zestimate®
Find your next renter with Zillow Rental Manager. Plus, with online applications, you can quickly screen prospective tenants – for free.
$1,686/mo
Rent Zestimate®
Refinance and save
$1,756/mo
Est. payment
Refinancing to a lower rate could help reduce your monthly payments and save thousands over the life of the loan.
$1,756/mo
Est. payment
Explore your selling options
Work with a Zillow partner agent
Leverage their expertise and Zillow's premium Showcase listings to get your home seen by more buyers.
Get startedList with your own agent
Get your home in front of millions of buyers by listing it on Zillow.
Learn how to do itSell it yourself
Take full control of how buyers see your home on Zillow by listing For Sale by Owner (FSBO).
List your homeWhat's special
Gorgeous kitchenCorner lotLuxury lvp flooringOpen conceptCovered back patio
Zillow last checked:
Listing updated:
Listed by:
Ann Sheperd 704-953-3128,
EXP Realty LLC Ballantyne
Bought with:
Randy Oliver
McCoy Real Estate Inc
Source: Canopy MLS as distributed by MLS GRID,MLS#: 4193613
Facts & features
Interior
Bedrooms & bathrooms
- Bedrooms: 2
- Bathrooms: 3
- Full bathrooms: 2
- 1/2 bathrooms: 1
Primary bedroom
- Level: Upper
- Area: 201.5 Square Feet
- Dimensions: 15' 6" X 13' 0"
Primary bedroom
- Level: Upper
Living room
- Features: Open Floorplan, None
- Level: Main
- Area: 222.12 Square Feet
- Dimensions: 15' 6" X 14' 4"
Living room
- Level: Main
Heating
- Electric, Forced Air
Cooling
- Central Air
Appliances
- Included: Dishwasher, Disposal, Electric Oven, Electric Range, Exhaust Fan, Microwave, Refrigerator with Ice Maker, Self Cleaning Oven, Washer/Dryer
- Laundry: Electric Dryer Hookup, In Hall, Upper Level, Washer Hookup
Features
- Kitchen Island, Open Floorplan, Pantry, Walk-In Closet(s)
- Flooring: Carpet, Laminate
- Doors: Sliding Doors
- Windows: Insulated Windows, Window Treatments
- Has basement: No
- Attic: Pull Down Stairs
Interior area
- Total structure area: 1,259
- Total interior livable area: 1,259 sqft
- Finished area above ground: 1,259
- Finished area below ground: 0
Property
Parking
- Parking features: Assigned, Parking Space(s)
Features
- Levels: Two
- Stories: 2
- Entry location: Main
- Patio & porch: Covered, Front Porch, Patio
Lot
- Size: 0.03 Acres
- Features: Corner Lot
Details
- Parcel number: 55449052280000
- Zoning: R/OMT
- Special conditions: Standard
Construction
Type & style
- Home type: Townhouse
- Property subtype: Townhouse
Materials
- Aluminum, Vinyl, Wood
- Foundation: Slab
- Roof: Shingle
Condition
- New construction: No
- Year built: 2020
Details
- Builder model: Briafield
- Builder name: True Homes
Utilities & green energy
- Sewer: Public Sewer
- Water: City
- Utilities for property: Cable Connected, Electricity Connected, Underground Power Lines, Underground Utilities
Community & HOA
Community
- Security: Carbon Monoxide Detector(s), Smoke Detector(s)
- Subdivision: Wyntree
HOA
- Has HOA: Yes
- HOA fee: $175 monthly
- HOA name: Braesael Mgmt
- HOA phone: 704-847-3507
Location
- Region: Midland
Financial & listing details
- Price per square foot: $205/sqft
- Tax assessed value: $166,180
- Date on market: 11/11/2024
- Cumulative days on market: 34 days
- Listing terms: Cash,Conventional,FHA,USDA Loan,VA Loan
- Electric utility on property: Yes
- Road surface type: None, Paved
Price history
| Date | Event | Price |
|---|---|---|
| 1/9/2025 | Sold | $257,500-2.8%$205/sqft |
Source:  Canopy MLS as distributed by MLS GRID #4193613 Report a problem Canopy MLS as distributed by MLS GRID #4193613 Report a problem | ||
| 12/15/2024 | Pending sale | $264,900$210/sqft |
Source: Canopy MLS as distributed by MLS GRID #4193613 Report a problem | ||
| 12/11/2024 | Price change | $264,900-3.5%$210/sqft |
Source: Canopy MLS as distributed by MLS GRID #4193613 Report a problem | ||
| 11/11/2024 | Listed for sale | $274,500+53.4%$218/sqft |
Source: Canopy MLS as distributed by MLS GRID #4193613 Report a problem | ||
| 10/14/2020 | Sold | $179,000-1.4%$142/sqft |
Source: Canopy MLS as distributed by MLS GRID #3639364 Report a problem | ||
| 7/30/2020 | Price change | $181,500+1.4%$144/sqft |
Source: TLS Realty LLC #3639364 Report a problem | ||
| 7/9/2020 | Listed for sale | $179,000$142/sqft |
Source: TLS Realty LLC #3639364 Report a problem | ||
Public tax history
Tax history is unavailable.
Neighborhood: 28107
Nearby homes
- $257,5002 bd3 ba1.2k sqft13929 Clayborn St, Midland, NC 28107Sold
- $237,1002 bd2 ba1.2k sqft13927 Clayborn St, Midland, NC 28107Off Market
- $236,8002 bd2 ba1.2k sqft13923 Clayborn St, Midland, NC 28107Off Market
- $238,7002 bd2 ba1.2k sqft13921 Clayborn St, Midland, NC 28107Off Market
- $238,5002 bd3 ba1.2k sqft13951 Clayborn St, Midland, NC 28107Off Market
- $252,5002 bd3 ba1.2k sqft13953 Clayborn St, Midland, NC 28107Off Market
- $241,3002 bd2 ba1.2k sqft13919 Clayborn St, Midland, NC 28107Off Market
- $270,0003 bd3 ba1.6k sqft14041 Clayborn St, Midland, NC 28107Sold
Nearby schools
GreatSchools rating
- 10/10Bethel ElementaryGrades: PK-5Distance: 1.9 mi
- 5/10C. C. Griffin Middle SchoolGrades: 6-8Distance: 7.2 mi
- 4/10Central Cabarrus HighGrades: 9-12Distance: 10.4 mi
Schools provided by the listing agent
- Elementary: Bethel
- Middle: C.C. Griffin
- High: Central Cabarrus
Source: Canopy MLS as distributed by MLS GRID. This data may not be complete. We recommend contacting the local school district to confirm school assignments for this home.
Get a cash offer in 3 minutes
Find out how much your home could sell for in as little as 3 minutes with a no-obligation cash offer.
Estimated market value
$253,700
Get a cash offer in 3 minutes
Find out how much your home could sell for in as little as 3 minutes with a no-obligation cash offer.
Estimated market value
$253,700
- North Carolina
- Cabarrus County
- Midland
- 28107
- 13929 Clayborn St Unit 96
Nearby cities
Nearby zip codes
Other Midland Topics
