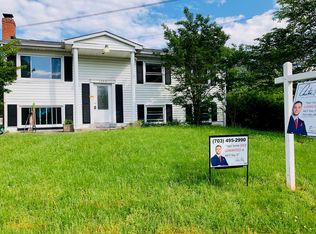
Put on your running shoes because this one will surely go FAST!! Featuring 4 BD, 3BA, and 1,900 FSF in Dale City, this turn-key home on a sidewalk-lined street is going to thrill its new owners! Upstairs, you find a living room, dining room, kitchen, great sunroom, full bath, primary bedroom with attached bath and walk-in closet, and a second bedroom. Downstairs, you find a family room with a massive brick fireplace, a second kitchen, a full bath, the third and fourth bedrooms, and the laundry room (with tons of room for storage). The home has quite a few nice touches, like: granite countertops, stainless steel appliances, crown molding throughout the home, LVP flooring throughout the home, recessed lighting, and more. The exterior is also great; it includes: a patio area, a small deck area, and a lovely, level, fenced in backyard. And, you get ALL of that for UNDER $500K!!!! This home is the whole package: it has plenty of room, great outdoor spaces, no HOA, lots of updates, and is centrally located just 10-12 minutes from I-95!
Sold for $488,000
$488,000
13929 Mattapony Dr, Woodbridge, VA 22193
4beds
1,900sqft
Single Family Residence
Built in 1978
7,492 Square Feet Lot
$527,500 Zestimate®
$257/sqft
$2,845 Estimated rent
Home value
$527,500
$501,000 - $554,000
$2,845/mo
Zestimate® history
Owner options
List your home for rent
$2,845/mo
Rent Zestimate®
Find your next renter with Zillow Rental Manager. Plus, with online applications, you can quickly screen prospective tenants – for free.
$2,845/mo
Rent Zestimate®
Refinance and save
$3,006/mo
Est. payment
Refinancing to a lower rate could help reduce your monthly payments and save thousands over the life of the loan.
$3,006/mo
Est. payment
Explore your selling options
Work with a Zillow partner agent
Leverage their expertise and Zillow's premium Showcase listings to get your home seen by more buyers.
Get startedList with your own agent
Get your home in front of millions of buyers by listing it on Zillow.
Learn how to do itSell it yourself
Take full control of how buyers see your home on Zillow by listing For Sale by Owner (FSBO).
List your homeWhat's special
Massive brick fireplacePlenty of roomTurn-key homeLaundry roomSidewalk-lined streetPrimary bedroomSmall deck area
Zillow last checked:
Listing updated:
Listed by:
Tim Crews 571-288-2339,
EXP Realty, LLC,
Co-Listing Agent: Andrew James Powers Jr. 540-207-3483,
EXP Realty, LLC
Bought with:
Antonio Cardenas, 0225045041
REALPRO AGENTS LLC
Source: Bright MLS,MLS#: VAPW2057310
Facts & features
Interior
Bedrooms & bathrooms
- Bedrooms: 4
- Bathrooms: 3
- Full bathrooms: 3
- Main level bathrooms: 2
- Main level bedrooms: 2
Rooms
- Room types: Living Room, Dining Room, Primary Bedroom, Bedroom 2, Bedroom 3, Bedroom 4, Kitchen, Family Room, Sun/Florida Room, Laundry, Primary Bathroom, Full Bath
Basement
- Area: 912
Heating
- Heat Pump, Electric
Cooling
- Central Air, Electric
Appliances
- Included: Microwave, Dishwasher, Disposal, Dryer, Ice Maker, Refrigerator, Stainless Steel Appliance(s), Cooktop, Washer, Electric Water Heater
- Laundry: Lower Level, Washer In Unit, Dryer In Unit, Laundry Room
Features
- 2nd Kitchen, Ceiling Fan(s), Crown Molding, Floor Plan - Traditional, Formal/Separate Dining Room, Kitchen - Table Space, Primary Bath(s), Recessed Lighting, Bathroom - Stall Shower, Bathroom - Tub Shower, Upgraded Countertops, Walk-In Closet(s)
- Flooring: Luxury Vinyl
- Basement: Finished,Interior Entry,Exterior Entry,Rear Entrance,Walk-Out Access,Windows
- Number of fireplaces: 1
- Fireplace features: Brick
Interior area
- Total structure area: 1,900
- Total interior livable area: 1,900 sqft
- Finished area above ground: 988
- Finished area below ground: 912
Property
Parking
- Total spaces: 4
- Parking features: Concrete, Driveway
- Uncovered spaces: 4
Accessibility
- Accessibility features: None
Features
- Levels: Split Foyer,Two
- Stories: 2
- Patio & porch: Patio, Deck
- Exterior features: Satellite Dish, Sidewalks, Lighting
- Pool features: None
- Fencing: Vinyl,Privacy,Back Yard
Lot
- Size: 7,492 Square Feet
Details
- Additional structures: Above Grade, Below Grade
- Parcel number: 8092619007
- Zoning: RPC
- Special conditions: Standard
Construction
Type & style
- Home type: SingleFamily
- Property subtype: Single Family Residence
Materials
- Vinyl Siding
- Foundation: Other
Condition
- New construction: No
- Year built: 1978
Utilities & green energy
- Sewer: Public Sewer
- Water: Public
Community & HOA
Community
- Subdivision: Dale City
HOA
- Has HOA: No
Location
- Region: Woodbridge
Financial & listing details
- Price per square foot: $257/sqft
- Tax assessed value: $395,900
- Annual tax amount: $4,494
- Date on market: 8/25/2023
- Listing agreement: Exclusive Right To Sell
- Ownership: Fee Simple
Price history
| Date | Event | Price |
|---|---|---|
| 9/27/2023 | Sold | $488,000-2.4%$257/sqft |
Source:  Bright MLS #VAPW2057310 Report a problem Bright MLS #VAPW2057310 Report a problem | ||
| 8/31/2023 | Pending sale | $499,900$263/sqft |
Source: Bright MLS #VAPW2057310 Report a problem | ||
| 8/25/2023 | Listed for sale | $499,900+78.5%$263/sqft |
Source: Bright MLS #VAPW2057310 Report a problem | ||
| 9/3/2019 | Sold | $280,000$147/sqft |
Source: Public Record Report a problem | ||
Public tax history
| Year | Property taxes | Tax assessment |
|---|---|---|
| 2025 | $4,427 +7.8% | $451,500 +9.3% |
| 2024 | $4,108 -0.3% | $413,100 +4.3% |
| 2023 | $4,119 -4.3% | $395,900 +4.7% |
| 2022 | $4,303 +1.2% | $378,200 +9.4% |
| 2021 | $4,250 +15.5% | $345,800 +16.9% |
| 2020 | $3,680 +102.2% | $295,700 -1.9% |
| 2019 | $1,820 -47.9% | $301,400 +4.3% |
| 2018 | $3,490 +7.2% | $289,000 +7.2% |
| 2017 | $3,254 +0.7% | $269,700 +3.2% |
| 2016 | $3,232 +8.9% | $261,300 +4.9% |
| 2015 | $2,967 | $249,100 +6.4% |
| 2014 | $2,967 | $234,100 +10.9% |
| 2013 | -- | $211,100 +15.5% |
| 2012 | -- | $182,800 +16.4% |
| 2010 | -- | $157,100 -2.5% |
| 2009 | -- | $161,100 -43.3% |
| 2008 | -- | $284,200 -23.1% |
| 2007 | -- | $369,500 -0.2% |
| 2006 | -- | $370,400 +32% |
| 2005 | -- | $280,600 +23.9% |
| 2004 | -- | $226,500 +26.1% |
| 2003 | -- | $179,600 +9% |
| 2002 | -- | $164,700 +20.4% |
| 2001 | -- | $136,800 |
Find assessor info on the county website
Neighborhood: Dale City
Nearby homes
- $470,6004 bd3 ba1.9k sqft13927 Mattapony Dr, Woodbridge, VA 22193Off Market
- $519,2004 bd3 ba1.9k sqft13931 Mattapony Dr, Woodbridge, VA 22193Off Market
- $472,5004 bd2 ba988 sqft13925 Mattapony Dr, Woodbridge, VA 22193Off Market
- $459,9004 bd2 ba988 sqft13930 Mattapony Dr, Woodbridge, VA 22193Off Market
- $460,0004 bd2 ba988 sqft13928 Mattapony Dr, Woodbridge, VA 22193Off Market
- $489,9005 bd2 ba1.7k sqft13926 Mattapony Dr, Woodbridge, VA 22193Sold
- $492,6004 bd2 ba988 sqft13923 Mattapony Dr, Woodbridge, VA 22193Off Market
- $515,0004 bd3 ba1.7k sqft14010 Mapledale Ave, Woodbridge, VA 22193Sold
Nearby schools
GreatSchools rating
- 5/10Enterprise Elementary SchoolGrades: PK-5Distance: 0.3 mi
- 4/10Stuart M. Beville Middle SchoolGrades: 6-8Distance: 0.9 mi
- 5/10C.D. Hylton High SchoolGrades: PK,9-12Distance: 1.1 mi
Schools provided by the listing agent
- District: Prince William County Public Schools
Source: Bright MLS. This data may not be complete. We recommend contacting the local school district to confirm school assignments for this home.
Get a cash offer in 3 minutes
Find out how much your home could sell for in as little as 3 minutes with a no-obligation cash offer.
Estimated market value
$527,500
Get a cash offer in 3 minutes
Find out how much your home could sell for in as little as 3 minutes with a no-obligation cash offer.
Estimated market value
$527,500
- Virginia
- Prince William County
- Woodbridge
- 22193
- Dale City
- 13929 Mattapony Dr
Nearby cities
Nearby neighborhoods
Nearby zip codes
Other Woodbridge Topics
