Skip main navigation
Off market
Street View
  • $550,800

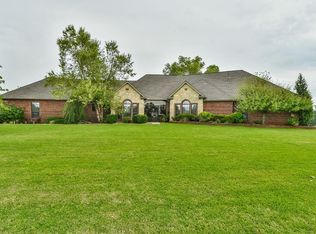
    13929 SW 38th St, Yukon, OK 73099

    3beds
    2,461sqft
    SingleFamily
    Built in 1994
    5 Acres Lot
    $550,800 Zestimate®
    $224/sqft
    $3,045 Estimated rent

    Home value

    $550,800

    $518,000 - $589,000

    $3,045/mo

    Zestimate® history
    Loading
    Loading...

    Owner options

    List your home for rent

    $3,045/mo

    Rent Zestimate®

    Find your next renter with Zillow Rental Manager. Plus, with online applications, you can quickly screen prospective tenants – for free.

    Learn more

    $3,045/mo

    Rent Zestimate®

    Refinance and save

    $3,354/mo

    Est. payment

    Refinancing to a lower rate could help reduce your monthly payments and save thousands over the life of the loan.

    See today's rates

    $3,354/mo

    Est. payment

    Explore your selling options

    Work with a Zillow partner agent

    Leverage their expertise and Zillow's premium Showcase listings to get your home seen by more buyers.

    Get started

    List with your own agent

    Get your home in front of millions of buyers by listing it on Zillow.

    Learn how to do it

    Sell it yourself

    Take full control of how buyers see your home on Zillow by listing For Sale by Owner (FSBO).

    List your home

    What's special

    STOP AND LOOK RIGHT HERE! This is a ONE Owner home which has been loved and well cared for. You will find many Update; HVAC, Roof 4mths old! Kitchen Appliances, Granite, Fixtures through out, Paint Inside and Out, Wood Floors, High Ceilings, Big Windows, Wood Burning Fireplace, Huge Livingroom, 3 Big Bedrms, Study w builtins, 2.5 Baths, 3 Car Garage, Inground Vinyl pool (Pool needs New Liner and Sold AS IS). Workshop/Barn 30x40 and has Lean To's each side of the Barn. Heater in Barn. Pipe Fencing, Sprinkler System, On Well and Septic system, Security System, Horses/Cows allowed. NO HOA! Paved Roads, Close to Hwys, Shopping Ctrs, Amenities, Hospitals, schools. Yukon address, but Mustang Schools. This Gem will not last long, make your offers NOW!

    This property is off market, which means it's not currently listed for sale or rent on Zillow. This may be different from what's available on other websites or public sources.

    Facts & features

    Interior

    Bedrooms & bathrooms
    • Bedrooms: 3
    • Bathrooms: 3
    • Full bathrooms: 2
    • 1/2 bathrooms: 1
    Heating
    • Forced air, Electric
    Cooling
    • Central
    Appliances
    • Included: Dishwasher, Microwave
    • Laundry: Laundry Room
    Features
    • Ceiling Fan(s), Whirlpool, Laundry Room, Stained Wood
    • Flooring: Tile, Carpet, Hardwood
    • Windows: Double Glazed Windows
    • Has fireplace: Yes
    • Fireplace features: Wood Burning
    Interior area
    • Total interior livable area: 2,461 sqft

    Property

    Parking
    • Total spaces: 3
    • Parking features: Garage - Attached
    Features
    • Patio & porch: Covered Patio, Covered Porch
    • Exterior features: Brick
    • Pool features: Vinyl
    • Fencing: Wire
    • Has view: Yes
    • View description: Territorial
    Lot
    • Size: 5 Acres
    • Features: Interior Lot
    Details
    • Additional structures: Barn(s), Outbuildings
    • Parcel number: 060999917134000024
    • Horse amenities: Barn

    Construction

    Type & style
    • Home type: SingleFamily
    • Architectural style: Traditional
    Materials
    • masonry
    • Foundation: Concrete
    • Roof: Composition
    Condition
    • Year built: 1994

    Utilities & green energy

    • Utilities for property: Propane, Electricity Available, Water Connected, Sewer Connected
    Green energy
    • Energy efficient items: Windows, Thermostat

    Community & neighborhood

    Location
    • Region: Yukon

    Other

    Other facts
    • Flooring: Wood, Carpet, Tile
    • Utilities: Propane, Electricity Available, Water Connected, Sewer Connected
    • Appliances: Dishwasher, Microwave
    • FireplaceYN: true
    • InteriorFeatures: Ceiling Fan(s), Whirlpool, Laundry Room, Stained Wood
    • GarageYN: true
    • AttachedGarageYN: true
    • BuildingFeatures: Laundry Facility
    • HeatingYN: true
    • CoolingYN: true
    • FireplaceFeatures: Wood Burning
    • FoundationDetails: Slab
    • FireplacesTotal: 1
    • BusinessType: Residential
    • ExteriorFeatures: Barn, Covered Porch, Covered Patio, Outbuildings
    • ConstructionMaterials: Brick
    • Roof: Composition
    • PetsAllowed: No
    • GreenEnergyEfficient: Windows, Thermostat
    • ArchitecturalStyle: Traditional
    • PoolPrivateYN: True
    • DirectionFaces: South
    • Fencing: Wire
    • HorseAmenities: Barn
    • CurrentUse: Residential
    • Cooling: Central Air
    • OpenParkingYN: true
    • PoolFeatures: Vinyl
    • OtherStructures: Barn(s), Outbuildings
    • LaundryFeatures: Laundry Room
    • LotFeatures: Interior Lot
    • PossibleUse: Single Family
    • Heating: Central
    • PatioAndPorchFeatures: Covered Patio, Covered Porch
    • YearBuiltDetails: Existing
    • LivingAreaSource: tax assessor
    • ParkingFeatures: Concrete Drive
    • WindowFeatures: Double Glazed Windows
    • MlsStatus: Pending

    Price history

    DateEventPrice
    4/17/2020Sold$372,000-1.8%$151/sqft
    Source: MLSOK/OKCMAR as distributed by MLS GRID #906148 Report a problem
    4/4/2020Pending sale$379,000$154/sqft
    Source: McGraw Davisson Stewart (BO) #906148 Report a problem
    3/31/2020Listed for sale$379,000$154/sqft
    Source: McGraw Davisson Stewart (BO) #906148 Report a problem

    Public tax history

    YearProperty taxesTax assessment
    2025$4,709 +4.3%$41,257 +3%
    2024$4,513 +5.2%$40,054 +3%
    2023$4,290 +1.5%$38,888 +3%
    2022$4,225 +2.1%$37,756 +1.7%
    2021$4,137 +23.1%$37,127 +23.5%
    2020$3,361 +3.2%$30,051 +3%
    2019$3,256 +1.2%$29,176 +3%
    2018$3,217 +20.3%$28,326 +3%
    2017$2,675 $27,501
    2016-- $27,501 +6.1%
    2015-- $25,923 +3%
    2014$2,449 $25,168 +3%
    2013-- $24,435
    2011-- $24,435
    2010-- $24,435 +3.6%
    2009-- $23,586 +10.3%
    2008-- $21,393
    2007$2,009 --
    2006-- --
    2005$1,680 --
    2004$1,680 +9.4%$154,005 +10.3%
    2003$1,535 $139,687
    2002$1,535 $139,687 +726.3%
    2001-- $16,905

    Find assessor info on the county website

    Neighborhood: 73099

    Nearby schools

    GreatSchools rating
    Schools provided by the listing agent
    • Elementary: Mustang Horizon Ies
    • Middle: Mustang MS
    • High: Mustang HS
    • District: Mustang

    Source: The MLS. This data may not be complete. We recommend contacting the local school district to confirm school assignments for this home.

    Get a cash offer in 3 minutes
    Find out how much your home could sell for in as little as 3 minutes with a no-obligation cash offer.
    Estimated market value
    $550,800
    Get a cash offer in 3 minutes
    Find out how much your home could sell for in as little as 3 minutes with a no-obligation cash offer.
    Estimated market value
    $550,800