Skip main navigation
Closed
  • $190,000

    1393 Bryden Dr, Akron, OH 44313

    4beds
    1,491sqft
    Single Family Residence
    Built in 1930
    7,200 Square Feet Lot
    $190,100 Zestimate®
    $127/sqft
    $1,668 Estimated rent

    Home value

    $190,100

    $181,000 - $200,000

    $1,668/mo

    Zestimate® history
    Loading
    Loading...

    Owner options

    List your home for rent

    $1,668/mo

    Rent Zestimate®

    Find your next renter with Zillow Rental Manager. Plus, with online applications, you can quickly screen prospective tenants – for free.

    Learn more

    $1,668/mo

    Rent Zestimate®

    Refinance and save

    $1,335/mo

    Est. payment

    Refinancing to a lower rate could help reduce your monthly payments and save thousands over the life of the loan.

    See today's rates

    $1,335/mo

    Est. payment

    Explore your selling options

    Work with a Zillow partner agent

    Leverage their expertise and Zillow's premium Showcase listings to get your home seen by more buyers.

    Get started

    List with your own agent

    Get your home in front of millions of buyers by listing it on Zillow.

    Learn how to do it

    Sell it yourself

    Take full control of how buyers see your home on Zillow by listing For Sale by Owner (FSBO).

    List your home

    What's special

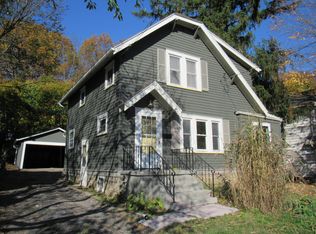
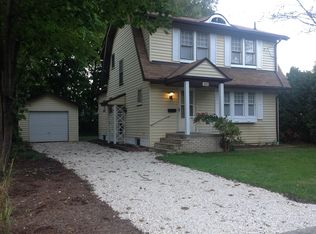
    Welcome to 1393 Bryden Dr, a move-in ready home in one of West Akron's most convenient pockets. The big-ticket items are already done. Roof replaced in 2023, windows replaced in 2022, & the entire interior freshly painted top to bottom. Wood flooring runs throughout the home. As you enter the home, Step into a nice-sized family room anchored by a fireplace, which flows into the dining room with built-in shelving, with access to the kitchen. Off the dining room you'll find the primary bedroom & primary bath, both on the main level, so you can skip the stairs when you want to. Upstairs adds 3 more bedrooms & an updated full bath, giving you flexibility for family, guests, or a home office setup. The basement keeps things simple with dedicated laundry & plenty of room for storage. Out front, a nice wooden deck makes for a welcoming front porch. Out back, you'll find a fully fenced yard with mature trees that give you real shade & privacy. Great for pets, kids, weekend cookouts, or just having coffee outside without the neighbors in your business. Location is the kicker. You're minutes from Sand Run Metro Park & F.A. Seiberling Nature Realm for hiking & weekend escapes. Hardesty Park is just down West Market. Grocery runs are easy with Acme Fresh Market, Whole Foods & ALDI all clustered at the Fairway Center Shopping Center on West Market St. Hungry? Eye Opener for breakfast, Los Cabos for Mexican, Barrelhouse for a nicer night out, or head to Merriman Valley for Crust & Cocktails & Towpath Trail Grille. Quick access to Route 18, I-77 & SR-8 puts downtown Akron, Fairlawn shopping & the commute to Cleveland all within easy reach. Schedule your showing today. Home Warranty Offered for peace of mind.

    Zillow last checked:

    Listing updated:

    Listed by:

    Christopher Moscarino 440-227-2615 cmoscarino@kw.com,

    Keller Williams Elevate

    Bought with:

    Becky Farkas, 2020008658

    Keller Williams Legacy Group Realty

    Source: MLS Now,MLS#: 5209625MLS LogoOriginating MLS: Akron Cleveland Association of REALTORS

    Facts & features

    Interior

    Bedrooms & bathrooms
    • Bedrooms: 4
    • Bathrooms: 2
    • Full bathrooms: 2
    • Main level bathrooms: 1
    • Main level bedrooms: 1
    Primary bedroom
    • Description: Flooring: Laminate
    • Level: First
    Bedroom
    • Description: Flooring: Wood
    • Level: Second
    Bedroom
    • Description: Flooring: Wood
    • Level: Second
    Bedroom
    • Description: Flooring: Wood
    • Level: Second
    Primary bathroom
    • Description: Flooring: Laminate
    • Level: First
    Bathroom
    • Description: Flooring: Laminate
    • Level: Second
    Dining room
    • Description: Flooring: Wood
    • Features: Built-in Features
    • Level: First
    Family room
    • Description: Flooring: Wood
    • Features: Fireplace
    • Level: First
    Kitchen
    • Description: Flooring: Laminate
    • Level: First
    Heating
    • Forced Air, Gas
    Cooling
    • Central Air
    Appliances
    • Included: Dryer, Dishwasher, Microwave, Range, Washer
    • Laundry: In Basement
    Features
    • Ceiling Fan(s)
    • Basement: Full,Unfinished
    • Number of fireplaces: 1
    • Fireplace features: Family Room
    Interior area
    • Total structure area: 1,491
    • Total interior livable area: 1,491 sqft
    • Finished area above ground: 1,491

    Property

    Parking
    • Total spaces: 2
    • Parking features: Detached, Garage
    • Garage spaces: 2
    Features
    • Levels: Two
    • Stories: 2
    • Patio & porch: Deck, Front Porch
    • Fencing: Back Yard,Fenced,Gate,Wood
    Lot
    • Size: 7,200 Square Feet
    • Features: Back Yard
    Details
    • Parcel number: 6845872
    • Special conditions: Standard

    Construction

    Type & style
    • Home type: SingleFamily
    • Architectural style: Colonial
    • Property subtype: Single Family Residence
    Materials
    • Aluminum Siding
    • Roof: Asphalt,Fiberglass
    Condition
    • Year built: 1930
    Details
    • Warranty included: Yes

    Utilities & green energy

    • Sewer: Public Sewer
    • Water: Public

    Community & HOA

    Community
    • Subdivision: Westvale
    HOA
    • Has HOA: No
    Location
    • Region: Akron

    Financial & listing details

    • Price per square foot: $127/sqft
    • Tax assessed value: $161,930
    • Annual tax amount: $3,620
    • Date on market: 5/14/2026
    • Cumulative days on market: 5 days
    • Listing terms: Cash,Conventional

    Price history

    DateEventPrice
    6/17/2026Sold$190,000$127/sqft
    Source: MLS Now #5209625 Report a problem
    5/19/2026Pending sale$190,000$127/sqft
    Source: MLS Now #5209625 Report a problem
    5/14/2026Listed for sale$190,000+111.3%$127/sqft
    Source: MLS Now #5209625 Report a problem
    7/14/2020Listing removed$89,900$60/sqft
    Source: RE/MAX Edge Realty #4177170 Report a problem
    7/13/2020Pending sale$89,900-5.4%$60/sqft
    Source: RE/MAX Edge Realty #4177170 Report a problem
    7/10/2020Sold$95,000+5.7%$64/sqft
    Source: MLS Now #4177170 Report a problem
    3/22/2020Listed for sale$89,900-10%$60/sqft
    Source: RE/MAX Edge Realty #4177170 Report a problem
    2/3/2020Listing removed$99,900$67/sqft
    Source: RE/MAX Edge Realty #4121216 Report a problem
    11/4/2019Price change$99,900-9.1%$67/sqft
    Source: RE/MAX Edge Realty #4121216 Report a problem
    9/4/2019Price change$109,900-8.3%$74/sqft
    Source: RE/MAX Edge Realty #4121216 Report a problem
    8/2/2019Listed for sale$119,900+33.4%$80/sqft
    Source: RE/MAX Edge Realty #4121216 Report a problem
    9/4/2013Listing removed$89,900$60/sqft
    Source: Coldwell Banker Hunter Realty #3400072 Report a problem
    4/20/2013Listed for sale$89,900+19.9%$60/sqft
    Source: Coldwell Banker Hunter Realty #3400072 Report a problem
    10/31/1995Sold$75,000$50/sqft
    Source: Public Record Report a problem

    Public tax history

    YearProperty taxesTax assessment
    2025$3,620 -4.5%$56,680
    2024$3,790 +19.4%$56,680
    2023$3,173 +10.9%$56,680 +42.1%
    2022$2,862 -0.1%$39,897
    2021$2,865 $39,897 +1.3%
    2020-- $39,400 +14.2%
    2019$2,596 +1.3%$34,493 +0%
    2018$2,562 -1.6%$34,490
    2017$2,604 $34,490
    2016$2,604 $34,490
    2015$2,604 +0.8%$34,490
    2014$2,583 +2.6%$34,490 +0.5%
    2013$2,517 +0.6%$34,310
    2012$2,502 +15.3%$34,310 0%
    2011$2,170 -1.3%$34,311 -5.9%
    2010$2,198 $36,467
    2009-- $36,467
    2008$2,253 -4.2%$36,467 -8.9%
    2007$2,352 -21.5%$40,027
    2006$2,994 +56.8%$40,027
    2005$1,910 $40,027 +10.9%
    2004-- $36,082
    2003$1,789 -0.7%$36,082
    2002$1,801 +2.6%$36,082 +13.5%
    2001$1,755 +16.9%$31,784
    2000$1,501 $31,784
    Find assessor info on the county website

    Neighborhood: Wallhaven

    Nearby schools

    GreatSchools rating
    Schools provided by the listing agent
    • District: Akron CSD - 7701

    Source: MLS Now. This data may not be complete. We recommend contacting the local school district to confirm school assignments for this home.

    Get a cash offer in 3 minutes
    Find out how much your home could sell for in as little as 3 minutes with a no-obligation cash offer.
    Estimated market value
    $190,100
    Get a cash offer in 3 minutes
    Find out how much your home could sell for in as little as 3 minutes with a no-obligation cash offer.
    Estimated market value
    $190,100