
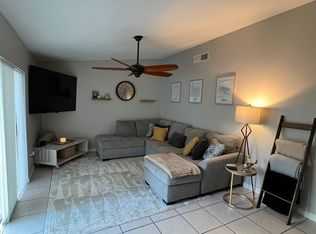
Looking for an updated Dunedin home with tranquil water views? Look no more! This 3/2/2 block home has an attractive curb appeal and sits in a sought-after neighborhood on a street with sparse traffic. It is located in a NON-flood zone and experienced NO water intrusion during Helene & Milton. It offers a spacious, open, split bedroom plan with vaulted ceilings and tropical water views of Scots Lake. Watch turtles, rabbits, ducks, egrets, herons, and owls frolic from your rear porch. The floor plan includes the following: welcoming front porch, foyer with coat closet, large living room with double sliders to porch, casual dining area, updated open kitchen, master suite with updated private bath & walk-in closet, guest or 2nd bedroom with walk-in closet, office - den or 3rd bedroom, updated hall bath, 2-car garage with washer/dryer & utility sink, PLUS a relaxing screened porch overlooking the lake, PERFECT for your morning coffee & evening glass of wine. The abundant indoor & outdoor living spaces make this home great for entertaining. The home also features several updates, KITCHEN: shaker cabinets with hardware & soft close drawers, Corian counters with 4" backsplash, stainless double sink, faucet, disposal, and stainless steel appliances: MASTER BATH: vanity, vessel sink, faucet, mirror, light fixture, toilet, wainscoting, tile floor, showerhead, and custom tiled walk-in shower with glass enclosure, HALL BATH: vanity, faucet, mirror, light fixture, toilet, wainscoting, tile floor, showerhead, and custom tiled tub, INTERIOR: Brazilian hardwood floors, ceiling fans, light fixtures, 6-panel doors with hardware, chair rail molding, impact windows, window shades, front door with tempered glass, A/C system (2020), kitchen impact sliders (2020), whole house re-pipe (2022), water heater (2022), washer & dryer (2025), and fresh paint, EXTERIOR: south wood fence, back yard drainage system, PLUS a NEW shingle roof (2025). Home is ideally located a short drive from supermarkets, banks, major shopping hubs, Westfield Mall, the Dunedin Causeway, Honeymoon Island, and Historic Downtown Dunedin, with its unique shops, top rated restaurants and endless activities. Also enjoy countless amenities the area offers: beaches, parks, casual & fine dining, roof top bars, micro-breweries, cafes, bike riding, boating, fishing, downtown festivals, concerts, art shows, spring training baseball, championship golf, sunsets, and events at the Community & Fine Art Centers. This is a Must See for buyers seeking a move-in ready Dunedin home with an active & vibrant lifestyle, Great Home in a Great Location!
Sold for $462,500
Zillow last checked:
Listing updated:
Bought with:
Michael Reeves, 3351965
BHHS FLORIDA PROPERTIES GROUP
Source: Stellar MLS,MLS#: TB8435868 Originating MLS: Suncoast Tampa
Originating MLS: Suncoast Tampa
Price history
| Date | Event | Price |
|---|---|---|
| 6/5/2026 | Sold | $462,500-1.2%$357/sqft |
Source:  Stellar MLS #TB8435868 Report a problem Stellar MLS #TB8435868 Report a problem | ||
| 5/2/2026 | Pending sale | $467,999$361/sqft |
Source: Stellar MLS #TB8435868 Report a problem | ||
| 4/30/2026 | Price change | $467,999-0.4%$361/sqft |
Source: Stellar MLS #TB8435868 Report a problem | ||
| 3/19/2026 | Price change | $469,999-2.1%$363/sqft |
Source: Stellar MLS #TB8435868 Report a problem | ||
| 3/13/2026 | Price change | $479,999-1%$370/sqft |
Source: Stellar MLS #TB8435868 Report a problem | ||
| 2/12/2026 | Price change | $485,000-1%$374/sqft |
Source: Stellar MLS #TB8435868 Report a problem | ||
| 1/15/2026 | Price change | $489,900-0.9%$378/sqft |
Source: Stellar MLS #TB8435868 Report a problem | ||
| 1/3/2026 | Price change | $494,400-0.1%$381/sqft |
Source: Stellar MLS #TB8435868 Report a problem | ||
| 10/9/2025 | Listed for sale | $494,900+1%$382/sqft |
Source: Stellar MLS #TB8435868 Report a problem | ||
| 6/19/2025 | Listing removed | $489,900$378/sqft |
Source: Stellar MLS #TB8378944 Report a problem | ||
| 6/14/2025 | Price change | $489,900-1%$378/sqft |
Source: Stellar MLS #TB8378944 Report a problem | ||
| 5/2/2025 | Listed for sale | $494,900+73%$382/sqft |
Source: Stellar MLS #TB8378944 Report a problem | ||
| 8/20/2020 | Sold | $286,000+0.4%$221/sqft |
Source: Stellar MLS #U8090420 Report a problem | ||
| 7/11/2020 | Pending sale | $284,900$220/sqft |
Source: CENTURY 21 RE CHAMPIONS #U8090420 Report a problem | ||
| 7/10/2020 | Listed for sale | $284,900+53.5%$220/sqft |
Source: CENTURY 21 RE CHAMPIONS #U8090420 Report a problem | ||
| 4/21/2016 | Sold | $185,555+3.1%$143/sqft |
Source: Stellar MLS #U7768860 Report a problem | ||
| 3/4/2016 | Pending sale | $179,900$139/sqft |
Source: CHARLES RUTENBERG REALTY INC #U7768860 Report a problem | ||
| 3/2/2016 | Listed for sale | $179,900+40.5%$139/sqft |
Source: CHARLES RUTENBERG REALTY INC #U7768860 Report a problem | ||
| 5/7/2010 | Sold | $128,000+0.1%$99/sqft |
Source: Public Record Report a problem | ||
| 4/3/2010 | Listed for sale | $127,900+16.3%$99/sqft |
Source: RE/MAX Metro #7449075 Report a problem | ||
| 10/31/2003 | Sold | $110,000+22.2%$85/sqft |
Source: Public Record Report a problem | ||
| 10/6/2000 | Sold | $90,000$69/sqft |
Source: Public Record Report a problem | ||
Get a cash offer in 3 minutes
Find out how much your home could sell for in as little as 3 minutes with a no-obligation cash offer.
Estimated market value
$461,700
