Skip main navigation
Active
  • Price cut: $5K (7/20)
    $300,000

    1393 Citadel Dr, Clarksville, TN 37042

    3beds
    1,641sqft
    : 
    $1,921/mo
    Get pre-qualified
    Single Family Residence, Residential
    Built in 2021
    6,969 Square Feet Lot
    $-- Zestimate®
    $183/sqft
    $75/mo HOA

    What's special

    Modern kitchenQuality upgrades throughoutElegant granite countertopsBeautifully tiled bathroomsSpacious primary suiteCovered back deck
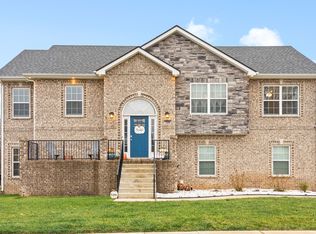
    Welcome home to this beautifully updated 3-bedroom, 2.5-bath residence located in one of the area's most sought-after neighborhoods. Designed with both comfort and style in mind, this home is perfect for growing families, entertaining friends, or simply enjoying everyday living. Step inside to discover quality upgrades throughout, including luxury vinyl plank (LVP) flooring, beautifully tiled bathrooms, and a modern kitchen featuring elegant granite countertops and a full suite of stainless steel appliances. The spacious primary suite is a true retreat, complete with a fully updated, tiled low-step walk-in shower that combines comfort with contemporary design. Outside, you'll find one of the largest enclosed backyards in the neighborhood—ideal for children, pets, family gatherings, and summer barbecues. The covered back deck provides the perfect place to relax with your morning coffee or unwind after a long day while enjoying the privacy of your outdoor space. The community's outstanding HOA amenities make this home even more desirable. Residents enjoy access to a new swimming pool, an impressive clubhouse with a fully equipped fitness center, and a peaceful fishing pond where you can relax and enjoy the outdoors. If you've been searching for a move-in-ready home with modern upgrades, exceptional community amenities, and plenty of room for family memories, this is the one you've been waiting for. ---Assumable VA Loan avaiable to a Veterian with another VA Loan--2.875 %
    26 days
    |
    629
    |
    24
    |

    Zillow last checked:

    Listing updated:

    Listed by:

    James Bruce 770-866-9000,

    Mark Spain Real Estate 770-866-9000

    Source: RealTracs MLS as distributed by MLS GRID,MLS#: 3272288MLS Logo

      Facts & features

      Interior

      Bedrooms & bathrooms
      • Bedrooms: 3
      • Bathrooms: 3
      • Full bathrooms: 2
      • 1/2 bathrooms: 1
      Bedroom 1
      • Area: 208 Square Feet
      • Dimensions: 16x13
      Bedroom 2
      • Area: 121 Square Feet
      • Dimensions: 11x11
      Bedroom 3
      • Area: 100 Square Feet
      • Dimensions: 10x10
      Kitchen
      • Features: Pantry
      • Level: Pantry
      • Area: 208 Square Feet
      • Dimensions: 13x16
      Living room
      • Area: 208 Square Feet
      • Dimensions: 13x16
      Other
      • Features: Utility Room
      • Level: Utility Room
      Heating
      • Central, Electric
      Cooling
      • Attic Fan, Ceiling Fan(s), Central Air
      Appliances
      • Included: Electric Oven, Cooktop, Electric Range, Dishwasher, Dryer, Microwave, Refrigerator, Stainless Steel Appliance(s), Washer
      • Laundry: Electric Dryer Hookup, Washer Hookup
      Features
      • Flooring: Carpet, Laminate, Vinyl
      • Basement: None
      Interior area
      • Total structure area: 1,641
      • Total interior livable area: 1,641 sqft
      • Finished area above ground: 1,641

      Property

      Parking
      • Total spaces: 4
      • Parking features: Garage Door Opener, Garage Faces Front, Concrete, Driveway
      • Attached garage spaces: 2
      • Uncovered spaces: 2
      Features
      • Levels: Two
      • Stories: 2
      • Patio & porch: Deck, Covered, Patio
      • Fencing: Back Yard
      Lot
      • Size: 6,969 Square Feet
      • Dimensions: 6,970
      Details
      • Parcel number: 063006M G 01500 00003006M
      • Special conditions: Standard

      Construction

      Type & style
      • Home type: SingleFamily
      • Architectural style: Traditional
      • Property subtype: Single Family Residence, Residential
      Materials
      • Brick, Vinyl Siding
      • Roof: Shingle
      Condition
      • New construction: No
      • Year built: 2021

      Utilities & green energy

      • Sewer: Public Sewer
      • Water: Public
      • Utilities for property: Electricity Available, Water Available

      Community & HOA

      Community
      • Security: Smoke Detector(s)
      • Subdivision: Charleston Oaks
      HOA
      • Has HOA: Yes
      • HOA fee: $75 monthly
      Location
      • Region: Clarksville

      Financial & listing details

      • Price per square foot: $183/sqft
      • Tax assessed value: $309,900
      • Annual tax amount: $2,339
      • Date on market: 7/15/2026
      • Electric utility on property: Yes

        Estimated market value

        Not available

        Estimated sales range

        Not available

        Not available

        Price history

        DateEventPrice
        7/20/2026Price change$300,000-1.6%$183/sqft
        Source: RealTracs MLS as distributed by MLS GRID #3272288 Report a problem
        7/15/2026Listed for sale$305,000-1.3%$186/sqft
        Source: RealTracs MLS as distributed by MLS GRID #3272288 Report a problem
        6/30/2026Listing removed$309,000$188/sqft
        Source: RealTracs MLS as distributed by MLS GRID #3185672 Report a problem
        6/9/2026Price change$309,000-0.3%$188/sqft
        Source: RealTracs MLS as distributed by MLS GRID #3185672 Report a problem
        5/1/2026Listed for sale$310,000$189/sqft
        Source: RealTracs MLS as distributed by MLS GRID #3185672 Report a problem
        12/16/2023Listing removed--
        Source: RealTracs MLS as distributed by MLS GRID #2552424 Report a problem
        10/4/2023Pending sale$310,000$189/sqft
        Source: RealTracs MLS as distributed by MLS GRID #2552424 Report a problem
        9/13/2023Contingent$310,000$189/sqft
        Source: RealTracs MLS as distributed by MLS GRID #2552424 Report a problem
        8/31/2023Price change$310,000-1.6%$189/sqft
        Source: RealTracs MLS as distributed by MLS GRID #2552424 Report a problem
        7/29/2023Listed for sale$315,000$192/sqft
        Source: RealTracs MLS as distributed by MLS GRID #2552424 Report a problem

        Public tax history

        YearProperty taxesTax assessment
        2024$2,309 +4.8%$77,475 +48.4%
        2023$2,203 $52,200
        2022$2,203 $52,200
        Find assessor info on the county website

        Monthly payment

        Est. payment

        Payment breakdown

        Explore the cost of this home by adjusting the details. Changes won't be saved.
        All calculations are estimates and provided by Zillow, Inc. for informational purposes only. Actual amounts may vary.
        HOA fees may include property taxes on listings classified as Co-Ops. Contact the listing agent and/or owner for fee details.
        Mortgage interest rates are dependent on a number of factors, including credit score, down payment, and repayment length. Interest rate data provided by Zillow Group Marketplace, Inc. as of 1/1/1970 from various mortgage lenders with which we have lead or other similar arrangements; the Estimated Payment is an average of those rates.
        See how much you could borrow to make a competitive offer.

        Climate risks

        Neighborhood: 37042

        Getting around

        10 / 100
        Car-Dependent
        22 / 100
        Somewhat Bikeable

        Nearby schools

        GreatSchools rating
        Schools provided by the listing agent
        • Elementary: Barkers Mill Elementary
        • Middle: West Creek Middle
        • High: West Creek High

        Source: RealTracs MLS as distributed by MLS GRID. This data may not be complete. We recommend contacting the local school district to confirm school assignments for this home.

        A local agent can set up tours, give advice and negotiate with sellers.

        A local lender can help you make sure your offer is ready when you are.

        Browse local experts

        Similar homes