Skip main navigation
Sold for $473,000
  • $473,000

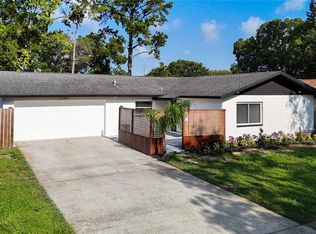
    1393 Crescent Ct, Tarpon Springs, FL 34689

    3beds
    1,934sqft
    Single Family Residence
    Built in 1980
    9,522 Square Feet Lot
    $490,100 Zestimate®
    $245/sqft
    $2,855 Estimated rent

    Home value

    $490,100

    $461,000 - $520,000

    $2,855/mo

    Zestimate® history
    Loading
    Loading...

    Owner options

    List your home for rent

    $2,855/mo

    Rent Zestimate®

    Find your next renter with Zillow Rental Manager. Plus, with online applications, you can quickly screen prospective tenants – for free.

    Learn more

    $2,855/mo

    Rent Zestimate®

    Refinance and save

    $3,255/mo

    Est. payment

    Refinancing to a lower rate could help reduce your monthly payments and save thousands over the life of the loan.

    See today's rates

    $3,255/mo

    Est. payment

    Explore your selling options

    Work with a Zillow partner agent

    Leverage their expertise and Zillow's premium Showcase listings to get your home seen by more buyers.

    Get started

    List with your own agent

    Get your home in front of millions of buyers by listing it on Zillow.

    Learn how to do it

    Sell it yourself

    Take full control of how buyers see your home on Zillow by listing For Sale by Owner (FSBO).

    List your home

    What's special

    Oversized islandPrivate sanctuaryArea attractionsQuartz countersOpen floor planLuxurious amenitiesComplete privacy
    One or more photo(s) has been virtually staged. Stunning 3-bedroom, 3-bathroom home in the heart of Tarpon Springs boasts unparalleled privacy, prime location and luxurious amenities. Open floor plan and three 8 foot sliding doors connect the indoors with the outdoors. Enjoy peaceful moments on the expansive screened lanai overlooking the sparkling pool and conservation area, creating your own private sanctuary. Spacious and newly remodeled kitchen, features quartz counters, stainless appliances and oversized island w/ counter bar. Located on a tranquil cul-de-sac with complete privacy on two sides, is just minutes away from downtown Tarpon Springs, pristine beaches, and area attractions. You'll have endless opportunities for dining, shopping, and entertainment. With its perfect combination of privacy and convenient location, this home offers a lifestyle like no other.

    Zillow last checked:

    Listing updated:

    Listed by:

    Austin James Rankin 727-242-3357,

    REALTY ONE GROUP ADVANTAGE 813-909-0909

    Bought with:

    Michael Lopez PA, 3249931

    CHARLES RUTENBERG REALTY INC

    Source: Stellar MLS,MLS#: U8236865MLS LogoOriginating MLS: Pinellas Suncoast

    Facts & features

    Interior

    Bedrooms & bathrooms
    • Bedrooms: 3
    • Bathrooms: 3
    • Full bathrooms: 3
    Rooms
    • Room types: Family Room, Utility Room
    Primary bedroom
    • Features: En Suite Bathroom, Walk-In Closet(s)
    • Level: First
    • Dimensions: 15x11
    Bedroom 2
    • Features: Walk-In Closet(s)
    • Level: First
    • Dimensions: 11x10
    Bedroom 3
    • Features: Built-in Closet
    • Level: First
    • Dimensions: 11x9
    Primary bathroom
    • Features: Split Vanities, Water Closet/Priv Toilet
    • Level: First
    Dining room
    • Features: Built-In Shelving
    • Level: First
    • Dimensions: 10x10
    Family room
    • Level: First
    • Dimensions: 16x13
    Kitchen
    • Features: Kitchen Island, Pantry
    • Level: First
    • Dimensions: 12x9
    Living room
    • Level: First
    • Dimensions: 16x15
    Heating
    • Central, Electric, Exhaust Fan
    Cooling
    • Central Air
    Appliances
    • Included: Dishwasher, Disposal, Microwave, Range, Range Hood, Refrigerator
    • Laundry: Electric Dryer Hookup, Inside, Laundry Room, Washer Hookup
    Features
    • Ceiling Fan(s), Solid Wood Cabinets
    • Flooring: Carpet, Ceramic Tile, Laminate, Tile, Vinyl
    • Doors: Sliding Doors
    • Windows: Insulated Windows, Shades, Window Treatments
    • Has fireplace: No
    Interior area
    • Total structure area: 1,934
    • Total interior livable area: 1,934 sqft

    Property

    Parking
    • Total spaces: 2
    • Parking features: Driveway
    • Attached garage spaces: 2
    • Has uncovered spaces: Yes
    Features
    • Levels: One
    • Stories: 1
    • Patio & porch: Covered, Deck, Patio, Rear Porch, Screened
    • Exterior features: Dog Run, Irrigation System, Sidewalk
    • Has private pool: Yes
    • Pool features: Auto Cleaner, Child Safety Fence, Deck, Fiberglass, In Ground, Lighting, Pool Sweep, Screen Enclosure
    • Has view: Yes
    • View description: Park/Greenbelt
    Lot
    • Size: 9,522 Square Feet
    • Features: Cul-De-Sac, Greenbelt, City Lot, Irregular Lot, Sidewalk
    Details
    • Parcel number: 192716629360080210
    • Special conditions: None

    Construction

    Type & style
    • Home type: SingleFamily
    • Property subtype: Single Family Residence
    Materials
    • Block, Cement Siding, Stucco
    • Foundation: Slab
    • Roof: Built-Up,Shingle
    Condition
    • New construction: No
    • Year built: 1980

    Utilities & green energy

    • Sewer: Public Sewer
    • Water: None
    • Utilities for property: Electricity Connected, Fiber Optics, Public, Sewer Available, Sewer Connected, Street Lights, Underground Utilities, Water Available, Water Connected

    Community & HOA

    Community
    • Pet fee: $0 monthly
    • Subdivision: OAKLEAF VILLAGE
    HOA
    • Has HOA: No
    Location
    • Region: Tarpon Springs

    Financial & listing details

    • Price per square foot: $245/sqft
    • Tax assessed value: $416,802
    • Annual tax amount: $1,968
    • Date on market: 4/1/2024
    • Cumulative days on market: 2 days
    • Listing terms: Cash,Conventional,FHA,VA Loan
    • Ownership: Fee Simple
    • Total actual rent: 0
    • Electric utility on property: Yes
    • Road surface type: Asphalt

    Price history

    DateEventPrice
    4/30/2024Sold$473,000-0.4%$245/sqft
    Source: Stellar MLS #U8236865 Report a problem
    4/4/2024Pending sale$475,000$246/sqft
    Source: Stellar MLS #U8236865 Report a problem
    4/1/2024Listed for sale$475,000$246/sqft
    Source: Stellar MLS #U8236865 Report a problem
    3/27/2024Listing removed--
    Source: Owner Report a problem
    3/19/2024Price change$475,000-1%$246/sqft
    Source: Owner Report a problem
    2/22/2024Listed for sale$479,999+113.3%$248/sqft
    Source: Owner Report a problem
    5/24/2005Sold$225,000+33.1%$116/sqft
    Source: Public Record Report a problem
    6/4/2003Sold$169,000+65.7%$87/sqft
    Source: Public Record Report a problem
    4/19/1999Sold$102,000$53/sqft
    Source: Public Record Report a problem

    Public tax history

    YearProperty taxesTax assessment
    2024$2,014 +2.4%$151,380 +3%
    2023$1,968 +3.6%$146,971 +3%
    2022$1,899 -0.4%$142,690 +3%
    2021$1,905 +0.6%$138,534 +1.4%
    2020$1,893 +2.3%$136,621 +2.3%
    2019$1,850 $133,549 +1.9%
    2018$1,850 +1.6%$131,059 +2.1%
    2017$1,820 +2.7%$128,363 +2.1%
    2016$1,772 -1.6%$125,723 +0.7%
    2015$1,801 +0.7%$124,849 +0.8%
    2014$1,788 +1%$123,858 +1.5%
    2013$1,771 +2.3%$122,028 +1.7%
    2012$1,731 $119,988 -1.8%
    2011-- $122,193 -12.4%
    2010-- $139,473 -9.4%
    2009-- $153,962 -25.6%
    2008$3,374 $207,000 +0.1%
    2007-- $206,743 +16.1%
    2005-- $178,100 +17.4%
    2004$3,362 +68.2%$151,700 +7.8%
    2003$1,998 +19.8%$140,700 +11.3%
    2002$1,668 $126,400 +18.6%
    2001$1,668 +4.4%$106,600 +10.8%
    2000$1,597 $96,200
    Find assessor info on the county website

    Neighborhood: 34689

    Nearby schools

    GreatSchools rating
    Get a cash offer in 3 minutes
    Find out how much your home could sell for in as little as 3 minutes with a no-obligation cash offer.
    Estimated market value
    $490,100
    Get a cash offer in 3 minutes
    Find out how much your home could sell for in as little as 3 minutes with a no-obligation cash offer.
    Estimated market value
    $490,100