Skip main navigation
Sold
  • Listed by: RE/MAX Prime • E Michael McAleer
    Bought with: The Agency - Port Townsend
    $1,400,000

    1393 Doe Run Road, Sequim, WA 98382

    4beds
    3,508sqft
    Single Family Residence
    Built in 2021
    1 Acres Lot
    $1,399,500 Zestimate®
    $399/sqft
    $4,396 Estimated rent

    Home value

    $1,399,500

    $1.33M - $1.47M

    $4,396/mo

    Zestimate® history
    Loading
    Loading...

    Owner options

    List your home for rent

    $4,396/mo

    Rent Zestimate®

    Find your next renter with Zillow Rental Manager. Plus, with online applications, you can quickly screen prospective tenants – for free.

    Learn more

    $4,396/mo

    Rent Zestimate®

    Refinance and save

    $8,978/mo

    Est. payment

    Refinancing to a lower rate could help reduce your monthly payments and save thousands over the life of the loan.

    See today's rates

    $8,978/mo

    Est. payment

    Explore your selling options

    Work with a Zillow partner agent

    Leverage their expertise and Zillow's premium Showcase listings to get your home seen by more buyers.

    Get started

    List with your own agent

    Get your home in front of millions of buyers by listing it on Zillow.

    Learn how to do it

    Sell it yourself

    Take full control of how buyers see your home on Zillow by listing For Sale by Owner (FSBO).

    List your home

    What's special

    Propane fireplaceExtra freezer in laundryHardwood floorsTransom lightingBuilt-in shelvingLuxurious main-level primary suiteHeated tile floors
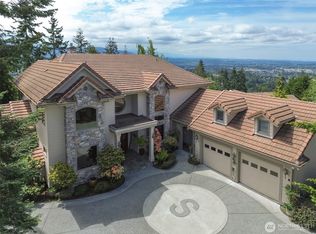
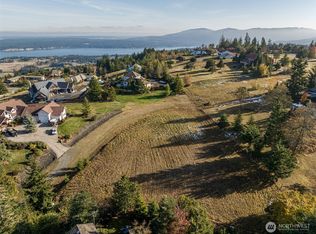
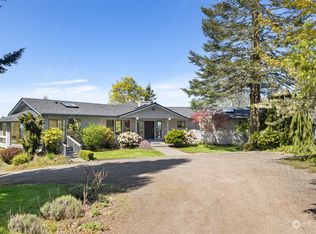
    Exceptional craftsmanship, timeless architecture, and breathtaking views of Happy Valley and the Olympic Mountains. Gorgeous exterior with metal roof designed to resemble shingles. Multiple outdoor living spaces include three patios on the main level—two covered and one open—as well as a covered upper deck, all designed to capture the spectacular surroundings. The great room offers soaring two-story ceilings, hardwood floors, propane fireplace, and an art display wall with accent lighting. A stunning chef’s kitchen featuring a big quartz island, a clever circular wood bar table, induction 5-burner range, glass tile backsplash, coffee center with pot filler, baking center, and an oversized dining area perfectly positioned for the mountain views. The luxurious main-level primary suite includes a spa-inspired bath featuring heated tile floors, soaking tub with view window, oversized tile shower, dual quartz vanities, transom lighting, and an expansive walk-in closet. On the opposite side of the home is a beautiful office/guest room with Murphy bed, built-in shelving, and patio access, located across from another beautiful 3/4 bathroom. Upstairs are two large bedrooms, a bonus/media room and two more bathrooms. Covered upper view deck with waterproof vinyl decking. 3-car garage features glass garage doors plus a 32-foot-deep bay with a 12-foot-high door and 220 power for EV charging. Extra freezer in laundry. A rare offering combining luxury, comfort, quality, and stunning views.

    Zillow last checked:

    Listing updated:

    Listed by:

    E Michael McAleer,

    RE/MAX Prime

    Bought with:

    MaryAnn Miller, 91968

    The Agency - Port Townsend

    Source: NWMLS as distributed by MLS GRID,MLS#: 2520602MLS Logo

    Facts & features

    Interior

    Bedrooms & bathrooms
    • Bedrooms: 4
    • Bathrooms: 4
    • Full bathrooms: 2
    • 3/4 bathrooms: 2
    • Main level bathrooms: 2
    • Main level bedrooms: 2
    Primary bedroom
    • Level: Main
    Bedroom
    • Level: Main
    Bedroom
    • Level: Second
    Bedroom
    • Level: Second
    Bathroom full
    • Level: Main
    Bathroom three quarter
    • Level: Main
    Bathroom full
    • Level: Second
    Bathroom three quarter
    • Level: Second
    Bonus room
    • Level: Second
    Dining room
    • Level: Main
    Kitchen with eating space
    • Level: Main
    Living room
    • Level: Main
    Utility room
    • Description: Laundry Room
    • Level: Main
    Heating
    • Fireplace, Heat Pump, Electric
    Cooling
    • Heat Pump
    Appliances
    • Included: Dishwasher, Disposal, Dryer, Microwave, Refrigerator, Stove(s)/Range(s), Washer, Dishwasher(s), Dryer(s), Garbage Disposal, Microwave(s), Refrigerator(s), Washer(s), Water Heater: Electric, Water Heater Location: Garage
    Features
    • Ceiling Fan(s), Dining Room, Pantry
    • Flooring: Ceramic Tile, Engineered Hardwood, Carpet
    • Doors: French Doors
    • Basement: None
    • Number of fireplaces: 1
    • Fireplace features: See Remarks, Main Level: 1, Fireplace
    Interior area
    • Total structure area: 3,508
    • Total interior livable area: 3,508 sqft

    Property

    Parking
    • Total spaces: 3
    • Parking features: Attached Garage
    • Has attached garage: Yes
    • Covered spaces: 3
    Features
    • Levels: One and One Half
    • Stories: 1
    • Patio & porch: Ceiling Fan(s), Dining Room, Fireplace, French Doors, Pantry, Vaulted Ceiling(s), Walk-In Closet(s), Water Heater
    Lot
    • Size: 1 Acres
    • Dimensions: 234 x 188 x 226 x 189
    • Features: Paved
    Details
    • Parcel number: 033029439270
    • Special conditions: Standard

    Construction

    Type & style
    • Home type: SingleFamily
    • Architectural style: Contemporary,1 1/2 Story
    • Property subtype: Single Family Residence
    Materials
    • Cement Planked, Stone, Wood Siding, Cement Plank
    • Foundation: Concrete Ribbon
    • Roof: Tile
    Condition
    • Very Good
    • Year built: 2021

    Utilities & green energy

    • Electric: Company: Clallam County PUD
    • Sewer: Sewer Connected, Company: City of Sequim
    • Water: Public, Company: Clallam County PUD

    Community & HOA

    Community
    • Features: CCRs
    • Subdivision: Bell Hill
    HOA
    • Services included: Road Maintenance, Sewer, Snow Removal
    • HOA fee: $552 annually
    Location
    • Region: Sequim

    Financial & listing details

    • Price per square foot: $399/sqft
    • Tax assessed value: $1,016,699
    • Annual tax amount: $8,819
    • Date on market: 6/19/2026
    • Cumulative days on market: 33 days
    • Listing terms: Conventional,FHA,VA Loan
    • Inclusions: Dishwasher(s), Dryer(s), Garbage Disposal, Microwave(s), Refrigerator(s), Stove(s)/Range(s), Washer(s)

    Price history

    DateEventPrice
    7/1/2026Sold$1,400,000$399/sqft
    Source: NWMLS as distributed by MLS GRID #2520602 Report a problem
    6/1/2026Pending sale$1,400,000$399/sqft
    Source: Olympic Listing Service #400653 Report a problem
    5/20/2026Listed for sale$1,400,000+1042.9%$399/sqft
    Source: Olympic Listing Service #400653 Report a problem
    6/26/2018Sold$122,500-18.3%$35/sqft
    Source: Public Record Report a problem
    10/30/2014Sold$149,900$43/sqft
    Source: Public Record Report a problem

    Public tax history

    YearProperty taxesTax assessment
    2025$8,852 +11.1%$1,016,699 +0.8%
    2024$7,970 +8.8%$1,008,572 +2%
    2023$7,328 +1.8%$988,973 +5.7%
    2022$7,198 +0.6%$935,680 +19.6%
    2021$7,153 +463.7%$782,656 +477.8%
    2020$1,269 $135,450
    2019-- $135,450
    2018$1,368 +75.4%$135,450 -10.9%
    2017$780 -54.4%$152,000
    2016$1,709 $152,000
    2015$1,709 $152,000 -5%
    2013$1,709 $160,000 -5.9%
    2012$1,709 $170,000
    Find assessor info on the county website

    Neighborhood: 98382

    Nearby schools

    GreatSchools rating
    Schools provided by the listing agent
    • Middle: Sequim Mid
    • High: Sequim Snr High

    Source: NWMLS as distributed by MLS GRID. This data may not be complete. We recommend contacting the local school district to confirm school assignments for this home.

    Get pre-qualified for a loan
    At Zillow Home Loans, we can pre-qualify you in as little as 5 minutes with no impact to your credit score.

    An equal housing lender. NMLS #10287.