Skip main navigation
Sold for $591,000
  • $591,000

    1393 Eden Gardens Dr, Fenton, MI 48430

    3beds
    3,946sqft
    Single Family Residence
    Built in 1999
    0.32 Acres Lot
    $592,200 Zestimate®
    $150/sqft
    $4,032 Estimated rent

    Home value

    $592,200

    $563,000 - $622,000

    $4,032/mo

    Zestimate® history
    Loading
    Loading...

    Owner options

    List your home for rent

    $4,032/mo

    Rent Zestimate®

    Find your next renter with Zillow Rental Manager. Plus, with online applications, you can quickly screen prospective tenants – for free.

    Learn more

    $4,032/mo

    Rent Zestimate®

    Refinance and save

    $3,872/mo

    Est. payment

    Refinancing to a lower rate could help reduce your monthly payments and save thousands over the life of the loan.

    See today's rates

    $3,872/mo

    Est. payment

    Explore your selling options

    Work with a Zillow partner agent

    Leverage their expertise and Zillow's premium Showcase listings to get your home seen by more buyers.

    Get started

    List with your own agent

    Get your home in front of millions of buyers by listing it on Zillow.

    Learn how to do it

    Sell it yourself

    Take full control of how buyers see your home on Zillow by listing For Sale by Owner (FSBO).

    List your home

    What's special

    Private spring-fed dollar lakeFinished walkout lower levelTwo walkout door-wallsBlue pearl granite countertopsTwo additional guest bedroomsCharming eat-in breakfast nookGenerous open-concept kitchen
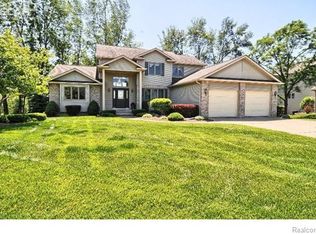
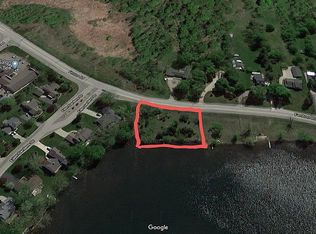
    Experience elevated lakefront living with 136 feet of natural shoreline on private, spring-fed Dollar Lake. This custom-built split-ranch offers a rare blend of space, serenity, and everyday livability. The home features just over 3,900 square feet of finished living space, including the finished walkout lower level, all positioned to capture expansive lake views and sunset exposure. The main floor is anchored by a private primary suite with a private, en-suite bath, and walk-in closet. Complemented by two additional guest bedrooms, a full bath, and a powder room—this home was thoughtfully designed to create ideal separation and flow for both family living and hosting. Ten-foot stepped ceilings in the great room and dining area enhance the sense of openness, while lake-facing windows flood the home with natural light. The generous, open-concept kitchen features natural maple cabinetry with dovetailed drawers, Blue Pearl granite countertops, a pantry, and a charming eat-in breakfast nook that connects seamlessly to the primary living spaces and outdoor entertaining areas. A gas fireplace adds warmth and comfort to the main living area. The finished lower level offers nine-foot ceilings, two walkout door-walls, flexible recreation and entertaining spaces, a large powder room, and two bonus rooms that can be used for extra storage and/or office-space. With its layout and multiple egress windows, the lower level could also support additional bedrooms through future renovation, offering long-term flexibility. Paired with it’s incredible frontage, the backyard combines flat play space, gentle slope, and mature trees, with both a spacious deck and brick-paver patio overlooking the lake. Additional updates include a new furnace and water softener system (2023), offering peace of mind for years to come, coupled with an optional HOA.

    Zillow last checked:

    Listing updated:

    Listed by:

    Jacob Worthington 810-931-7290,

    Wentworth Real Estate Group,

    Whitney Nouhan 913-802-0637,

    Wentworth Real Estate Group

    Bought with:

    Joseph S Richvalsky, 123497

    Richvalsky & Sons Realty Co.

    Source: Realcomp II,MLS#: 20261011234MLS Logo

    Facts & features

    Interior

    Bedrooms & bathrooms
    • Bedrooms: 3
    • Bathrooms: 4
    • Full bathrooms: 2
    • 1/2 bathrooms: 2
    Primary bedroom
    • Level: Entry
    • Area: 280
    • Dimensions: 14 X 20
    Bedroom
    • Level: Entry
    • Area: 143
    • Dimensions: 11 X 13
    Bedroom
    • Level: Entry
    • Area: 168
    • Dimensions: 12 X 14
    Primary bathroom
    • Level: Entry
    • Area: 224
    • Dimensions: 14 X 16
    Other
    • Level: Entry
    • Area: 64
    • Dimensions: 8 X 8
    Other
    • Level: Basement
    • Area: 48
    • Dimensions: 6 X 8
    Other
    • Level: Entry
    • Area: 48
    • Dimensions: 6 X 8
    Other
    • Level: Entry
    • Area: 110
    • Dimensions: 11 X 10
    Dining room
    • Level: Entry
    • Area: 132
    • Dimensions: 11 X 12
    Other
    • Level: Entry
    • Area: 168
    • Dimensions: 14 X 12
    Great room
    • Level: Basement
    • Area: 1368
    • Dimensions: 57 X 24
    Kitchen
    • Level: Entry
    • Area: 132
    • Dimensions: 11 X 12
    Library
    • Level: Basement
    • Area: 121
    • Dimensions: 11 X 11
    Living room
    • Level: Entry
    • Area: 552
    • Dimensions: 24 X 23
    Other
    • Level: Basement
    • Area: 121
    • Dimensions: 11 X 11
    Heating
    • Forced Air, Natural Gas
    Cooling
    • Central Air
    Appliances
    • Included: Built In Gas Oven, Built In Gas Range, Dryer, Free Standing Refrigerator, Microwave, Washer
    Features
    • Basement: Finished
    • Has fireplace: Yes
    • Fireplace features: Living Room
    Interior area
    • Total interior livable area: 3,946 sqft
    • Finished area above ground: 2,137
    • Finished area below ground: 1,809

    Property

    Parking
    • Total spaces: 2
    • Parking features: Two Car Garage, Attached
    • Attached garage spaces: 2
    Features
    • Levels: One
    • Stories: 1
    • Entry location: GroundLevel
    • Pool features: None
    • Waterfront features: Direct Water Frontage, Lake Front, Waterfront
    • Body of water: DOLLAR LAKE
    Lot
    • Size: 0.32 Acres
    Details
    • Parcel number: 0612503001
    • Special conditions: Short Sale No,Standard

    Construction

    Type & style
    • Home type: SingleFamily
    • Architectural style: Traditional
    • Property subtype: Single Family Residence
    Materials
    • Brick, Vinyl Siding
    • Foundation: Basement, Poured
    Condition
    • New construction: No
    • Year built: 1999

    Utilities & green energy

    • Sewer: Public Sewer
    • Water: Well

    Community & neighborhood

    Location
    • Region: Fenton
    • Subdivision: EDEN GARDENS

    Other

    Other facts
    • Listing agreement: Exclusive Right To Sell
    • Listing terms: Cash,Conventional

    Price history

    DateEventPrice
    6/8/2026Sold$591,000-3.9%$150/sqft
    Source: Realcomp II #20261011234 Report a problem
    5/7/2026Pending sale$615,000$156/sqft
    Source: Realcomp II #20261011234 Report a problem
    4/9/2026Price change$615,000-1.6%$156/sqft
    Source: Realcomp II #20261011234 Report a problem
    2/26/2026Listed for sale$625,000+1229.8%$158/sqft
    Source: Realcomp II #20261011234 Report a problem
    12/10/1999Sold$47,000$12/sqft
    Source: Public Record Report a problem
    9/13/1999Sold$47,000$12/sqft
    Source: Public Record Report a problem

    Public tax history

    YearProperty taxesTax assessment
    2025$6,073 +4.8%$316,900 +14.5%
    2024$5,794 $276,700 +16%
    2023-- $238,600 +6.9%
    2022-- $223,300 +5.1%
    2021-- $212,500 +1.1%
    2020-- $210,200 +1.2%
    2019-- $207,700 +14.1%
    2018$5,651 +22.4%$182,100 +1.2%
    2017$4,616 -23.4%$180,000 +10%
    2016$6,024 $163,700 +0.9%
    2015$6,024 +311.4%$162,300 +23.3%
    2014$1,464 $131,600 +7.6%
    2012-- $122,300 -2.5%
    2011-- $125,400 -9.7%
    2010-- $138,800 -15%
    2008$2,874 $163,300 -6.6%
    2006-- $174,800 +3.9%
    2005-- $168,300 +6.9%
    2004-- $157,400 +1.2%
    2003-- $155,500 +8.5%
    2002-- $143,300 +9.7%
    2001-- $130,600 +9.2%
    2000-- $119,600

    Find assessor info on the county website

    Neighborhood: Lake Fenton

    Nearby schools

    GreatSchools rating
    Get a cash offer in 3 minutes
    Find out how much your home could sell for in as little as 3 minutes with a no-obligation cash offer.
    Estimated market value
    $592,200
    Get a cash offer in 3 minutes
    Find out how much your home could sell for in as little as 3 minutes with a no-obligation cash offer.
    Estimated market value
    $592,200